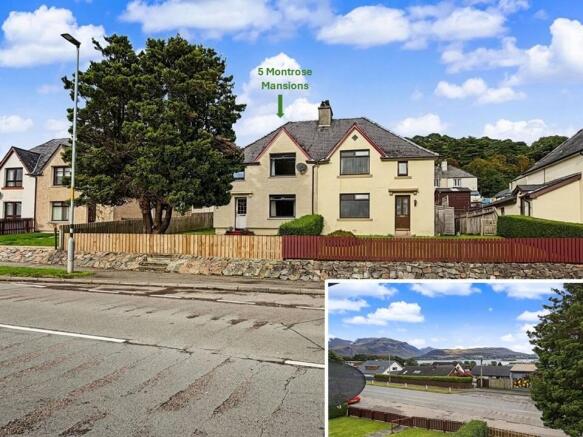
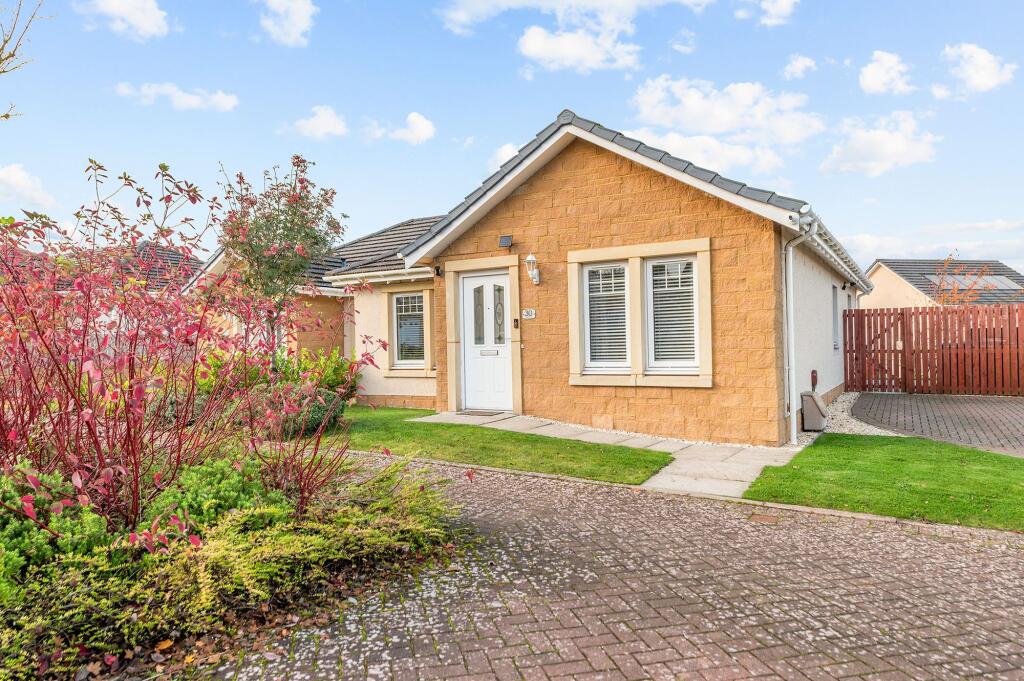
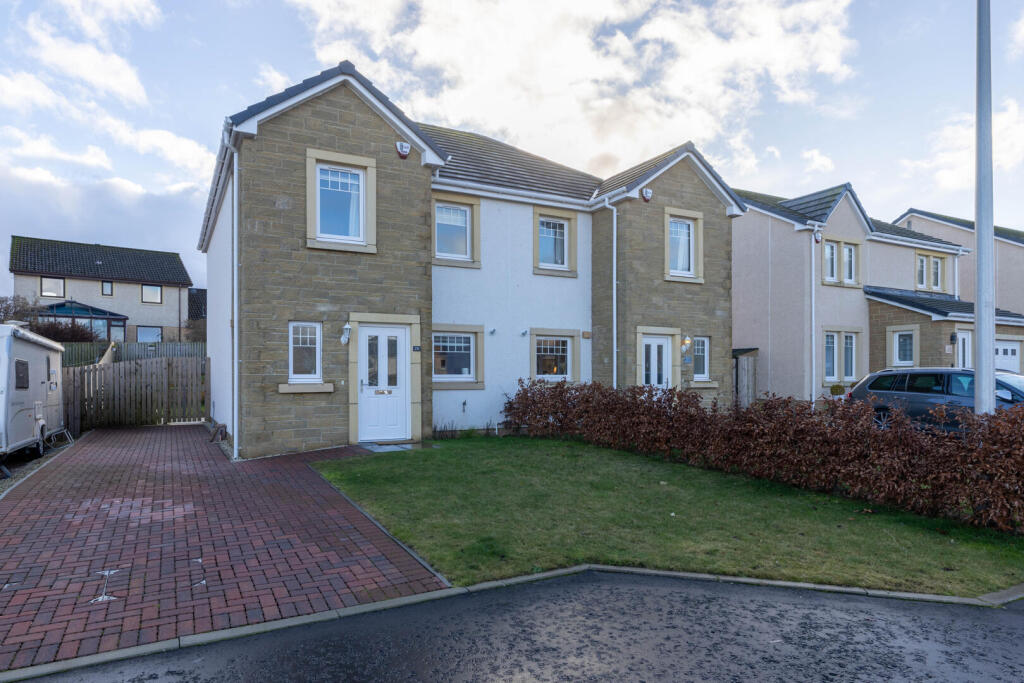
3-bedroom semi-detached house · PH3 1EP
Listing removedListed 259 days
Opportunity summary
See Archie’s verdict, returns by strategy and what to check before viewing.
About
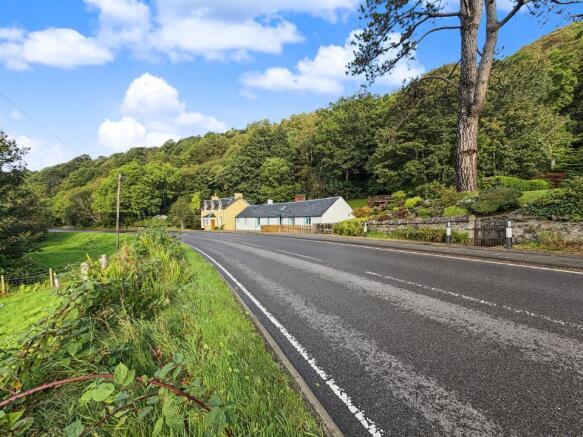
A traditional 3-bedroom cottage of genuine charm and character which has been modernised and upgraded by the current owners to fantastic standard.
The property is situated in a highly desirable residential area made up of varied property styles and is conveniently positioned within walking distance of all village amenities.
Internally, the beautiful living accommodation comprises of entrance vestibule, a lovely living room with feature wood burning stove, stylish open plan kitchen/diner/living space with access to rear garden, principle bedroom with en-suite shower room, 2 further bedrooms and bathroom with separate walk-in shower.
Specification is to a high standard with quality kitchen, bathroom and en-suite fittings, warmth is provided by a gas fired central heating system and double glazing is installed.
Council Tax: C Directions - Using what3words search for ///tripling.graphic.straying EPC Rating: D Lounge 4.8m x 5.6m A lovely and sizable living room with feature wood burning stove.
Window to front. Kitchen/Dining Room 4.7m x 5.1m A beautiful open plan space which is multifunctional.
The stylish fitted kitchen has a Quooker tap and integrated appliances of 4 ring gas hob, extractor, oven, microwave, dishwasher, fridge freezer and wine fridge.
There is an impressive wood burner and this is a lovely bright room with windows to both front and back. There is also a back door leading to the garden.
Landing A nice galleried landing with 2 storage cupboards and a window overlooking the back garden.
Principal Bedroom 3.5m x 3.6m A good-sized double bedroom with window to front and en-suite shower room off.
En-suite 1.1m x 2.0m White suite of w.c and sink with vanity unit below. Walk-in shower and heated towel rail.
Bedroom Two 2.3m x 4.4m Another double bedroom with front-facing window. Bedroom Three 2.2m x 2.6m Flexible room, currently used as an excellent office.
Window to front. Bathroom 2.5m x 2.8m A large and bright bathroom with bath and a separate walk-in shower. Window to front.
Agents Notes We believe these details to be accurate, however it is not guaranteed, and they do not form any part of a contract.
Fixtures and fittings are not included unless specified otherwise. Photographs are for general information, and it must not be inferred that any item is included for sale with the property.
Areas, distances, and room measurements are approximate only and the floor plans, which are for illustrative purposes only, may not be to scale.
Garden To the rear of the property is a lovely and extremely private garden bounded by stone walling and timber fencing, and has been designed predominantly for ease of maintenance.
There is timber decking immediately from the back door with peripheral shrub and flower beds/borders.
The garden is split level and steps lead to the upper deck which is positioned to maximise sunshine. There is a woodshed, garden shed and outside storage unit, all included in the sale.
Value & comps
Land Registry doesn’t cover Scotland or Northern Ireland, so previous sales may not be on record.
Returns
Set an offer; the calculator follows it.
Short-let licence or registration needed
We're still gathering serviced-accommodation data for this area.
Archie refurb estimate: a Pro feature
0.0% below asking
This is not financial or investment advice. Prop AI Deals is not authorised by the Financial Conduct Authority (FCA) to provide investment advice.
All investment calculators, property analyses, and AI-generated insights are for informational purposes only. Property investment carries risk and may result in financial loss. All calculations should be independently verified and you should consult with FCA-authorised financial advisers before making any investment decisions.
Past performance does not guarantee future results. Tax implications vary by individual circumstances.
Deal
Properties like this can earn 2–3x BTL yields when converted to HMO, with retrofit costs around £10k/room. Sign in to see the full tier, yield projection, and cost breakdown.
Commercial properties like this can earn 30-50% higher yields when converted to residential under Class MA / Q / P / PA, with prior approval costing ~GBP 96/unit. Sign in to see the recommended route, yield uplift, and cost breakdown.
BRRR-suited properties can recycle 80-100% of investor capital on refi, leaving a high-yielding rental with most of the money out. Sign in to see the refurb cost stack, ARV projection, and refinance maths.
Detached + large garden = sub-division play. Pro tier unlocks the tier badge, plot size, uplift estimate, and regional land benchmark.
Short-lease flats trade at deep discount, but extending under the 1993 Act often costs far less than the discount. Pro tier unlocks the tier badge, premium breakdown, long-lease ARV and arbitrage maths.
See projected short-stay revenue vs a vanilla BTL for this property.
See real sub-let margins (HMO room rates & SA nightly rates) vs the landlord rent.
Area
Agent & docs
FAQ
About Feus, Auchterarder, PH3
Explore nearby