We've tightened what earns a Pursue. A home now needs a published valuation, a strategy that still makes money after real running costs and lender stress tests, and no listing problems that would stop a mortgage. You'll see fewer Pursues, and each one has been checked harder.
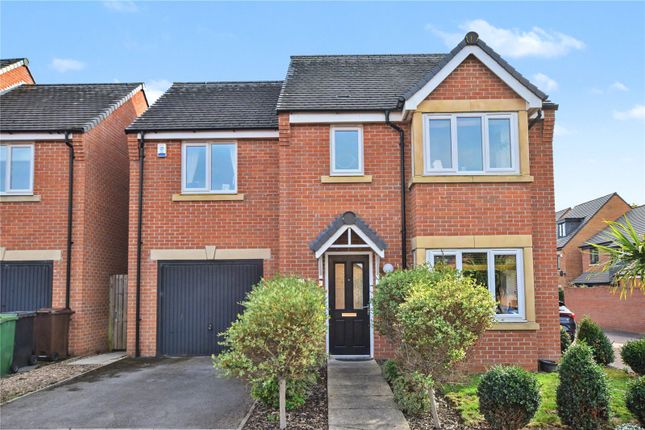
See how verdicts work4-bedroom detached house · LS15 8GD
Sold STCListed 200 days
Opportunity summary
See Archie’s verdict, returns by strategy and what to check before viewing.
About
A thoughtfully improved modern home, offering far more than its original specification might suggest.
Set within a well-regarded Avant Homes development, this is a house that has been carefully enhanced to suit modern family life, with a particular emphasis on space, flow and everyday practicality.
Built in 2015, the property sits within a convenient and well-connected position, appealing to a broad range of buyers, from professionals requiring access to nearby transport links through to families seeking a sociable, well-balanced home environment.
The current owners have invested both time and care into the property, and this is immediately evident on arrival.
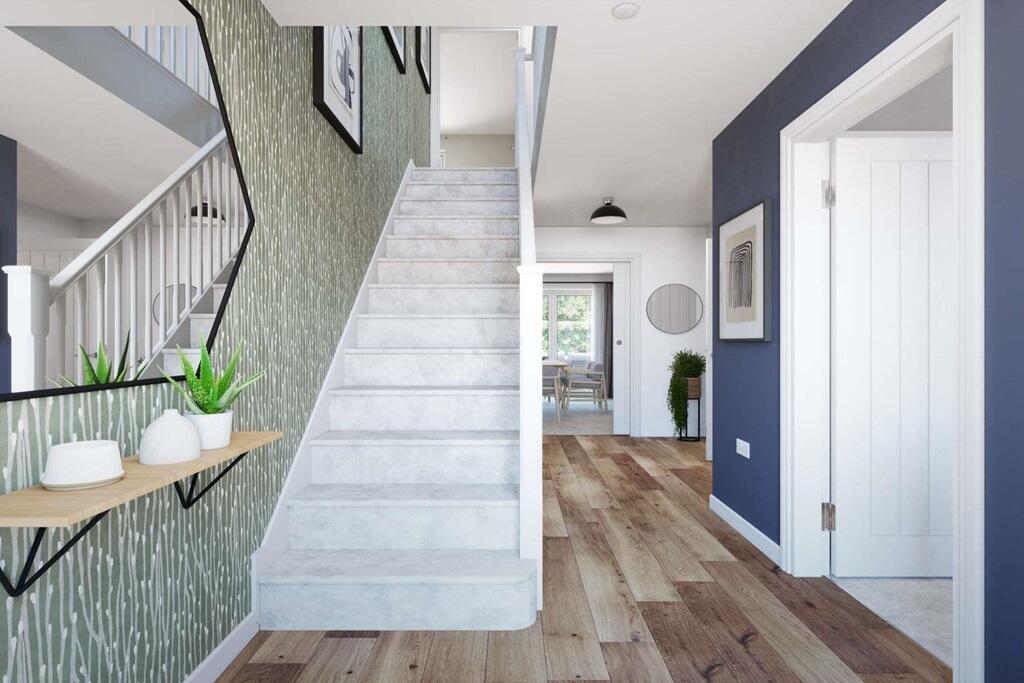
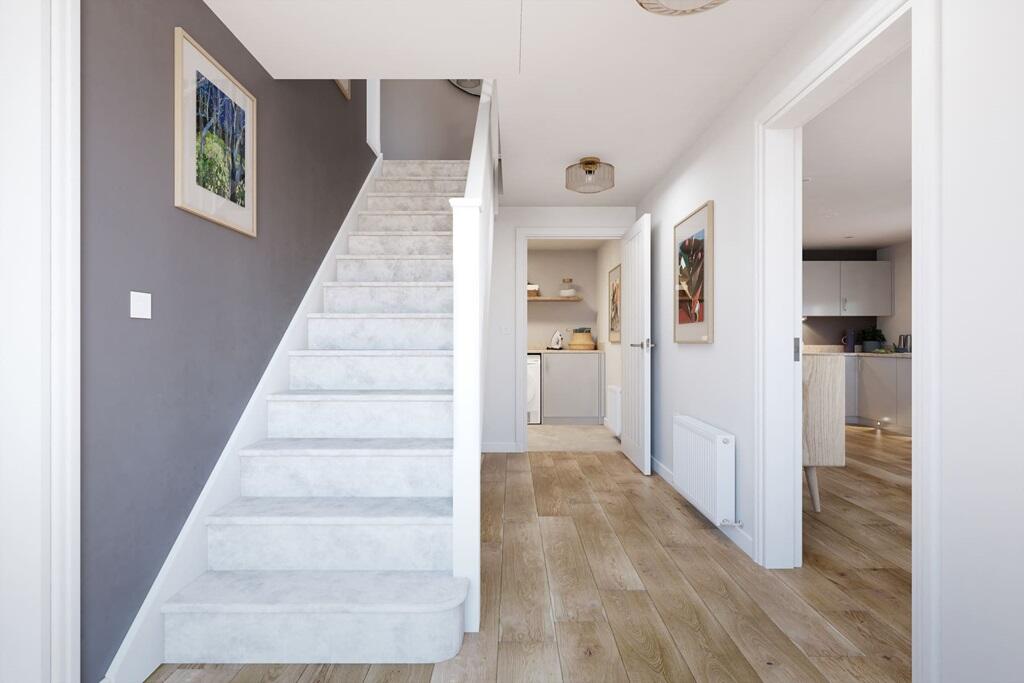
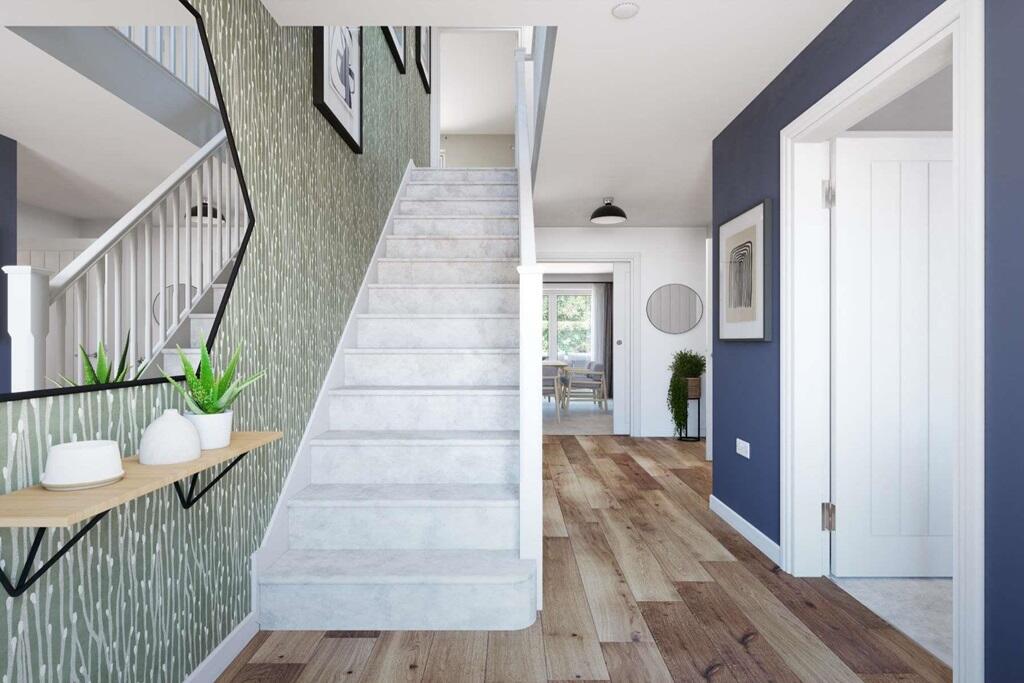
The entrance hallway has been elevated with considered panelling detail, adding a layer of character often missing from homes of this era, alongside useful under-stair storage and a straightforward, functional layout.
To the front, the living room is particularly light, with a bay window drawing in natural light and creating a calm, comfortable space to step away from the main hub of the home.
To the rear, the house opens up into what is clearly the focal point of the property.
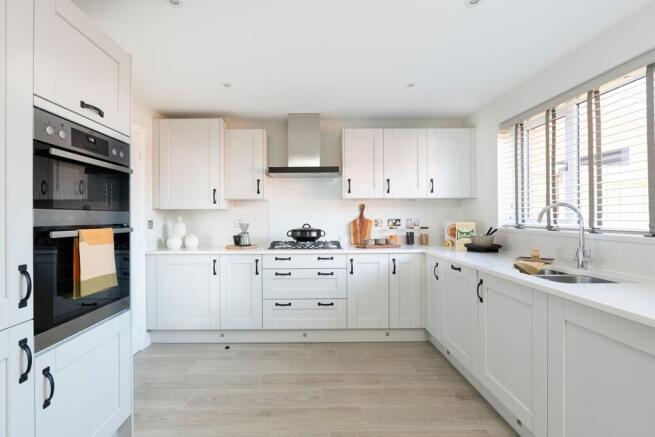
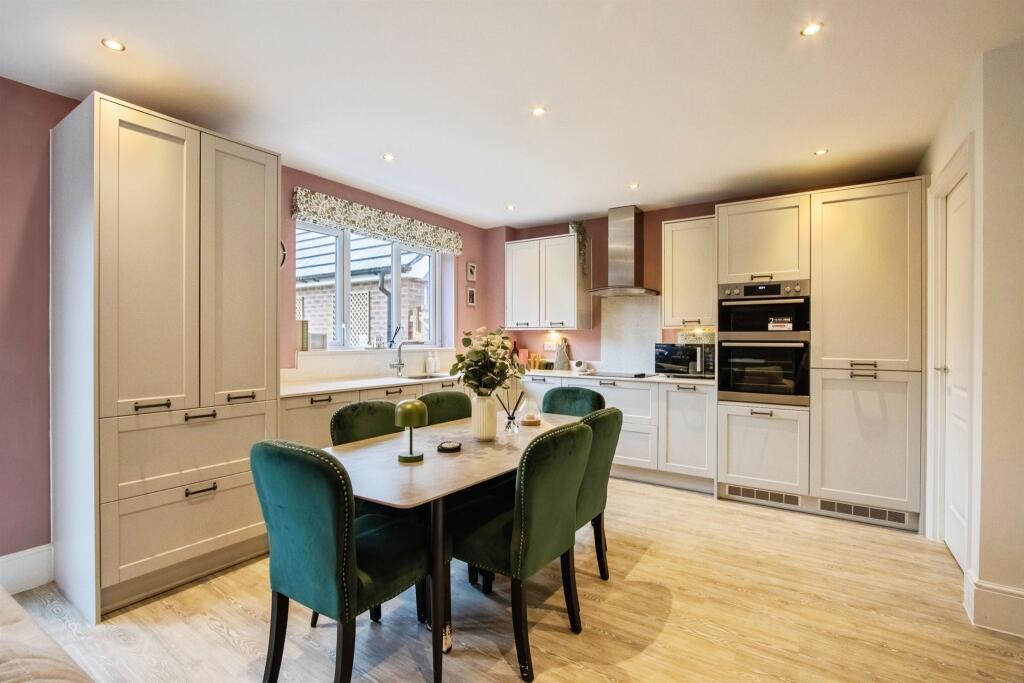
The kitchen, dining and family space has been modernised and updated to better suit contemporary living, with a natural connection between cooking, dining and day-to-day life.
A range of fitted units are complemented by quartz work surfaces and integrated AEG appliances, including double oven, microwave, gas hob and fridge freezer.
A peninsula provides both additional workspace and informal seating, while the tiled flooring continues through into the adjoining family area, where bi-fold doors open directly onto the garden, reinforcing that sense of inside and out.
A separate utility room adds a practical layer to the layout, keeping the main living space clear and uncluttered, while also providing internal access to the garage and a well-presented guest cloakroom.
The garage itself is currently utilised as a flexible storage and home workout space, offering scope depending on individual needs.
To the first floor, the accommodation is well-proportioned and evenly balanced. Four bedrooms offer flexibility for growing families, home working or guest space.
From the rear bedrooms, there is an open outlook across the central green, giving a greater sense of space and separation than many comparable positions within similar developments.
The principal bedroom benefits from its own en-suite, finished with modern fittings including a monsoon-style shower, while the house bathroom is equally well presented, with a contemporary suite and thoughtful detailing throughout.
The loft is partially boarded with ladder access, providing useful additional storage, and the property benefits from modern services including a regularly maintained Baxi boiler on a service plan, superfast broadband and an electric vehicle charging point, all of which support day-to-day living in a practical way .
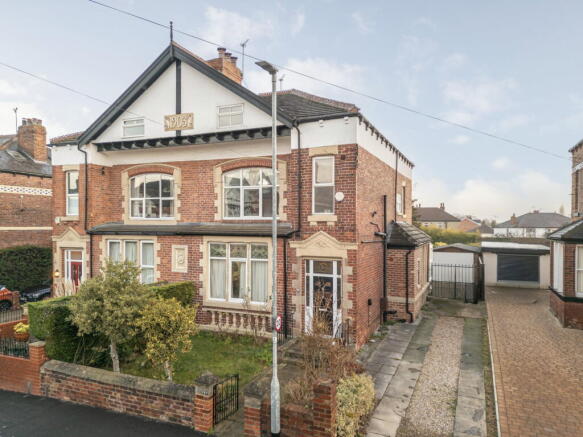
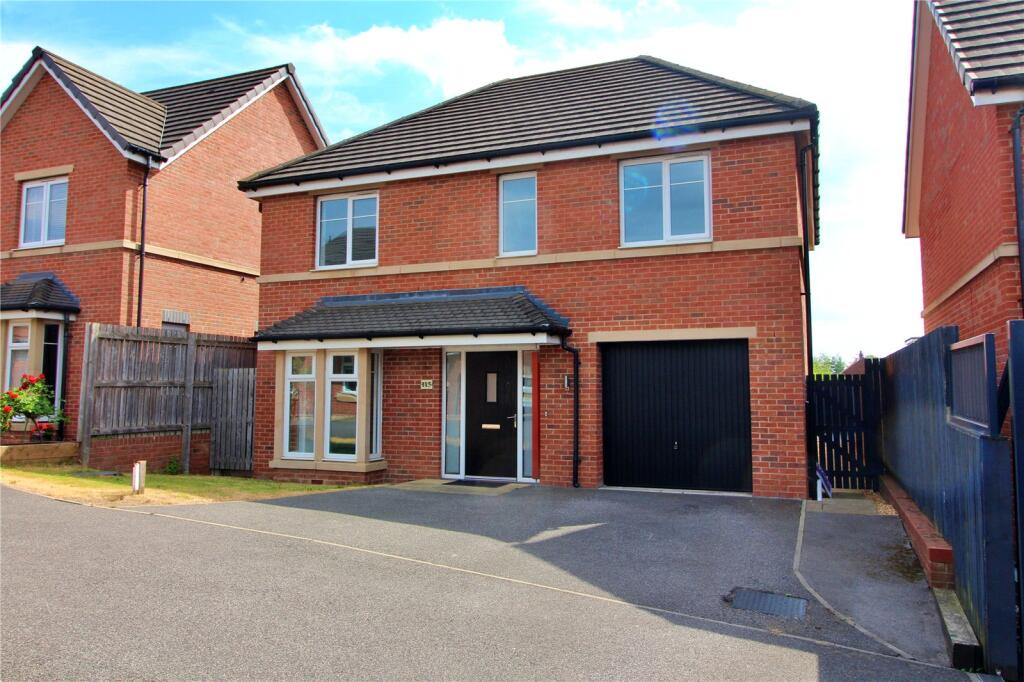
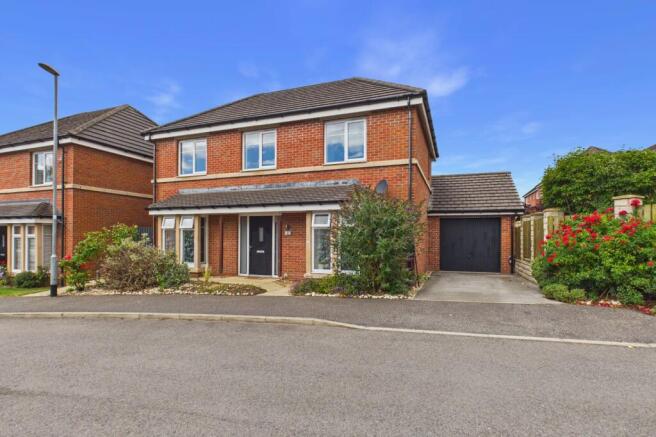
Externally, the approach is clean and simple, with a lawned frontage and driveway parking leading to the integral garage.
To the rear, the garden has been designed with ease of maintenance and usability in mind, with a lawn and patio area that works well for both family use and entertaining.
There is a development service charge of £150.00 to cover the upkeep of communal areas including recreation and street scene.
What stands out most here is not just the condition, but the way the house has been adapted.
From the updated kitchen and internal detailing through to the flexibility of the garage and its position overlooking the green, it offers something that sits a level above many comparable homes of its type.
It is not a standard new build, but one that has been shaped to work better for the people living in it.
Area Guide: Crossgates has quietly become one of East Leeds’ most convenient and well-rounded places to live, balancing everyday practicality with a strong sense of local identity.
At its heart is a traditional high street feel, centred around Crossgates Shopping Centre and a mix of independent and well-known names.
There’s a proper neighbourhood rhythm here, from picking up fresh cuts at the local butcher to a Friday evening visit to Skyliner Fish Restaurant, something of a local institution.
For day-to-day living, everything is within easy reach.
Larger retail and leisure options are close by at The Springs, offering a Marks & Spencer Foodhall, cinema and a range of restaurants, giving a more modern contrast to the high street.
Connectivity is a real strength. Crossgates railway station provides regular services into Leeds city centre, while road links to the A64, A1(M) and M1 make commuting further afield straightforward.
North Leeds, Wetherby and the surrounding villages are all easily accessible, making it a practical base for those needing to move across the region.
What makes Crossgates work particularly well is that balance. It offers the convenience of a connected location, with the familiarity and ease of a place that still feels local.
Value & comps
No previous sales on record.
Returns
Set an offer; the calculator follows it.
We're still gathering serviced-accommodation data for this area.
Archie refurb estimate: a Pro feature
0.0% below asking
This is not financial or investment advice. Prop AI Deals is not authorised by the Financial Conduct Authority (FCA) to provide investment advice.
All investment calculators, property analyses, and AI-generated insights are for informational purposes only. Property investment carries risk and may result in financial loss. All calculations should be independently verified and you should consult with FCA-authorised financial advisers before making any investment decisions.
Past performance does not guarantee future results. Tax implications vary by individual circumstances.
Deal
Properties like this can earn 2–3x BTL yields when converted to HMO, with retrofit costs around £10k/room. Sign in to see the full tier, yield projection, and cost breakdown.
Commercial properties like this can earn 30-50% higher yields when converted to residential under Class MA / Q / P / PA, with prior approval costing ~GBP 96/unit. Sign in to see the recommended route, yield uplift, and cost breakdown.
BRRR-suited properties can recycle 80-100% of investor capital on refi, leaving a high-yielding rental with most of the money out. Sign in to see the refurb cost stack, ARV projection, and refinance maths.
Detached + large garden = sub-division play. Pro tier unlocks the tier badge, plot size, uplift estimate, and regional land benchmark.
Short-lease flats trade at deep discount, but extending under the 1993 Act often costs far less than the discount. Pro tier unlocks the tier badge, premium breakdown, long-lease ARV and arbitrage maths.
See projected short-stay revenue vs a vanilla BTL for this property.
See real sub-let margins (HMO room rates & SA nightly rates) vs the landlord rent.
Area
Agent & docs

FAQ
About Mayfair Mount, Crossgates, LS15
Explore nearby