We've tightened what earns a Pursue. A home now needs a published valuation, a strategy that still makes money after real running costs and lender stress tests, and no listing problems that would stop a mortgage. You'll see fewer Pursues, and each one has been checked harder.
See how verdicts work2-bedroom flat · N4 3AU
Sold STCListed 24 days
Opportunity summary
See Archie’s verdict, returns by strategy and what to check before viewing.
About
This is a home that feels a little like stepping between the pages of a favourite novel.
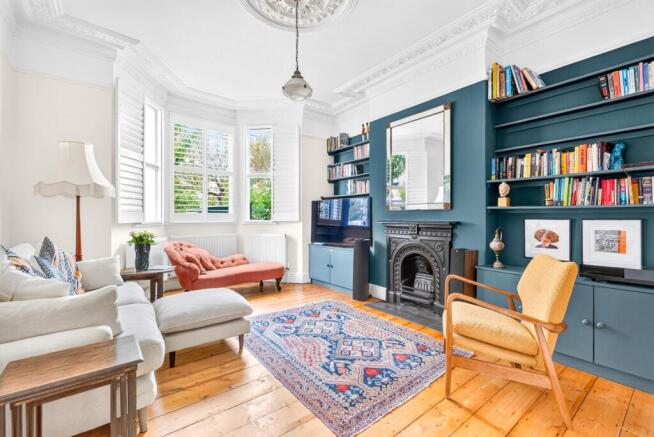
Rich jewel-toned walls, shelves stacked with books, generous windows and a layout centred around a welcoming hallway give the property an abundance of character.
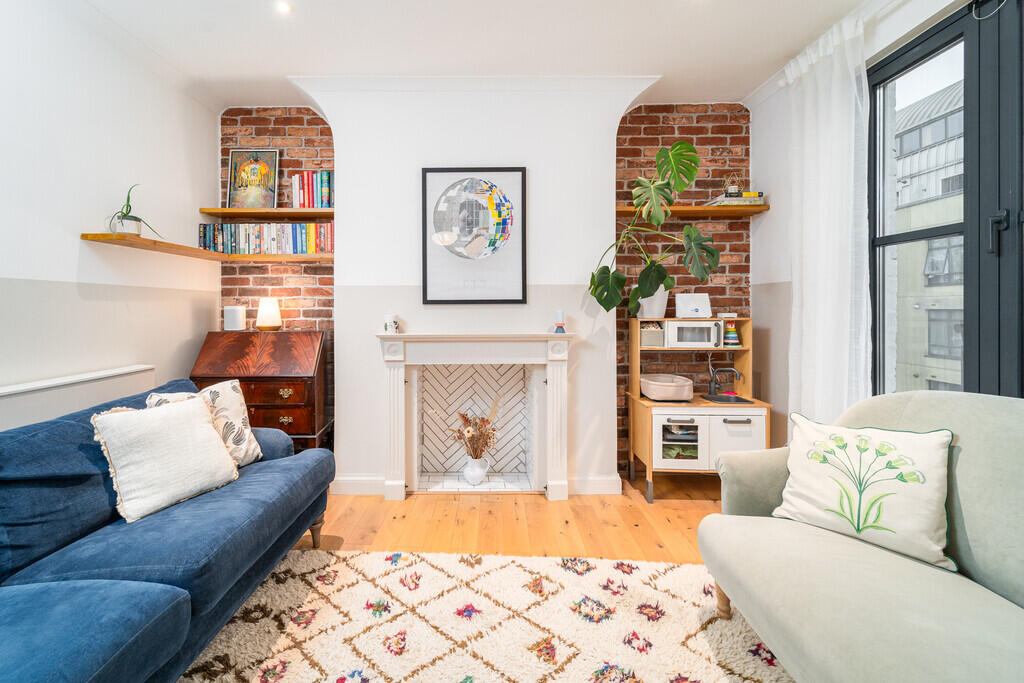
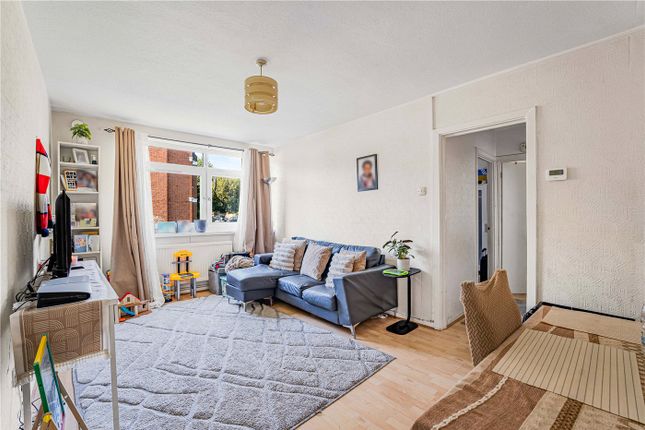
It is a home with real personality, ready for whoever writes the next chapter. The reception room is the heart of the house.
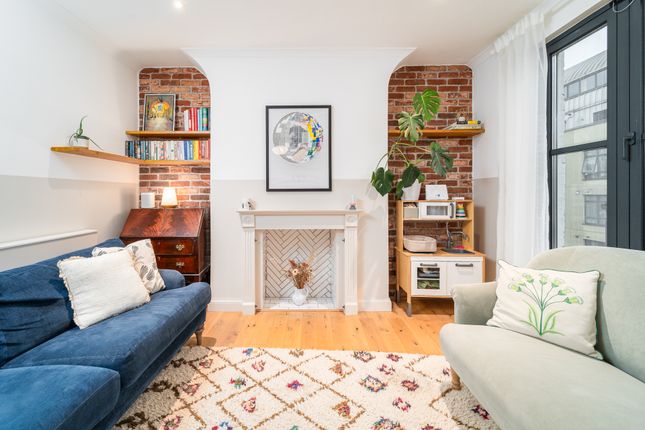
Painted in a deep peacock teal, it is a wonderfully atmospheric space arranged around a handsome carved timber mantelpiece and stove-style fire.
Floating wooden shelves fill the alcoves on either side, while two generous windows flood the room with natural light and offer deep sills for plants and personal touches.
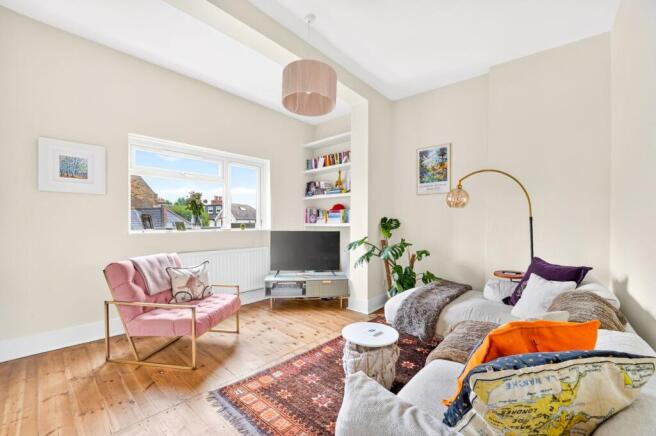
There is ample space for two sofas, a proper coffee table and plenty of room to spare – the sort of room where a Sunday afternoon can disappear without anyone noticing.
The flat is entered through a useful vestibule, separated from the main hallway by a door and providing a discreet place for residents and guests to leave coats and shoes without them encroaching on the rest of the home.
The warm crimson hallway connects each of the principal rooms and is illuminated by glazed transom panels above the doorways, an original feature that allows light to travel through the home.
A large built-in storage cupboard provides further useful space for coats, cleaning equipment and larger household essentials.
Throughout the flat, the walls have been finished in high-quality Farrow & Ball and Paint & Paper Library paints, with a considered palette of rich, distinctive colours that gives each room its own character.
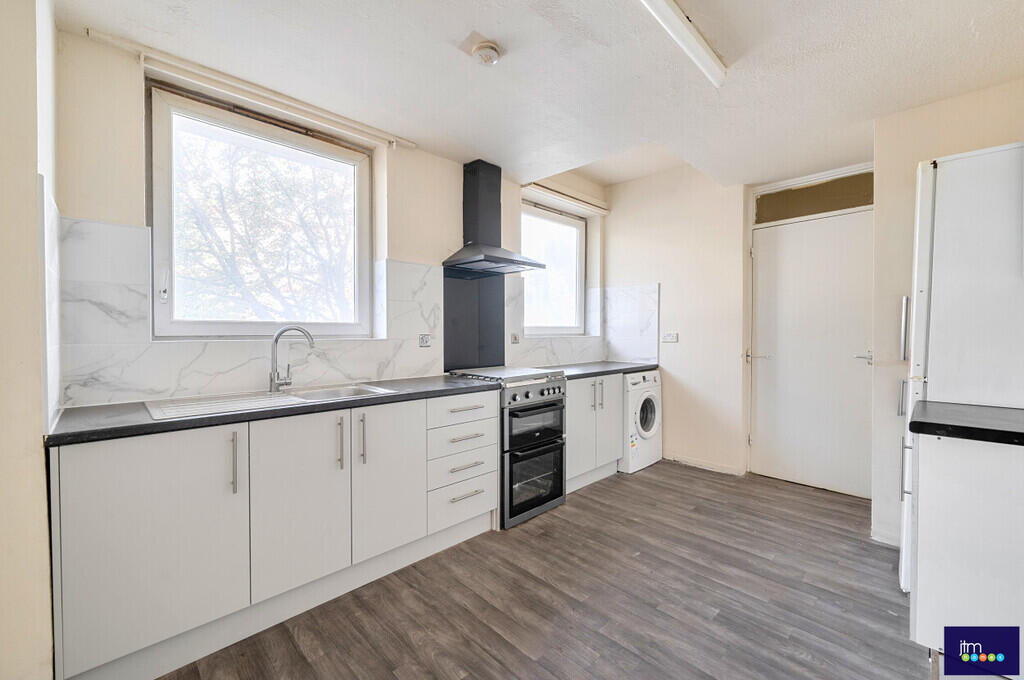
The kitchen is bright, clean and ready to use, with glossy white cabinetry, stone-effect worktops and marble-effect wall tiling.
It is equipped with a four-burner gas hob, stainless steel chimney extractor, built-in electric oven, Siemens washing machine and freestanding Bush fridge freezer.
A window above the sink looks onto greenery, while there is space for a small breakfast table – perfect for a morning coffee.
The principal bedroom is finished in a calm mushroom tone and features a wide window and an exceptionally generous wall of mirrored sliding wardrobes, providing storage on a scale that comfortably accommodates several wardrobes' worth of clothes while reflecting the natural light around the room.
The second bedroom is painted a cheerful sunshine yellow, with two built-in cupboards framing a useful nook for a desk.
Currently arranged as a guest bedroom and study, it would work equally well as a nursery, dressing room or home office.
The bathroom is light and airy, with soft mint-green walls, a large window and a full-size bath with overhead shower and glass screen.
Warm marble-effect tiling, a pedestal basin, mirrored cabinet and built-in shelving complete the room.
Rich wood-effect flooring runs throughout the reception room, hallway and bedrooms, creating a cohesive feel across the principal living spaces.
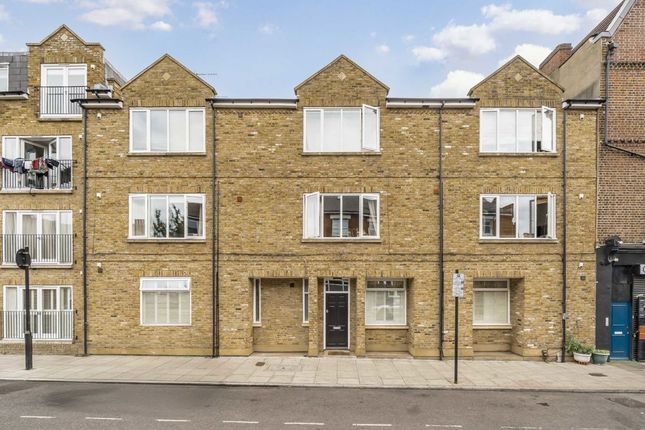
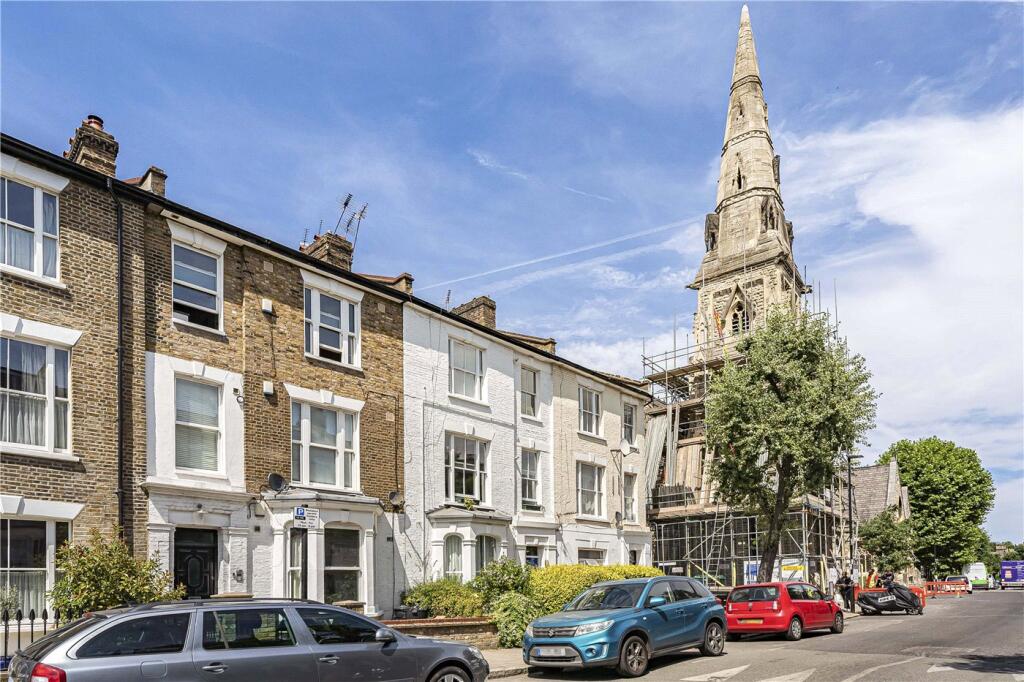
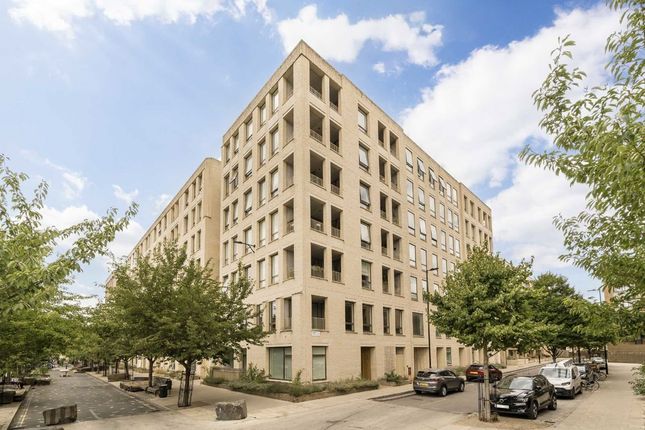
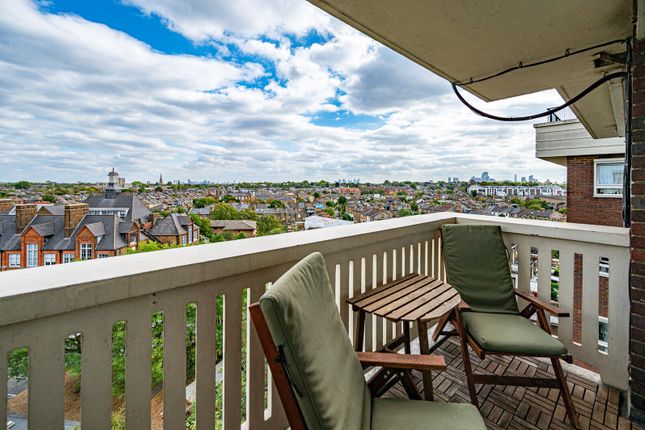
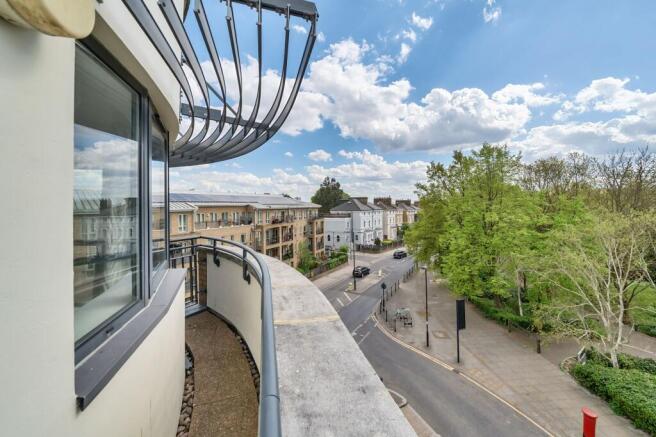
Outside, Lawson Court is a handsome red-brick Art Deco mansion block with sweeping curved balconies, set within landscaped communal grounds.
Mature trees, planted borders, a children's play area and secure bike storage add to the appeal. The flat also benefits from free residents' parking .
A particularly useful additional feature is the private, immediately adjoining locked storage area, available for the exclusive use of the flat.
Large enough for several bicycles and a BBQ, it also contains a substantial storage cupboard with plenty of room for boxes, tools, equipment and other household belongings – valuable extra space that is increasingly difficult to find in London.
The Neighbourhood: Stroud Green Lorne Road is a quiet residential street in the heart of Stroud Green, just moments from the independent cafés, restaurants and shops of Stroud Green Road, while the road itself leads directly towards the Parkland Walk.
Weekend mornings start well at Common Ground, housed in a former butcher's shop and serving a vegetarian, Melbourne-inspired brunch alongside coffee from Dark Arts.
For dinner, Pizzeria Pappagone is a long-standing local favourite, while Cats Café des Artistes offers something altogether more eccentric, with Thai food, a resident panther above the door and a Beatles shrine among its wonderfully eclectic interiors.
Just around the corner, the Faltering Fullback is another much-loved local institution.
The Irish pub is particularly known for its extraordinary multi-level beer garden, alongside Guinness and a well-regarded Thai menu.
Children are welcome until 6pm, making it a popular family destination.
Families are well served, with Stroud Green Primary School approximately 400 yards away, while the open spaces of Finsbury Park are within easy walking distance.
Finsbury Park Station is also close by, providing Piccadilly, Victoria and Great Northern services for straightforward journeys into the City and West End. EPC Rating: D
Value & comps
No previous sales on record.
Returns
Set an offer; the calculator follows it.
Short-let restrictions apply
We're still gathering serviced-accommodation data for this area.
Archie refurb estimate: a Pro feature
0.0% below asking
This is not financial or investment advice. Prop AI Deals is not authorised by the Financial Conduct Authority (FCA) to provide investment advice.
All investment calculators, property analyses, and AI-generated insights are for informational purposes only. Property investment carries risk and may result in financial loss. All calculations should be independently verified and you should consult with FCA-authorised financial advisers before making any investment decisions.
Past performance does not guarantee future results. Tax implications vary by individual circumstances.
Deal
Properties like this can earn 2–3x BTL yields when converted to HMO, with retrofit costs around £10k/room. Sign in to see the full tier, yield projection, and cost breakdown.
Commercial properties like this can earn 30-50% higher yields when converted to residential under Class MA / Q / P / PA, with prior approval costing ~GBP 96/unit. Sign in to see the recommended route, yield uplift, and cost breakdown.
BRRR-suited properties can recycle 80-100% of investor capital on refi, leaving a high-yielding rental with most of the money out. Sign in to see the refurb cost stack, ARV projection, and refinance maths.
Detached + large garden = sub-division play. Pro tier unlocks the tier badge, plot size, uplift estimate, and regional land benchmark.
Short-lease flats trade at deep discount, but extending under the 1993 Act often costs far less than the discount. Pro tier unlocks the tier badge, premium breakdown, long-lease ARV and arbitrage maths.
See projected short-stay revenue vs a vanilla BTL for this property.
See real sub-let margins (HMO room rates & SA nightly rates) vs the landlord rent.
Area
Agent & docs

FAQ
About Lawson Court, Finsbury Park, N4
Explore nearby