2-bedroom flat · E11 1BG
Listing removedListed 23 daysAuction 16 Dec · ended
Opportunity summary
See Archie’s verdict, returns by strategy and what to check before viewing.
About
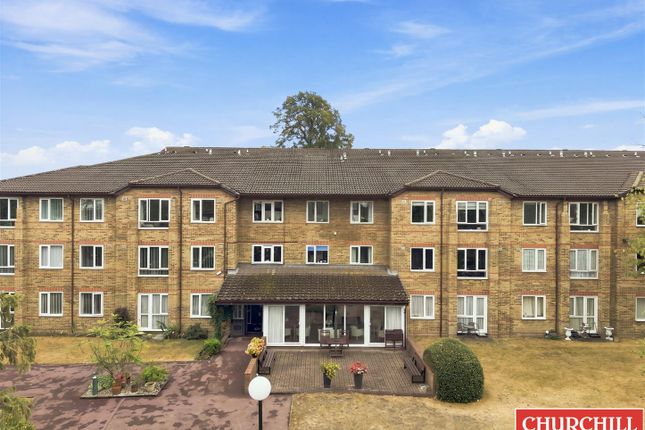
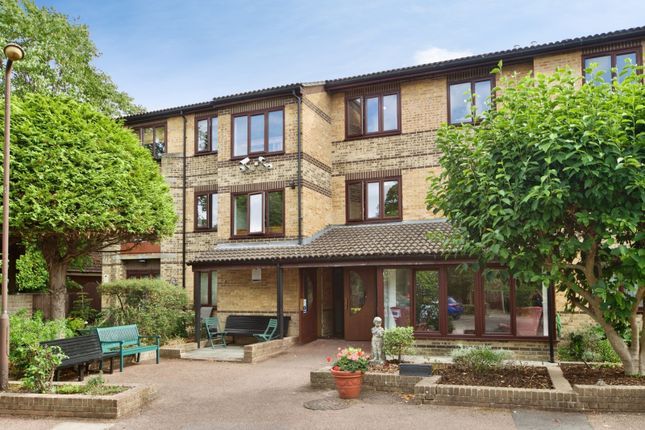
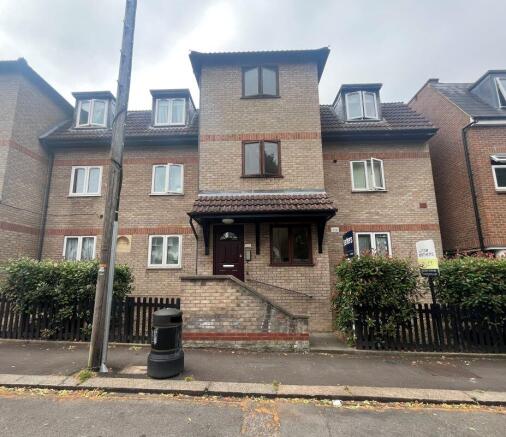
Bright 2-Bedroom Apartment | Dual-Aspect Reception | Separate Breakfast Kitchen | Upper Leytonstone National Residential are delighted to offer this well-presented two-bedroom second-floor apartment within the established Fairlop Court development in Upper Leytonstone.
Large windows, a bright dual-aspect reception room and a separate breakfast kitchen create a welcoming home with a practical layout.
Set within leafy communal surroundings and conveniently positioned for Leytonstone Underground station, the property combines residential appeal with excellent connections across London.
Open to all buyers, it is well suited to first-time purchasers, couples, commuters or investors.
Key features • Two-bedroom second-floor apartment • 3-minute walk to Central Line tube station • Well-presented interiors • Exceptionally bright, sunny flat with dual-aspect reception/dining room • Open, unobstructed views toward The Shard, City of London & Docklands skyline • Separate fitted kitchen with breakfast bar • Top-of-the-range Vaillant boiler • Generous principal bedroom • Versatile second bedroom • Tiled bathroom • Well-maintained, secure block with entry phone system and CCTV in communal areas • EPC Rating: C • Council tax band: B • Long lease with approximately 120 years remaining Accommodation Entrance Hall | Reception/Dining Room | Breakfast Kitchen | Two Bedrooms | Bathroom The reception/dining room is a standout feature, with large windows to two aspects bringing in plenty of natural light.
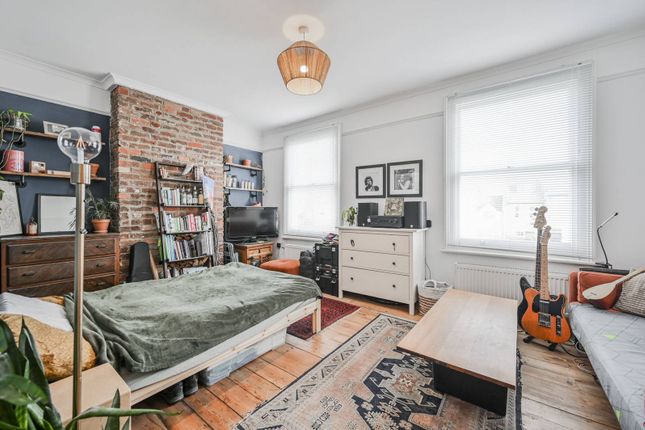
There is space for both seating and dining furniture, complemented by neutral décor and wood-effect flooring.
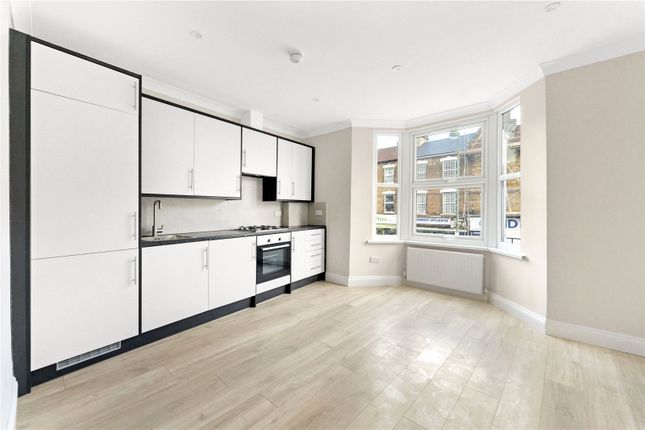
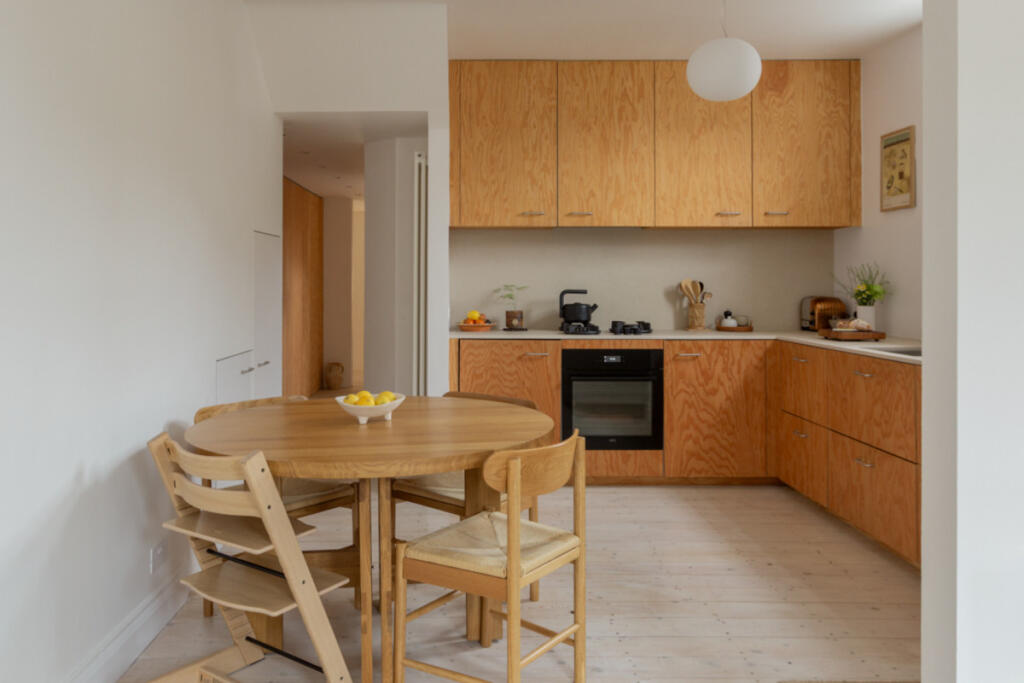
The separate kitchen offers fitted cupboards, generous worktop space and tiled splashbacks.
A breakfast bar provides a useful spot for casual meals, while the window adds natural light to the cooking area. The principal bedroom comfortably accommodates a double bed and bedroom furniture.
The second bedroom offers flexibility as a guest room, nursery or home office.
The bathroom features tiled walls, a white bath, washbasin and WC, together with a heated towel rail and an obscured window.
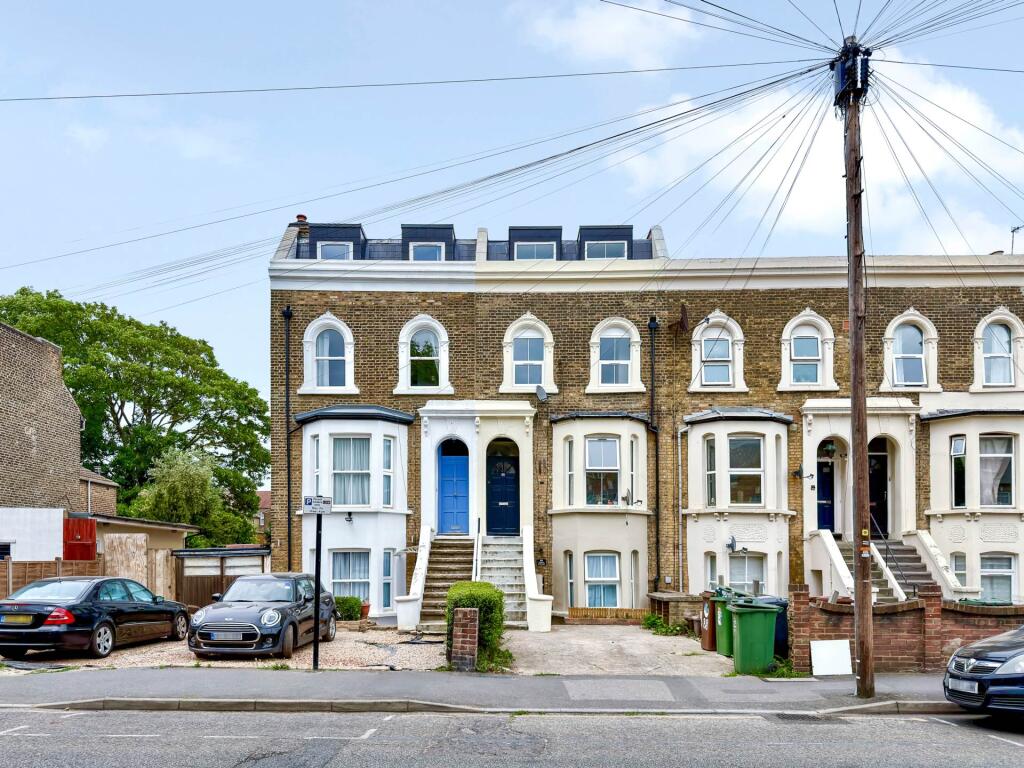
Communal surroundings Fairlop Court is set amongst established trees, planting and communal pathways, providing a leafy approach to the building.
Upper leytonstone location Leytonstone Underground station is within walking distance, with Central line connections to Stratford, Liverpool Street and the West End.
The High Road and Church Lane offer shops, independent cafés, restaurants and everyday amenities.
Hollow Pond, Leyton Flats and Wanstead Flats provide nearby options for walks and outdoor recreation, balancing city convenience with access to green space.
Tenure & outgoings • Tenure: Leasehold • Lease: 189 years from 16 December 1957 • Remaining term: Approximately 120 years • Service charge: £1,308 per annum, building insurance: £520 per annum and reserve fund contributions: £792 per annum • Ground rent: Peppercorn Lease terms, service charges, the emergency-budget provision and any planned works should be confirmed by the purchaser’s solicitor.
Viewings Please watch our video tour for a closer look at the accommodation and overall layout. Viewings are highly recommended.
For further information or to arrange an appointment, please contact our dedicated specialist sales advisor. This property is only available for purchasers who are not in a chain. 1.
Money laundering regulations - Intending purchasers will be asked to produce identification documentation at a later stage so an online Anti-Money Laundering Check can be completed.
We would ask for your co-operation in order that there will be no delay in agreeing the sale. 2: These particulars do not constitute part or all of an offer or contract.
While we endeavour to make our sales particulars fair, accurate and reliable, they are only a general guide to the property and, accordingly, if there is any point which is of particular importance to you, please contact the office and we will be pleased to check the position for you, especially if you are contemplating travelling some distance to view the property.
3: Any measurements indicated are supplied for guidance only and as such must be considered incorrect. 4: Potential buyers are advised to recheck the measurements before committing to any expense.
5: National Residential has not tested any apparatus, equipment, fixtures, fittings or services and it is the buyer's interests to check the working condition of any appliances.
*By making an enquiry on this property you acknowledge that this property is strictly offers in excess of the marketing price provided.
The market appraisal of this property has indicated a value in excess of our marketing price.
As a consequence, and similar to any other vendor, the vendor is aiming to achieve as much as possible in excess of this marketing price provided.
This property is for sale by the Modern Method of Auction which is not to be confused with traditional auction.
Although the vendor may be willing to remove from the auction early for a suitable offer. The Modern Method of Auction is a flexible buyer friendly method of purchase.
We do not require the purchaser to exchange contracts immediately but grant 56 days to exchange and complete.
This additional time to exchange on the property means interested parties can proceed with traditional residential finance.
Upon close of a successful auction or if the vendor accepts an offer during the auction, the buyer will be required to put down a deposit of 2% (minimum of £5,000) or a Buyers fee (amount or % will be stated in main advert., which secures the transaction and takes the property off the market.
Please note this property is subject to an undisclosed reserve price which is generally no more than 10% in excess of the Starting Bid, both the Starting Bid and reserve price can be subject to change.
Terms and conditions apply to the Modern Method of Auction and can be viewed in full on our website.
Value & comps
No previous sales on record.
See the independent valuation, upside vs guide, and per-strategy max bid for this lot. Sign in to see it.
Returns
Set an offer; the calculator follows it.
We're still gathering serviced-accommodation data for this area.
Archie refurb estimate: a Pro feature
0.0% below starting price
This is not financial or investment advice. Prop AI Deals is not authorised by the Financial Conduct Authority (FCA) to provide investment advice.
All investment calculators, property analyses, and AI-generated insights are for informational purposes only. Property investment carries risk and may result in financial loss. All calculations should be independently verified and you should consult with FCA-authorised financial advisors before making any investment decisions.
Past performance does not guarantee future results. Tax implications vary by individual circumstances.
Deal
Properties like this can earn 2–3x BTL yields when converted to HMO, with retrofit costs around £10k/room. Sign in to see the full tier, yield projection, and cost breakdown.
Commercial properties like this can earn 30-50% higher yields when converted to residential under Class MA / Q / P / PA, with prior approval costing ~GBP 96/unit. Sign in to see the recommended route, yield uplift, and cost breakdown.
BRRR-suited properties can recycle 80-100% of investor capital on refi, leaving a high-yielding rental with most of the money out. Sign in to see the refurb cost stack, ARV projection, and refinance maths.
Detached + large garden = sub-division play. Pro tier unlocks the tier badge, plot size, uplift estimate, and regional land benchmark.
Short-lease flats trade at deep discount, but extending under the 1993 Act often costs far less than the discount. Pro tier unlocks the tier badge, premium breakdown, long-lease ARV and arbitrage maths.
See projected short-stay revenue vs a vanilla BTL for this property.
See real sub-let margins (HMO room rates & SA nightly rates) vs the landlord rent.
Area
Agent & docs
FAQ
About 14a, Fairlop Court, Fairlop Road, Leytonstone
Explore nearby