We've tightened what earns a Pursue. A home now needs a published valuation, a strategy that still makes money after real running costs and lender stress tests, and no listing problems that would stop a mortgage. You'll see fewer Pursues, and each one has been checked harder.
See how verdicts work4-bedroom house · S70 4PN
Listing removedReduced £10k (−3.8%) on 21 JunListed 217 days
Opportunity summary
See Archie’s verdict, returns by strategy and what to check before viewing.
About
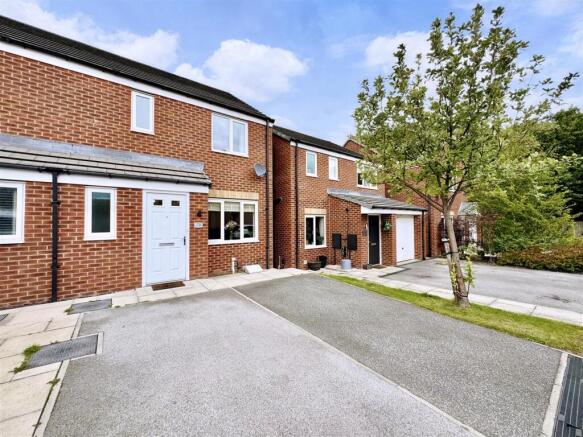
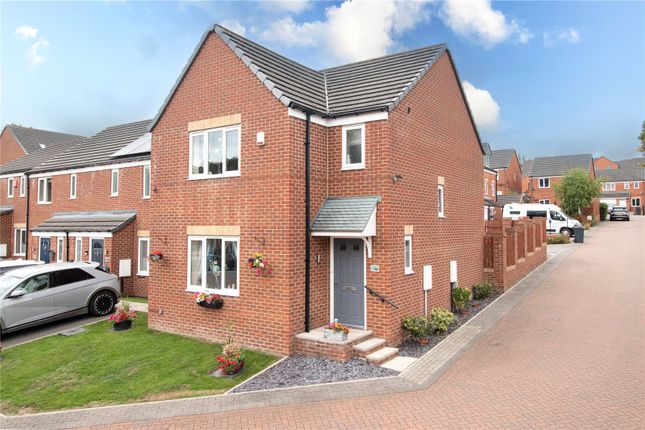
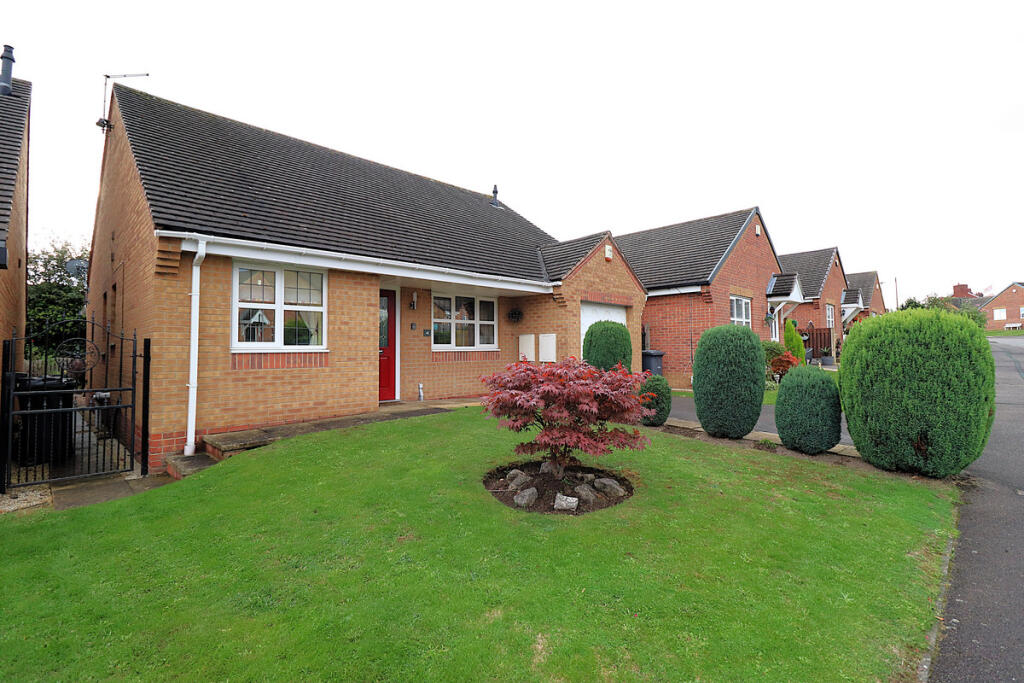
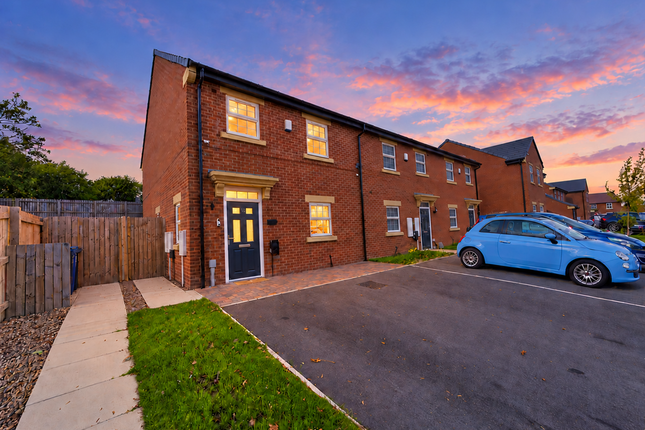
For enquiries quote: OB095 - open house event - 28th of March - call to book Welcome to Upper Sheffield Road, situated within the popular area of Worsbrough on the outskirts of the town centre, offering convenient access to a wide range of local amenities and excellent transport links, including the M1 via Junction 37 at Dodworth.
This well-presented home offers spacious accommodation throughout, featuring four bedrooms, including a loft-converted master with ensuite.
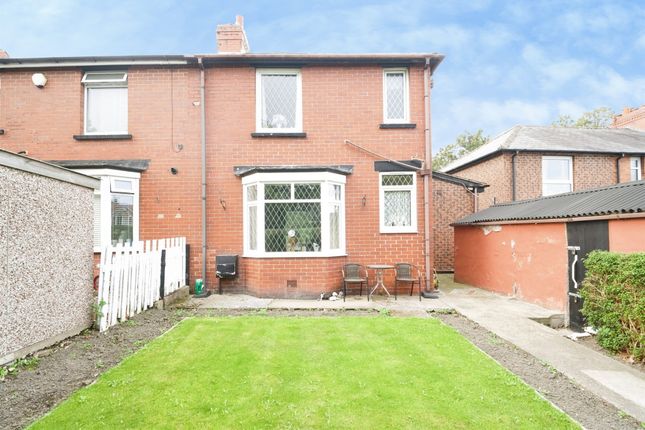
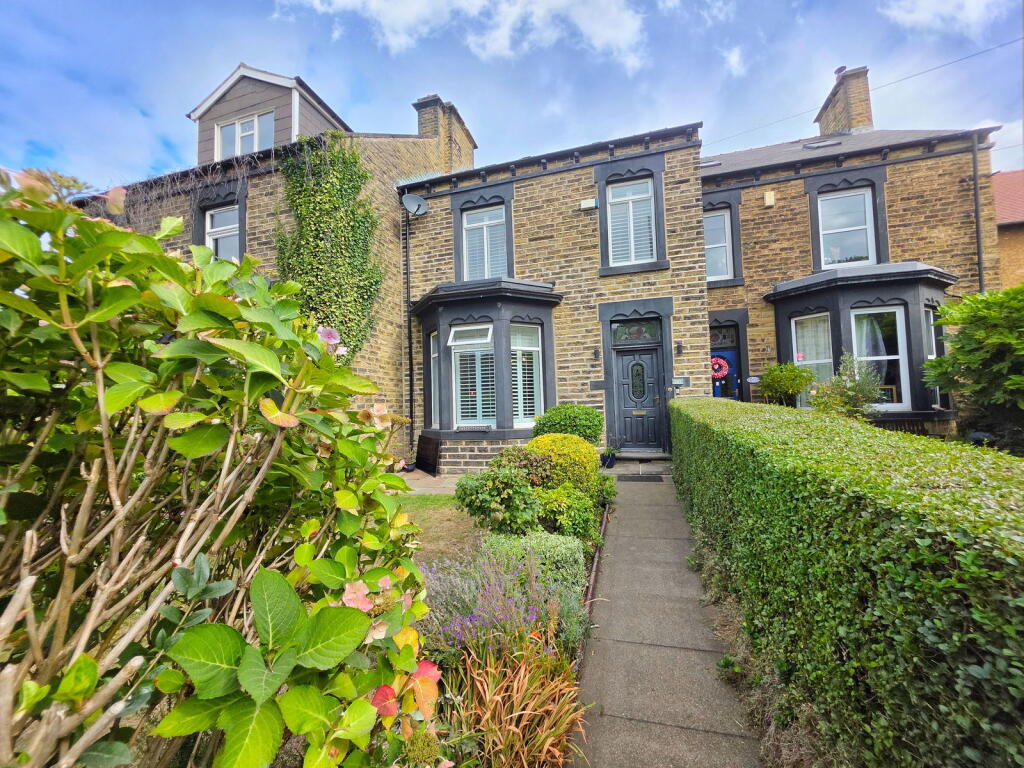
Externally, the property benefits from a driveway to the front and a landscaped rear garden, complete with a large garage ideal for use as a workshop, making this a superb choice for a variety of buyers.
Lounge - 3.56m x 4.35m (11'8" x 14'3") Positioned to the right of the entrance hall, this front-facing lounge is a bright and welcoming space, enhanced by a large bay window that fills the room with natural light.
Neutral décor and a modern ceiling light create a fresh feel, while alcoves provide useful additional space for storage or display.
Finished with a soft fitted carpet, the room comfortably accommodates a large sofa, offering both comfort and practicality.
Kitchen/Diner - 5.75m x 4.12m (18'10" x 13'6") Located to the rear of the property, this impressive open-plan kitchen diner offers a stylish and sociable space, ideal for modern family living.
The contemporary kitchen is fitted with sleek grey units and integrated appliances, including a fridge freezer, dishwasher, gas hob, plumbing for a washer, and triple oven, all complemented by generous worktop space.
A dedicated dining area provides ample room for entertaining, enhanced by a feature multi-fuel log burner set within an exposed brick surround, creating a cosy focal point.
Large windows and French doors allow plenty of natural light and provide direct access to the garden, while inset spotlights and attractive flooring complete this bright and versatile heart of the home.
Bedroom One - 4.31m x 5.68m (14'1" x 18'7") Situated within the dormer extension, this spacious master bedroom enjoys a rear-facing aspect, allowing for plenty of natural light.
The room offers generous proportions with fitted wardrobes providing excellent storage, while the sloped ceilings add character without compromising on usable space.
Finished with soft carpeting and inset spotlights, the room also benefits from a modern ensuite, creating a comfortable and private retreat.
Bedroom Two - 3.4m x 3.89m (11'1" x 12'9") Bedroom two is a well-proportioned double room, featuring a rear-facing window that allows for plenty of natural light.
The space is enhanced by fitted wardrobes neatly positioned within the alcoves, providing excellent built-in storage while maximising floor space.
Finished with soft carpeting and neutral décor, the room offers a comfortable and versatile layout ideal for a range of uses.
Bedroom Three - 2.97m x 3.44m (9'8" x 11'3") Bedroom three is a good-sized double room, front-facing and enjoying plenty of natural light through a large window.
The space offers a comfortable layout, with fitted wardrobes neatly positioned within each side alcove, providing excellent built-in storage Bathroom - 1.88m x 2.41m (6'2" x 7'10") A stylish and modern bathroom, featuring a sleek freestanding bath set against contemporary tiled walls, creating a relaxing and spa-like feel.
The space is complemented by a vanity unit with integrated storage, a low-level WC, bluetooth mirror, and a chrome heated towel rail.
A large frosted window allows for plenty of natural light while maintaining privacy, completing this bright and well-appointed room.
Bedroom Four - 2.28m x 2.13m (7'5" x 6'11") Bedroom four is a front-facing room, ideal for use as a home office or study.
Offering a practical and versatile layout, it benefits from natural light and provides a comfortable space suited to modern working from home requirements or occasional guest use.
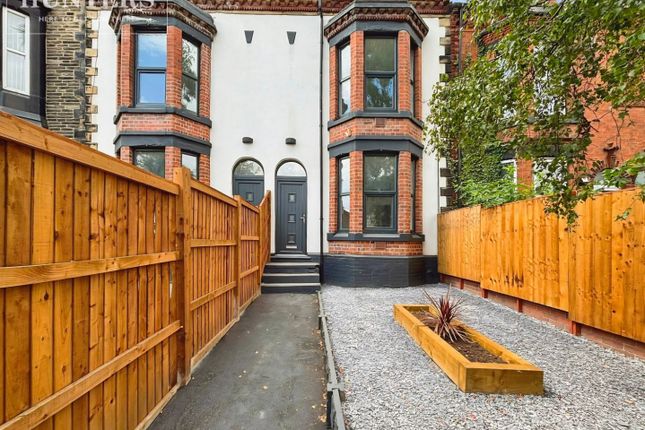
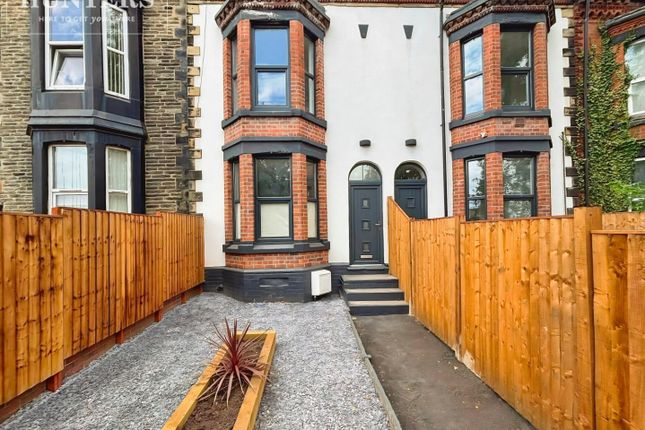
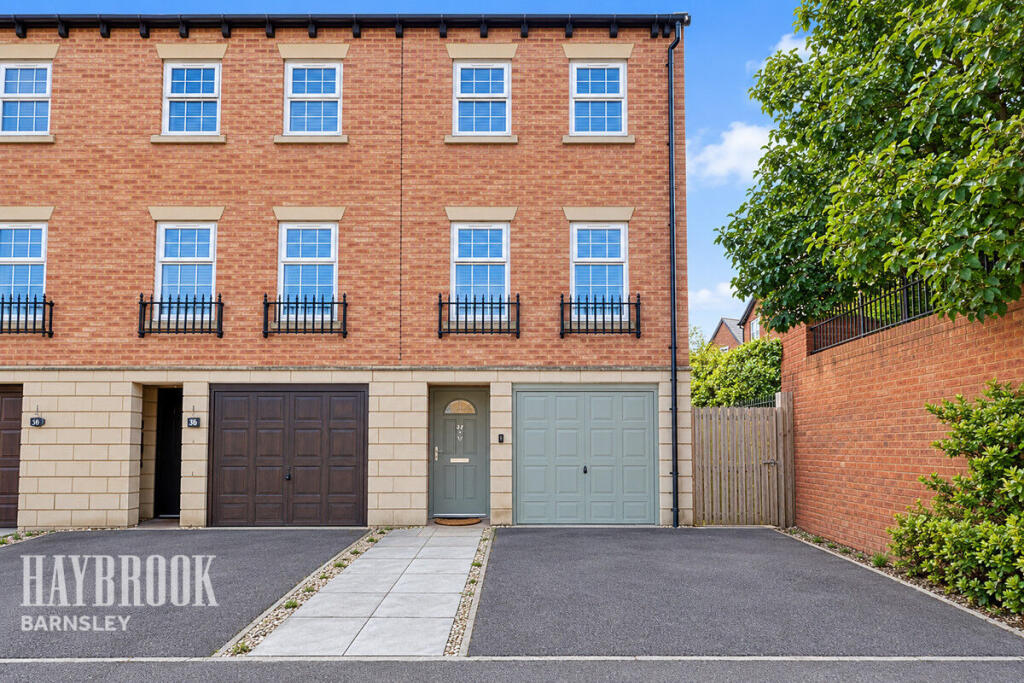
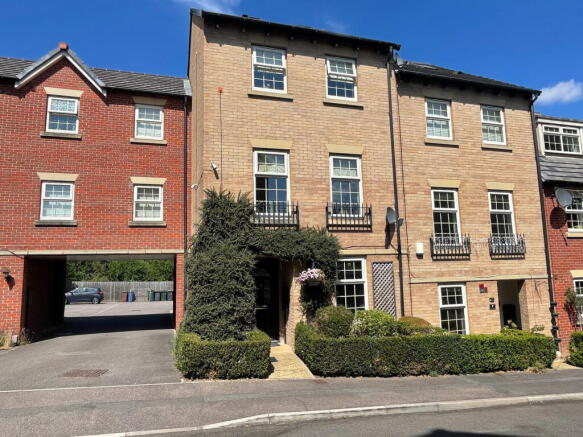
Outside Externally, the property benefits from a driveway to the front providing off-road parking.
To the rear, there is a beautifully landscaped garden designed for both relaxation and entertaining, featuring a paved patio area and seating spaces.
The garden also includes a large garage, ideal for use as a workshop, along with additional outbuildings offering further storage, all enclosed to create a private and low-maintenance outdoor space.
Garage - 6.47m x 5.01m (21'2" x 16'5") Fitted with electrics. Seller Q&A: Q: Why is the owner selling? A: Downsizing Q: How long have they lived there? A: 22 years Q: Is the seller in a chain?
A: Not currently Q: How quickly is the seller hoping to move? A: As soon as we found a property to move into. Q: What is included in the sale, fixtures, fittings, appliances?
A: Tbc Q: Has the property been renovated or extended? A: Full loft conversion and renovated all the way through Q: Are there any known issues?E.g.
Damp, structural, subsidence A: None Q: Does the property have a water meter, or is it on water rates? A: Currently on rates Q: What type of boiler does it have, age and when was it last serviced?
A: Condensing boiler, regular servicing and will be serviced before sale completed Q: Is the property double glazed and well-insulated?
A: Triple glazed, cavity wall insulation, under floor insulation in loft and roof insulation Q: Is there loft access? A: Yes Q: Solar panel, are they owned or third party?
A: None Q: What is the tenure, freehold, leasehold, or share of freehold? A: Freehold Q: If leasehold, how many years are left on the lease?
N/A Q: What are the ground rent and service charges, if applicable? N/A Q: Are there any restrictive covenants or shared access?
A: Shared side pathway and service road to rear Q: What direction does the garden face? A: South west Q: Is the garden private or shared? A: Private Q: Are there any rights of way or easements?
A: Service road to rear Q: What is the parking situation?
A: Off road to front and garage to rear All of the answers provided above have been supplied directly by the seller of the property and are believed to be accurate.
The estate agent accepts no responsibility for the accuracy of these responses.
They are provided solely for the information of prospective buyers, who are advised to consult their solicitor to verify any details or queries.
Local Authority: Barnsley Metropolitan Borough Council Tax Band: B Tenure: Freehold EPC: Tbc Please visit “Key Facts For Buyers” link for all Property Material Information
Value & comps
No previous sales on record.
Returns
Set an offer; the calculator follows it.
We're still gathering serviced-accommodation data for this area.
Archie refurb estimate: a Pro feature
0.0% below asking
This is not financial or investment advice. Prop AI Deals is not authorised by the Financial Conduct Authority (FCA) to provide investment advice.
All investment calculators, property analyses, and AI-generated insights are for informational purposes only. Property investment carries risk and may result in financial loss. All calculations should be independently verified and you should consult with FCA-authorised financial advisers before making any investment decisions.
Past performance does not guarantee future results. Tax implications vary by individual circumstances.
Deal
Properties like this can earn 2–3x BTL yields when converted to HMO, with retrofit costs around £10k/room. Sign in to see the full tier, yield projection, and cost breakdown.
Commercial properties like this can earn 30-50% higher yields when converted to residential under Class MA / Q / P / PA, with prior approval costing ~GBP 96/unit. Sign in to see the recommended route, yield uplift, and cost breakdown.
BRRR-suited properties can recycle 80-100% of investor capital on refi, leaving a high-yielding rental with most of the money out. Sign in to see the refurb cost stack, ARV projection, and refinance maths.
Detached + large garden = sub-division play. Pro tier unlocks the tier badge, plot size, uplift estimate, and regional land benchmark.
Short-lease flats trade at deep discount, but extending under the 1993 Act often costs far less than the discount. Pro tier unlocks the tier badge, premium breakdown, long-lease ARV and arbitrage maths.
See projected short-stay revenue vs a vanilla BTL for this property.
See real sub-let margins (HMO room rates & SA nightly rates) vs the landlord rent.
Area
Agent & docs

FAQ
About 32, Upper Sheffield Road, Barnsley
Explore nearby