We've tightened what earns a Pursue. A home now needs a published valuation, a strategy that still makes money after real running costs and lender stress tests, and no listing problems that would stop a mortgage. You'll see fewer Pursues, and each one has been checked harder.
See how verdicts work6-bedroom terraced house · G12 0UP
Under offerListed 219 days
Opportunity summary
See Archie’s verdict, returns by strategy and what to check before viewing.
About
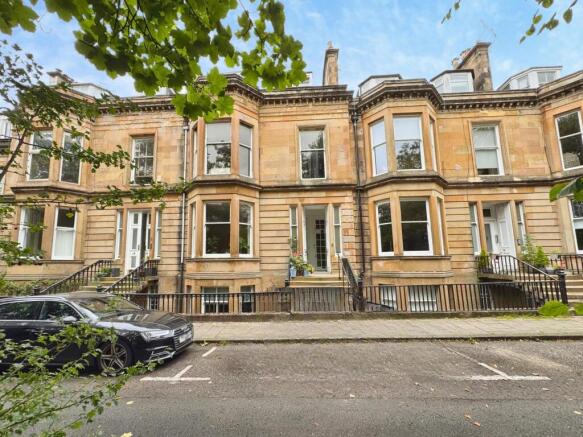
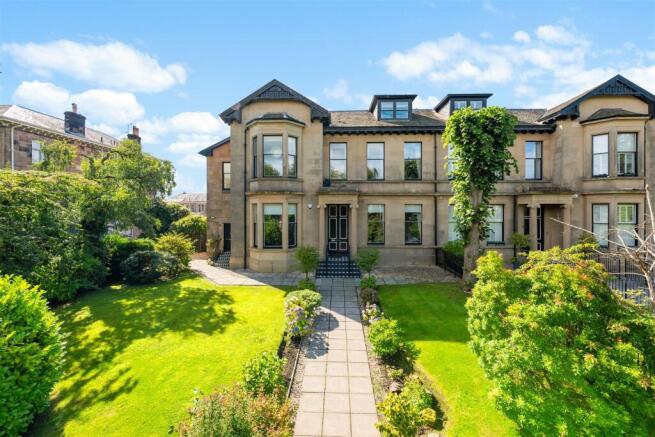
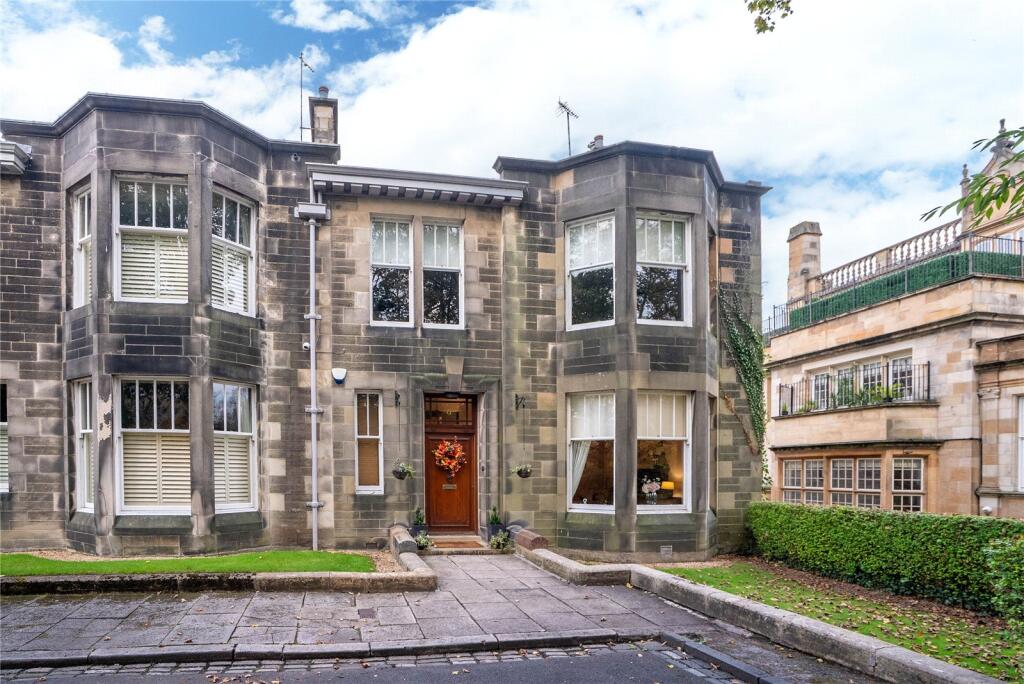
Quite possibly one of the best preserved and most architecturally inspiring houses remaining in Glasgow’s West End (A Listed) , this remarkable home stands as a testament to the unparalleled ingenuity and artistic prowess of Glasgow’s golden age.
An immediate and indelible impression is made by the magnificent double height reception hall, where an expansive carpet of original Minton floor tiles unfolds beneath, drawing our gaze forward towards a pair of imposing classical columns, which define the space and sets the tone and drama for what lies beyond.
The space is awe-inspiring, an enormous circular cupola towers above the upper gallery, meticulously embellished with ornate balustrade designs, manufactured by Walter Macfarlane’s Saracen Foundry, famous globally thanks to their wares being exported all over the British Empire.
Each corner of the galleried landing is marked by a protruding cast iron torchère, almost identical in form to those found within the pulpit of St Vincent Street Church; another celebrated creation of Alexander “Greek” Thomson; their flame shaped lamps subtly echoing the same distinctive design.
Two vast principal reception rooms sit to either side of the expansive hallway, each enjoying exceptional proportions, soaring ceilings and an abundance of natural light from their large front facing windows.
Both rooms benefit from a particularly pleasant outlook across the terrace, where the absence of buildings directly opposite allows for an unusually open aspect, softened by mature planting and greenery.
The townhouse itself sits slightly elevated above street level, ensuring the principal rooms enjoy an excellent sense of privacy and remain entirely unoverlooked from passing pedestrians.
Both lounges focalise around ornate hand chiselled fireplaces, with a level of craftmanship that is truly artisanal and absolutely unique.
The crowning feature of Alexander Thomson’s creation is the phenomenal dining room, open to one of the front lounges via an archway.
Immediately, visitors’ eyes are drawn to the most spectacular series of stained glass panels, dramatically framed within a beautifully hand carved stone arch, forming an extraordinary narrative frieze that floods the room with colour and vibrancy.
Executed in a richly detailed medieval style, the panels appear to depict scenes from Arthurian legend; a gallant knight arriving on horseback, a maiden watching from a tower, and a series of romantic encounters that unfold across the glass.
The craftsmanship is nothing short of breathtaking, with delicately painted figures framed by intricate botanical borders of leaves, flowers and butterflies that shimmer as the light shifts throughout the day.
The six bedrooms (bedroom six currently utilised as a dressing room) of the upper level are symmetrically arranged off the central galleried landing, extending the sense of architectural awe and grandeur established by the remarkable reception hall.
Each bedroom is very well proportioned, two of which are serviced by en suites, while a five piece family bathroom caters for the rest.
The principal bedroom has a sizable walk in wardrobe in addition to its dedicated en suite.
An invaluable utility room is pragmatically located adjacent to the bedrooms on the first floor, while a lower utility hallway leads to the private south facing rear garden.
The home has a brilliant double garage accessible from the garden and Great Western Terrace Lane to the rear, where entry is granted from Westbourne Gardens and Belhaven Terrace West.
Great Western Terrace is considered one of the defining constructions of Alexander “Greek” Thomson’s illustrious legacy, an architectural marvel that perfectly encapsulates the bold vision and classical imagination for which he remains celebrated.
The terrace presents an extraordinary yet harmonious façade, where Thomson’s unmistakable interpretation of the Greek Revival style is expressed through confident symmetry, sculptural stonework and an elegance of proportion that has endured.
Despite its proximity to Great Western Road, the terrace enjoys a surprisingly tranquil and sheltered setting.
A handsome belt of mature trees forms a natural veil between the properties and the thoroughfare, softening the outlook and lending the setting a sense of calm and seclusion that belies its central position.
The result is a setting that feels both stately and private; a rare combination that reinforces Great Western Terrace’s reputation as one of the West End’s most admired and historically important addresses.
Summary • Six bedroom, four bathroom, three reception room two level townhouse extending to approximately 5715 sq ft (including double garage).
• Enviable proximity to the Botanic Gardens in addition to top independent schools including The Glasgow Academy, Kelvinside Academy and The High School of Glasgow.
• Tremendously rich original interior detailing including elaborate hand-painted joinery, decorative metal door furniture, carved stone fireplaces, stained glass panels and beautifully preserved geometric Minton tile flooring.
• Remarkable architectural craftsmanship throughout, with ornate timber ceilings, intricate inlaid decorative schemes, classical columns and finely executed ironwork balustrades reflecting the distinctive artistry of Alexander “Greek” Thomson’s design.
• Private south facing back garden. • Double garage accessible from Great Western Terrace Lane. • Availability of on street resident’s parking. • Gas central heating.
EPC: E Council Tax: H Tenure: Freehold EPC Rating: E Council Tax Band: H
Value & comps
Land Registry doesn’t cover Scotland or Northern Ireland, so previous sales may not be on record.
Returns
Set an offer; the calculator follows it.
Short-let licence or registration needed
We're still gathering serviced-accommodation data for this area.
Archie refurb estimate: a Pro feature
0.0% below asking
This is not financial or investment advice. Prop AI Deals is not authorised by the Financial Conduct Authority (FCA) to provide investment advice.
All investment calculators, property analyses, and AI-generated insights are for informational purposes only. Property investment carries risk and may result in financial loss. All calculations should be independently verified and you should consult with FCA-authorised financial advisers before making any investment decisions.
Past performance does not guarantee future results. Tax implications vary by individual circumstances.
Deal
Properties like this can earn 2–3x BTL yields when converted to HMO, with retrofit costs around £10k/room. Sign in to see the full tier, yield projection, and cost breakdown.
Commercial properties like this can earn 30-50% higher yields when converted to residential under Class MA / Q / P / PA, with prior approval costing ~GBP 96/unit. Sign in to see the recommended route, yield uplift, and cost breakdown.
BRRR-suited properties can recycle 80-100% of investor capital on refi, leaving a high-yielding rental with most of the money out. Sign in to see the refurb cost stack, ARV projection, and refinance maths.
Detached + large garden = sub-division play. Pro tier unlocks the tier badge, plot size, uplift estimate, and regional land benchmark.
Short-lease flats trade at deep discount, but extending under the 1993 Act often costs far less than the discount. Pro tier unlocks the tier badge, premium breakdown, long-lease ARV and arbitrage maths.
See projected short-stay revenue vs a vanilla BTL for this property.
See real sub-let margins (HMO room rates & SA nightly rates) vs the landlord rent.
Area
Agent & docs

FAQ
About Great Western Terrace, Hyndland, Glasgow
Explore nearby