We've tightened what earns a Pursue. A home now needs a published valuation, a strategy that still makes money after real running costs and lender stress tests, and no listing problems that would stop a mortgage. You'll see fewer Pursues, and each one has been checked harder.
See how verdicts work6-bedroom terraced house · G12 0RW
Under offerListed 368 days
Opportunity summary
See Archie’s verdict, returns by strategy and what to check before viewing.
About
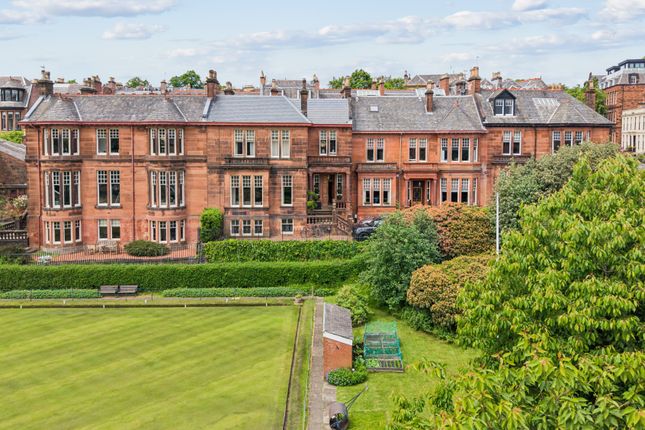
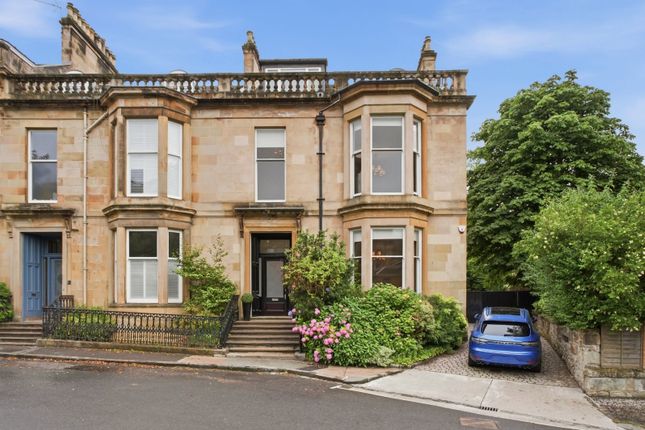
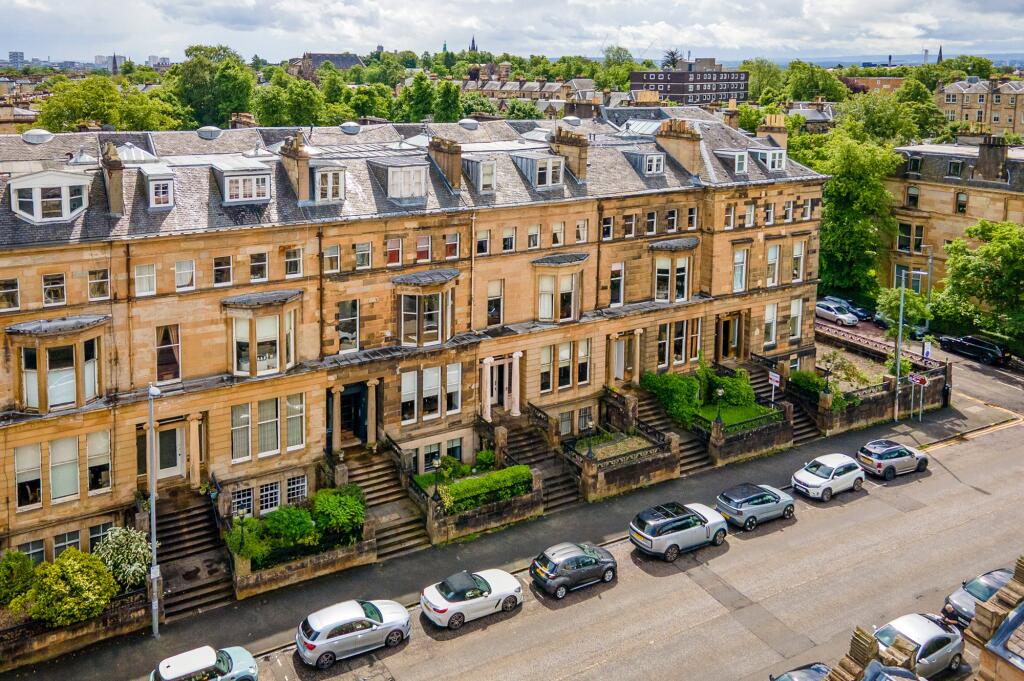
An Imposing Edwardian Townhouse of Rare Character and Scale in Glasgow’s Prestigious West End Description Occupying a commanding position at the end of a quiet, tree-lined terrace in Kelvinside, this B-listed Edwardian townhouse offers a superb blend of architectural grandeur and contemporary refinement.
Designed by renowned architect J. McKellar and completed in 1925, the property showcases the elegance and craftsmanship of the period, with ornate cornicing, and beautiful woodwork throughout.
Set across three expansive floors and extending to over 3950 sq ft, this home has been thoughtfully upgraded to suit modern family life while retaining its historic charm.
From the moment you step into the impressive reception hall with beautiful wood panelling the sense of scale and quality is immediately apparent.
The ground floor offers a series of beautifully proportioned public rooms, ideal for both entertaining and everyday living.
The drawing room, with its bay window and feature fireplace, with craved surround, is flooded with natural light.
The sitting room, which again hosts a striking period fire place flows neatly through double, glazed doors , to the kitchen and creates a superb central hub, designed for modern living but with a degree of separation as was the desire in period times.
A door opens directly onto the landscaped garden, creating a seamless indoor-outdoor flow.
The kitchen/breakfast room is a true heart of the home, featuring bespoke cabinetry, granite worktops, and integrated Miele appliances.
A central breakfast bar holds centre stage but still with ample room for a separate dining table for entertaining.
Throughout the house there is ample storage space including multiple cupboards from the utility room, deep eaves storage on the second floor and carefully concealed storage in the panelling of bedroom 6.
Above the utility room and accessed via a rear staircase there is an individual double bedroom making a great space for guests.
Upstairs, the principal bedroom enjoys generous proportions and benefits from a stylish ensuite shower room.
Three further double bedrooms and a luxurious family bathroom provide ample resource for family and guests.
The top floor offers exceptional flexibility, with a further bedroom which has been beautifully renovated and is adjoined by a stunning newly appointed en-suite shower room.
On this same level is a cinema room, a bar and a general purpose room/ home office. The rear garden has been professionally landscaped to offer a quiet retreat.
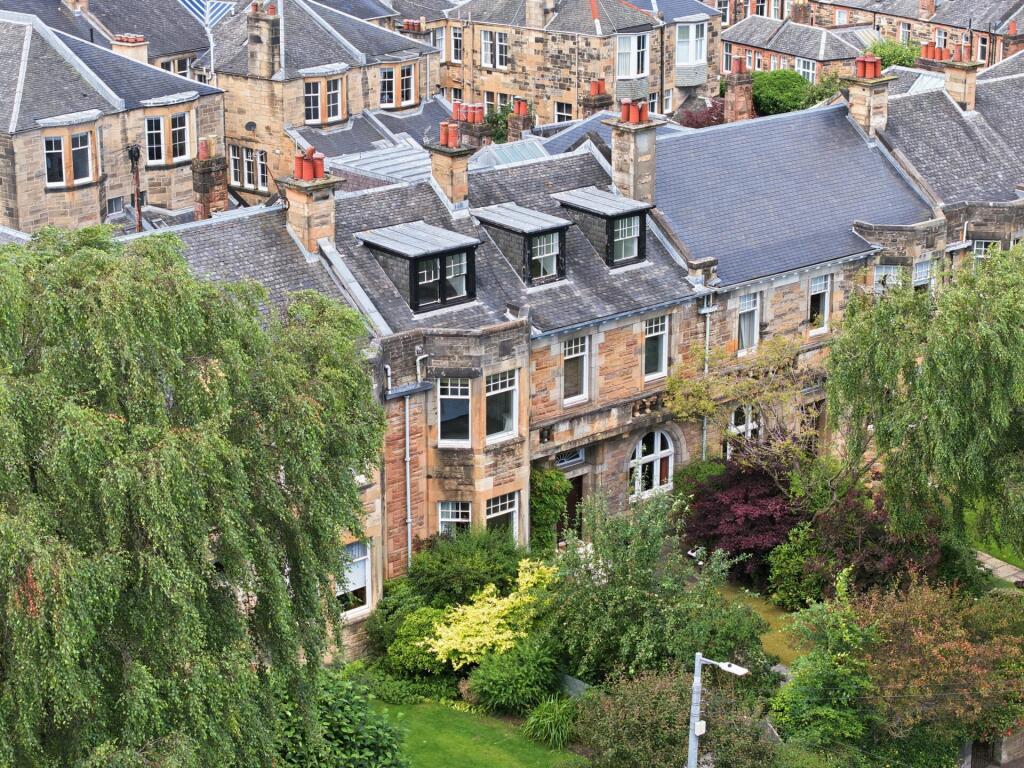
A paved terrace accessed from the sitting room provides opportunity for al fresco dining.. A putting green and all weather surfaced lawn ensure practical use all year round.
A double garage – a rare asset in the West End – provides secure parking and storage, while the quiet cul-de-sac location ensures ample on-street parking.
Location Redlands Terrace is one of Kelvinside’s most desirable addresses, offering a peaceful residential setting just moments from the vibrant amenities of Hyndland and Byres Road.
The area is renowned for its excellent schooling options, including The Glasgow Academy and Kelvinside Academy, as well as its proximity to Botanic Gardens, Hillhead subway station, and the University of Glasgow.
Square Footage: 3,983 sq ft Additional Info Water - Mains Electricity - Mains Gas - Mains Drainage - Mains Heating - Gas fired boiler to radiators B listed property
Value & comps
Land Registry doesn’t cover Scotland or Northern Ireland, so previous sales may not be on record.
Returns
Set an offer; the calculator follows it.
Short-let licence or registration needed
We're still gathering serviced-accommodation data for this area.
Archie refurb estimate: a Pro feature
0.0% below asking
This is not financial or investment advice. Prop AI Deals is not authorised by the Financial Conduct Authority (FCA) to provide investment advice.
All investment calculators, property analyses, and AI-generated insights are for informational purposes only. Property investment carries risk and may result in financial loss. All calculations should be independently verified and you should consult with FCA-authorised financial advisers before making any investment decisions.
Past performance does not guarantee future results. Tax implications vary by individual circumstances.
Deal
Properties like this can earn 2–3x BTL yields when converted to HMO, with retrofit costs around £10k/room. Sign in to see the full tier, yield projection, and cost breakdown.
Commercial properties like this can earn 30-50% higher yields when converted to residential under Class MA / Q / P / PA, with prior approval costing ~GBP 96/unit. Sign in to see the recommended route, yield uplift, and cost breakdown.
BRRR-suited properties can recycle 80-100% of investor capital on refi, leaving a high-yielding rental with most of the money out. Sign in to see the refurb cost stack, ARV projection, and refinance maths.
Detached + large garden = sub-division play. Pro tier unlocks the tier badge, plot size, uplift estimate, and regional land benchmark.
Short-lease flats trade at deep discount, but extending under the 1993 Act often costs far less than the discount. Pro tier unlocks the tier badge, premium breakdown, long-lease ARV and arbitrage maths.
See projected short-stay revenue vs a vanilla BTL for this property.
See real sub-let margins (HMO room rates & SA nightly rates) vs the landlord rent.
Area
Agent & docs

FAQ
About Redlands Terrace, Glasgow, Glasgow City, G12
Explore nearby