We've tightened what earns a Pursue. A home now needs a published valuation, a strategy that still makes money after real running costs and lender stress tests, and no listing problems that would stop a mortgage. You'll see fewer Pursues, and each one has been checked harder.
See how verdicts work3-bedroom house · WA3 5AQ
Listing removedReduced £45k (−5%) on 21 AugListed 136 days
Opportunity summary
See Archie’s verdict, returns by strategy and what to check before viewing.
About
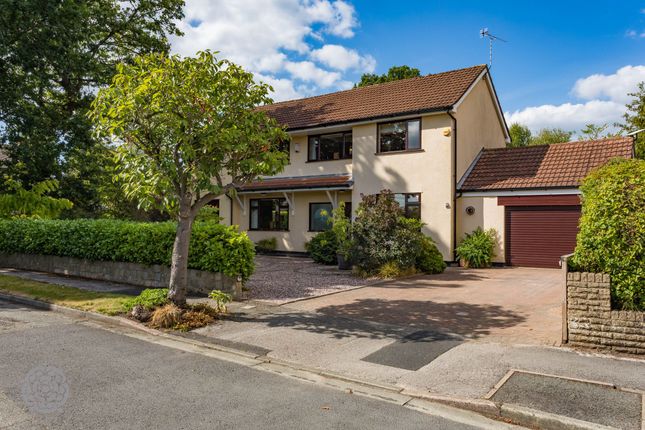
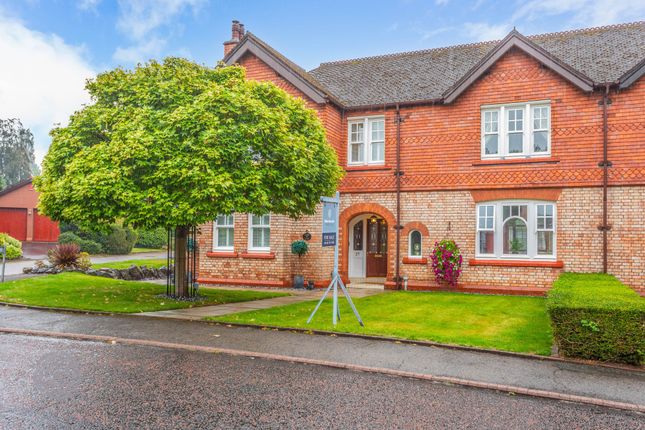
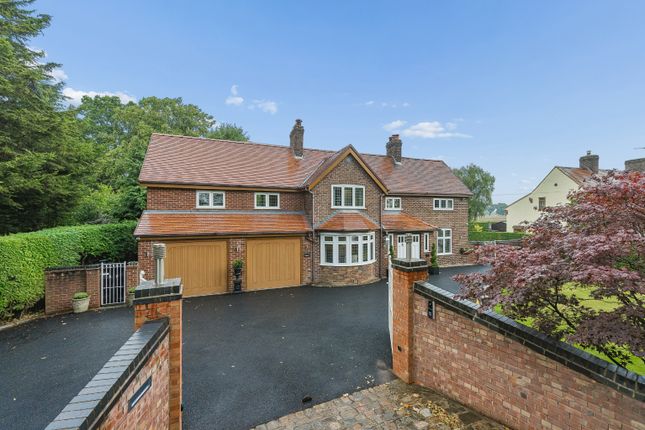
Offers potential for updating | approximately two acre plot | equestrian potential | stunning rural views Occupying a superb plot of approximately two acres and enjoying far-reaching rural views to both the front and rear, this charming detached brick-built residence dates from 1937 and presents a rare opportunity to acquire a characterful family home with significant scope for updating and enhancement.
Offering the perfect balance of countryside living and everyday convenience, the property is ideally positioned for access to local schools, amenities and transport links and benefits from extensive grounds, useful outbuildings and excellent equestrian potential.
Having been well maintained over the years, the property retains much of its original character and charm, including attractive stained-glass window panels and picture rails, whilst offering purchasers the opportunity to modernise and create a bespoke home tailored to their individual requirements.
The accommodation is entered via an entrance porch leading into a welcoming reception hallway.
The principal lounge is a delightful reception room featuring a gas fire, stained-glass panel windows and an attractive archway opening through to the dining room, creating an excellent flow for both family living and entertaining.
The dining room enjoys direct access to the conservatory/garden room, which is flooded with natural light and provides delightful views across the gardens and surrounding countryside.
A sliding door opens directly onto the rear garden, creating a seamless connection between the indoor and outdoor living spaces.
The separate kitchen is fitted with a range of wall and base units, incorporating a traditional Belfast sink and providing space for a variety of appliances.
A further reception room enjoys attractive views over the side garden and offers excellent versatility as a sitting room, playroom, home office or potential fourth bedroom, making the property adaptable to a wide range of lifestyle requirements.
Completing the ground floor accommodation is a recently updated shower room featuring a walk-in shower, vanity wash hand basin and WC.
To the first floor are three well-proportioned double bedrooms together with the family bathroom, comprising a bath, pedestal wash hand basin, WC and airing cupboard.
The flexible layout allows for up to four bedrooms in total, appealing to growing families, multi-generational living or those seeking additional guest accommodation.
Externally, the property is approached via a long gated gravel driveway providing ample parking for numerous vehicles and leading to a tarmac turning area in front of the garages and outbuildings.
The established front garden extends around the side of the property and is bordered by mature planting, creating privacy and an attractive setting.
A particular feature of the property is its extensive grounds.
To the rear lies a substantial lawned garden with established planted borders, beyond which is a field with direct gated access from behind the garages.
The land offers excellent potential for equestrian use, providing ideal on-site grazing for horses and making the property particularly appealing to those seeking a smallholding or countryside lifestyle.
In addition to the main residence, the property benefits from a stable/outbuilding and a double garage, offering excellent storage, workshop facilities or exciting potential for conversion into ancillary accommodation, a home office, gym or the reinstatement of equestrian facilities, subject to any necessary planning permissions and consents.
With its generous plot, exceptional rural outlook, period charm and tremendous scope for further enhancement, this is a rare opportunity to create a truly outstanding country home in a highly desirable setting.
Entrance Hallway & Ground Floor Shower Room The property is entered via an enclosed porch which opens into a central reception hallway, setting the tone for the accommodation beyond.
Character features evident throughout the home include decorative picture rails and eye-catching, stained-glass window detailing, reflecting the property's 1930's heritage.
Positioned to the rear of the ground floor and accessed via the garden room is a recently refurbished shower room, fitted with a contemporary walk-in shower, vanity wash basin and WC, providing practical facilities for family living and guests alike.
Reception Rooms The principal reception room comprises of a spacious lounge centred around a gas fireplace, creating an attractive focal point.
A bay window adds further character, while an open archway leads through to the dining room, creating a sociable arrangement ideal for both everyday living and entertaining.
Beyond the dining room is a generous garden room/orangery, an impressive addition designed to maximise the surrounding views.
A lantern-style roof allows natural light to pour into the space, while direct access to the garden enhances the connection between the house and its beautiful outdoor setting.
A second reception room enjoys pleasant views across the side gardens and offers excellent versatility.
Depending on individual requirements, this room could function as a family room, home office, playroom or ground-floor bedroom, providing flexibility for buyers seeking additional accommodation.
Kitchen The kitchen is fitted with a range of traditional wall and base units and features a classic Belfast sink, with ample space for appliances, and the room offers excellent potential for updating and redesigning to suit modern lifestyles and tastes.
A door provides external access from the kitchen to the driveway at the side of the property.
First Floor To the first floor are three generously proportioned double bedrooms, each enjoying pleasant aspects over the surrounding gardens and countryside.
A family bathroom serves the first-floor accommodation, fitted with a bath with electric shower above, wash hand basin and WC, together with a useful airing cupboard for additional storage.
Outbuildings A significant advantage of the property is the range of useful outbuildings included within the grounds.
These comprise of a double garage, attached to a former stable/outbuilding, providing extensive storage and/or workshop space.
Subject to any necessary permissions, the buildings may also offer scope for alternative uses, including ancillary accommodation, a home office, hobby space, a gym, or the reinstatement of equestrian facilities.
Gardens & Land Set within approximately two acres, the property occupies an enviable rural position with open views extending across the surrounding countryside from both the front and rear.
The home is approached via a gated gravel driveway, providing extensive off-road parking and leading to a turning area adjacent to the garages and outbuildings.
Established gardens which are laid to lawn, surround the property and are complemented by mature trees, shrubs and planting which provide both privacy and seasonal interest.
To the rear, a substantial lawn gives way to an adjoining paddock/field, which benefits from separate gated access.
The land is particularly suited to those with equestrian interests or anyone seeking a smallholding lifestyle, offering the potential for grazing and a variety of countryside pursuits.
Garden The property has gardens to the front, rear and side and a additional plot of land to the rear, with the whole plot being approximately two acres in size.
Parking - Double Garage There is a double garage, in addition to a large driveway, which offers parking for several vehicles
Value & comps
No previous sales on record.
Returns
Set an offer; the calculator follows it.
We're still gathering serviced-accommodation data for this area.
Archie refurb estimate: a Pro feature
0.0% below asking
This is not financial or investment advice. Prop AI Deals is not authorised by the Financial Conduct Authority (FCA) to provide investment advice.
All investment calculators, property analyses, and AI-generated insights are for informational purposes only. Property investment carries risk and may result in financial loss. All calculations should be independently verified and you should consult with FCA-authorised financial advisers before making any investment decisions.
Past performance does not guarantee future results. Tax implications vary by individual circumstances.
Deal
Properties like this can earn 2–3x BTL yields when converted to HMO, with retrofit costs around £10k/room. Sign in to see the full tier, yield projection, and cost breakdown.
Commercial properties like this can earn 30-50% higher yields when converted to residential under Class MA / Q / P / PA, with prior approval costing ~GBP 96/unit. Sign in to see the recommended route, yield uplift, and cost breakdown.
BRRR-suited properties can recycle 80-100% of investor capital on refi, leaving a high-yielding rental with most of the money out. Sign in to see the refurb cost stack, ARV projection, and refinance maths.
Detached + large garden = sub-division play. Pro tier unlocks the tier badge, plot size, uplift estimate, and regional land benchmark.
Short-lease flats trade at deep discount, but extending under the 1993 Act often costs far less than the discount. Pro tier unlocks the tier badge, premium breakdown, long-lease ARV and arbitrage maths.
See projected short-stay revenue vs a vanilla BTL for this property.
See real sub-let margins (HMO room rates & SA nightly rates) vs the landlord rent.
Area
Agent & docs
FAQ
About 41 Holcroft Lane, Warrington
Explore nearby