We've tightened what earns a Pursue. A home now needs a published valuation, a strategy that still makes money after real running costs and lender stress tests, and no listing problems that would stop a mortgage. You'll see fewer Pursues, and each one has been checked harder.
See how verdicts work2-bedroom terraced house · BB12 8HE
Listing removedListed 69 days
Opportunity summary
See Archie’s verdict, returns by strategy and what to check before viewing.
About
Set within an established residential setting in Padiham, this traditional two-bedroom stone-built terraced home combines the character of its stone exterior with generously proportioned accommodation arranged across two floors.
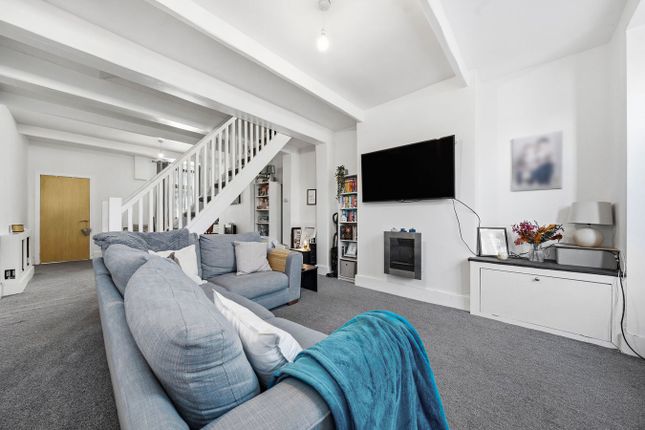
Behind the distinctive red entrance door, a small vestibule opens into a comfortable living room measuring approximately 3.61m x 4.09m (11'10" x 13'5").
A large front window allows natural light into the room, while wood-effect flooring, a feature fireplace and useful built-in storage create a practical space for relaxing at the end of the day.
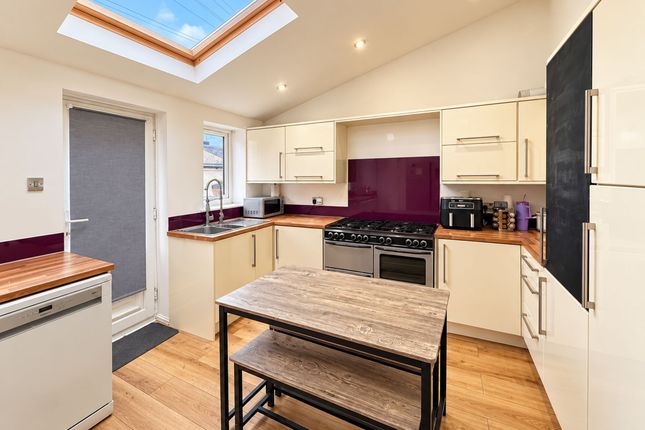
Moving through the property, the kitchen occupies a generous space at the rear, measuring approximately 3.67m x 3.99m (12'0" x 13'1").
Light-coloured cabinetry is paired with dark work surfaces and a contrasting tiled splashback, with an integrated oven, gas hob and extractor already in place.
The room's proportions provide scope for a dining area, making this a sociable everyday space for cooking, eating and catching up around the table. A rear door provides external access.
Upstairs, the accommodation continues with two bedrooms. The larger bedroom measures approximately 3.59m x 4.12m (11'9" x 13'6") and benefits from two windows, giving the room a bright and open feel.
The second bedroom measures approximately 4.70m x 2.19m (15'5" x 7'2") and offers useful flexibility, whether required as a bedroom, guest space or somewhere to work from home.
The first-floor bathroom is finished with extensive tiling and comprises a bath with shower and glazed screen, WC and a contemporary wash basin with storage below.
A heated towel rail and frosted window provide further practical touches.
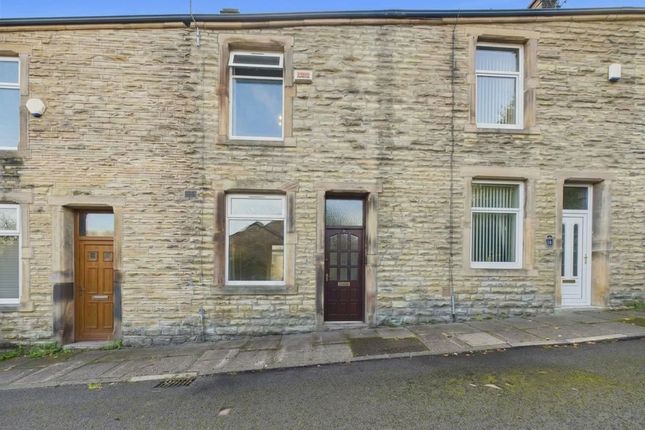
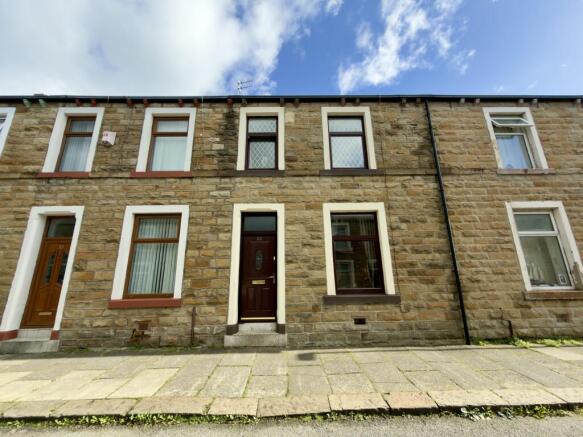
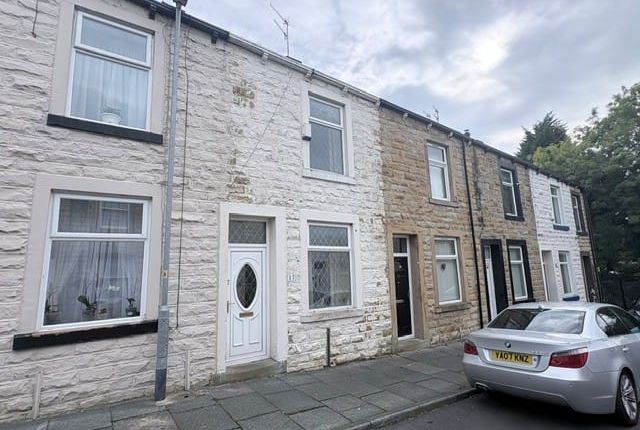
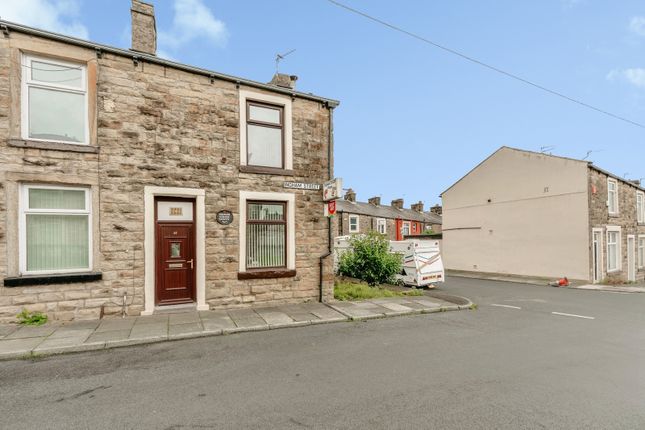
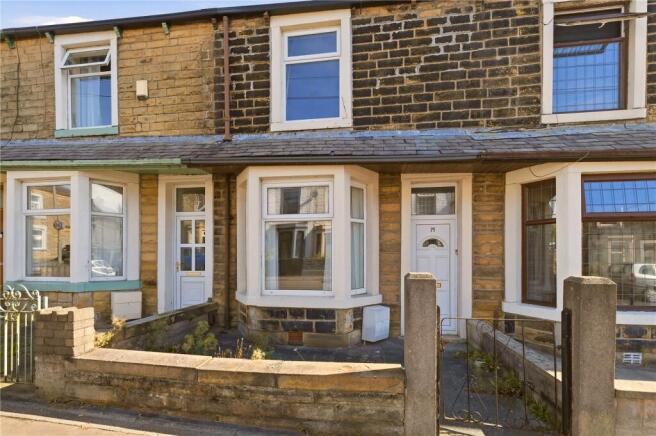
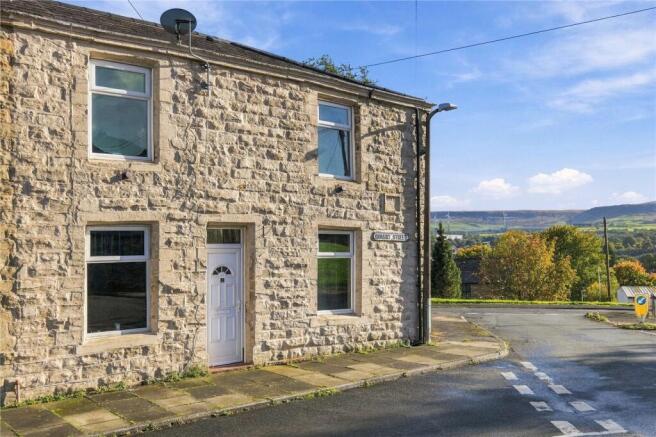
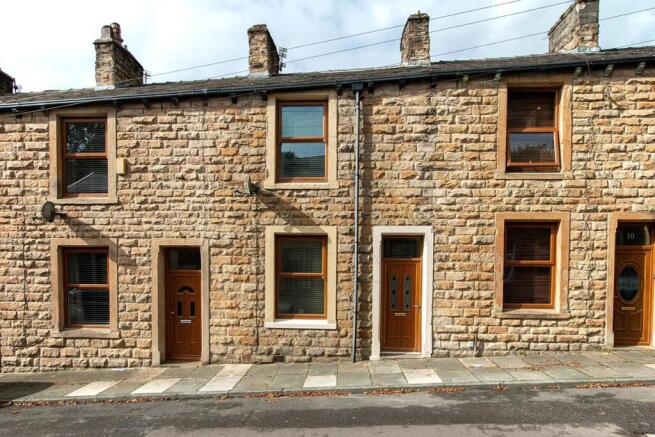
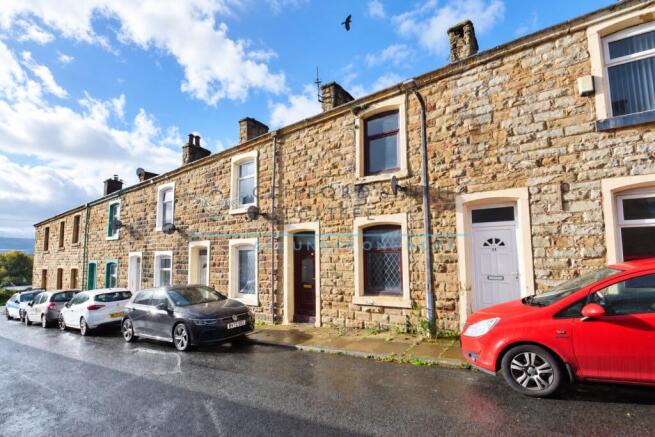
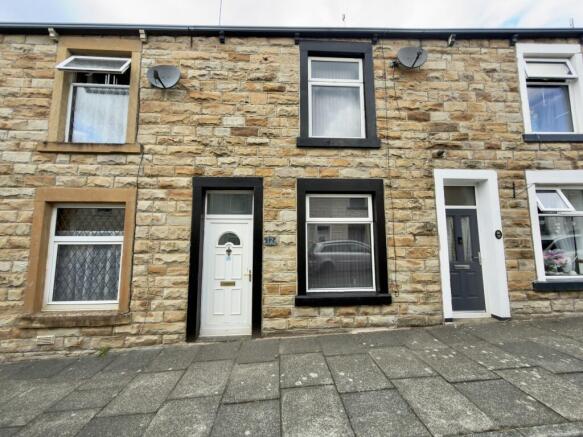
Externally, the property's traditional stone façade gives it an appealing presence within the terrace, with stone surrounds framing the windows and entrance.
The bright red front door provides a distinctive finishing touch.
With two bedrooms, a generously sized kitchen, separate living room and first-floor bathroom, this is a well-proportioned home that could suit a variety of buyers.
Its traditional stone-built exterior brings established character, while the neutral interior gives a new owner the opportunity to settle in and gradually make the space their own.
EPC Rating: D Ground Floor The property is entered through a traditional front door into a small entrance vestibule, which leads directly into the living room.
The living room measures approximately 3.61m x 4.09m (11'10" x 13'5") and provides a comfortable main reception space.
A large window to the front brings natural light into the room, while wood-effect flooring, a feature fireplace and built-in shelving and storage add practical touches.
From here, an internal door leads through towards the rear of the property. Positioned at the rear is the kitchen, measuring approximately 3.67m x 3.99m (12'0" x 13'1").
The generous proportions provide room for both cooking and everyday dining. A rear external door provides access from the kitchen.
A staircase positioned between the living room and kitchen rises to the first floor.
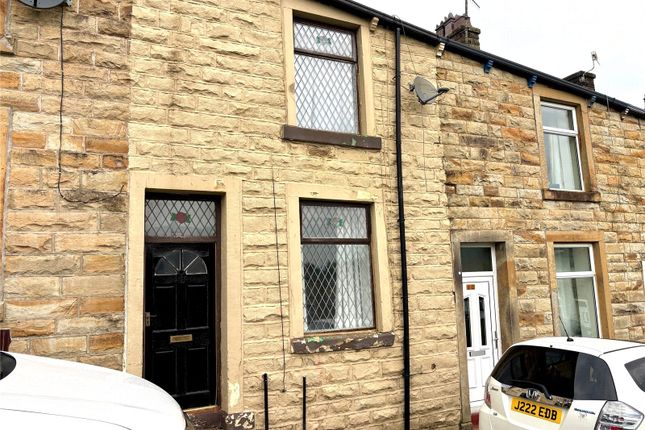
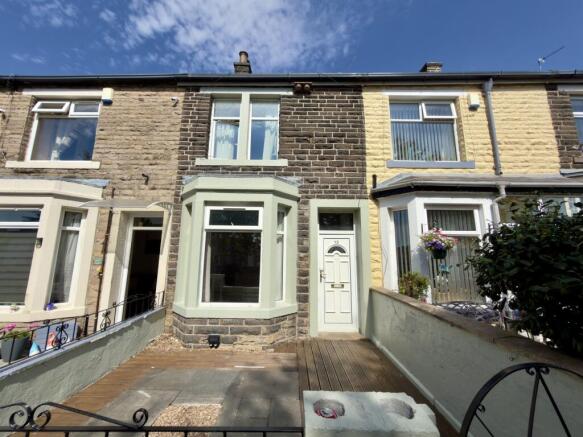
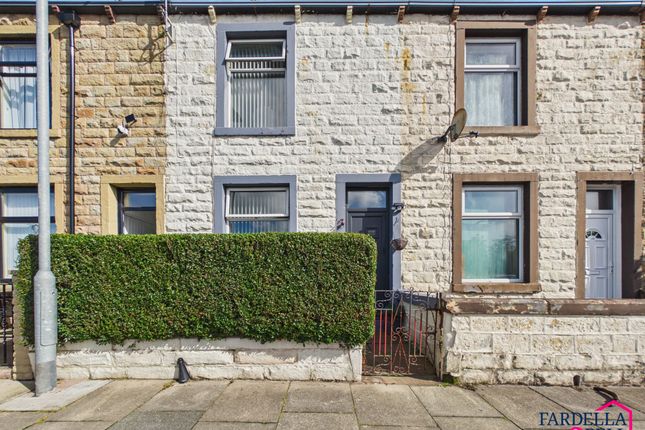
First Floor From the street, the property forms part of an attractive row of traditional stone-built terraced homes, with the natural stonework giving the frontage a strong sense of period character.
The property has a distinctive red entrance door framed by stone surrounds, complemented by traditional-style windows and stone detailing.
The house fronts directly onto the pavement, creating the familiar streetscape associated with many of Padiham's established residential terraces.
Disclaimer We have not tested any appliances, fixtures, fittings, or services and cannot confirm they are in working order.
Buyers must satisfy themselves as to condition, and no employee of Fardella & Bell is authorised to give any warranty or guarantee. All measurements are approximate and may be subject to error.
They should not be relied upon for furniture, fixtures, or floor coverings. These particulars are provided in good faith, approved by the vendor(s), and are subject to error and omission.
They do not form part of any offer or contract. Buyers should satisfy themselves on all matters, including any alterations or works and the relevant consents or approvals.
Aml All buyers and sellers must complete Anti-Money Laundering checks in line with hmrc regulations before a transaction can proceed.
Fardella & Bell uses Coadjute’s Assured Compliance service, and a fee is payable for each individual check.
Value & comps
No previous sales on record.
Returns
Set an offer; the calculator follows it.
We're still gathering serviced-accommodation data for this area.
Archie refurb estimate: a Pro feature
0.0% below asking
This is not financial or investment advice. Prop AI Deals is not authorised by the Financial Conduct Authority (FCA) to provide investment advice.
All investment calculators, property analyses, and AI-generated insights are for informational purposes only. Property investment carries risk and may result in financial loss. All calculations should be independently verified and you should consult with FCA-authorised financial advisers before making any investment decisions.
Past performance does not guarantee future results. Tax implications vary by individual circumstances.
Deal
Properties like this can earn 2–3x BTL yields when converted to HMO, with retrofit costs around £10k/room. Sign in to see the full tier, yield projection, and cost breakdown.
Commercial properties like this can earn 30-50% higher yields when converted to residential under Class MA / Q / P / PA, with prior approval costing ~GBP 96/unit. Sign in to see the recommended route, yield uplift, and cost breakdown.
BRRR-suited properties can recycle 80-100% of investor capital on refi, leaving a high-yielding rental with most of the money out. Sign in to see the refurb cost stack, ARV projection, and refinance maths.
Detached + large garden = sub-division play. Pro tier unlocks the tier badge, plot size, uplift estimate, and regional land benchmark.
Short-lease flats trade at deep discount, but extending under the 1993 Act often costs far less than the discount. Pro tier unlocks the tier badge, premium breakdown, long-lease ARV and arbitrage maths.
See projected short-stay revenue vs a vanilla BTL for this property.
See real sub-let margins (HMO room rates & SA nightly rates) vs the landlord rent.
Area
Agent & docs

FAQ
About 6 Albert Street, Burnley
Explore nearby