We've tightened what earns a Pursue. A home now needs a published valuation, a strategy that still makes money after real running costs and lender stress tests, and no listing problems that would stop a mortgage. You'll see fewer Pursues, and each one has been checked harder.
See how verdicts work3-bedroom detached house · CO10 1BP
Listing removedListed 139 days
Opportunity summary
See Archie’s verdict, returns by strategy and what to check before viewing.
About
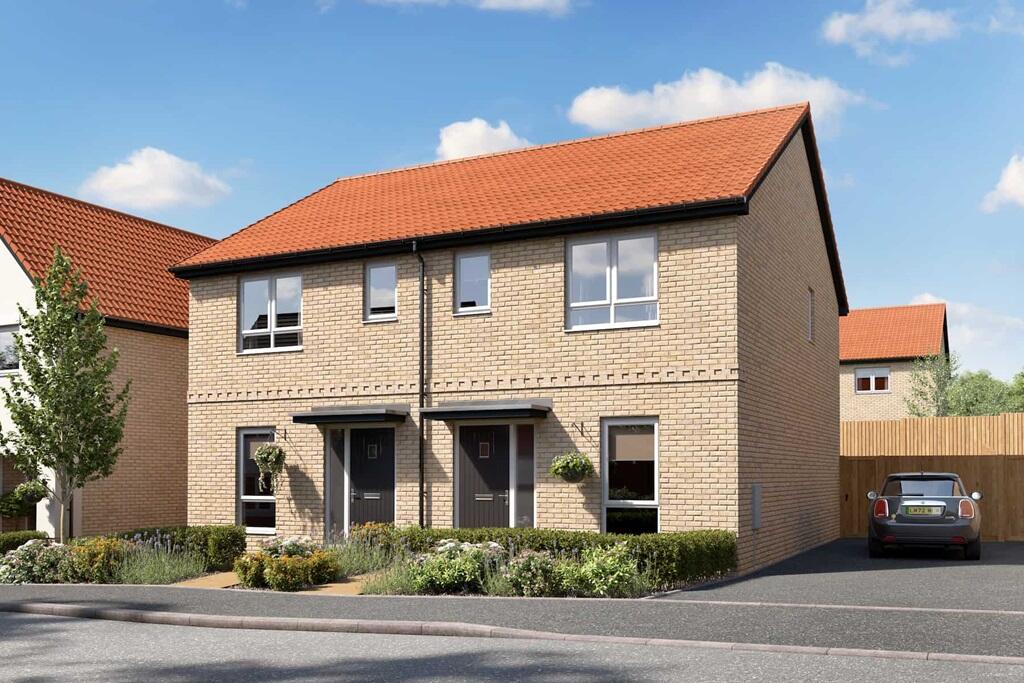
Impressive 3-bed detached family home on Sudbury's fringes. Contemporary, smart living featuring efficient air source heat unit with underfloor heating to the ground-floor.
Tandem driveway complete with EV charger. Landscaped garden, new build warranties. Modern, sleek, turnkey home.
INTERNALLY Ground Floor The property commences with a welcoming entrance hallway featuring practical wood-effect laminate flooring, offering the perfect space for hanging coats and depositing shoes.
Setting the tone for the rest of the home, this bright hallway guides you towards the main living spaces and features a staircase rising to the first floor.
At the far end, a door opens into a highly practical, combined ground floor WC and utility room, complete with a low-level WC, sink, fitted storage units and dedicated space for a washing machine.
The main living areas branch off the hallway, beginning with the beautifully presented lounge.
This dual-aspect room boasts three large windows that flood the space with natural light, creating an exceptionally light, airy, and inviting environment complemented by smart, neutral decor that runs seamlessly throughout the entire house.
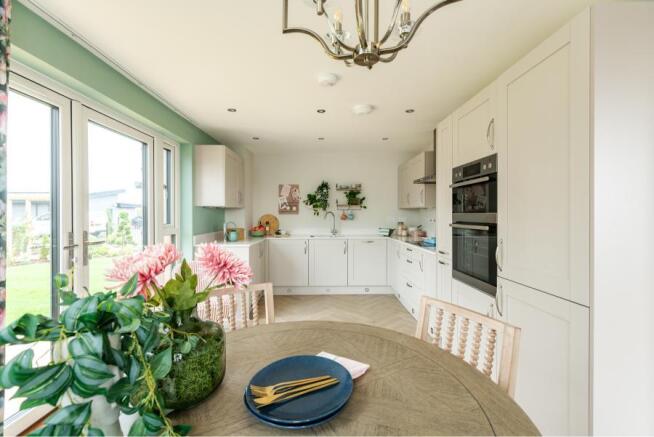
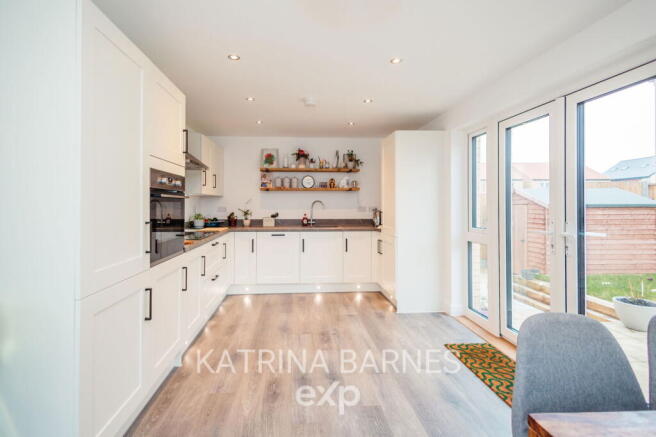
Across the hallway sits the impressive kitchen-diner, truly designed as the contemporary hub of the home.
This fantastic social space is perfect for family gatherings and entertaining friends, featuring a wealth of modern storage units and plenty of work surface for food prep, integrated appliances include a fridge-freezer and dishwasher.
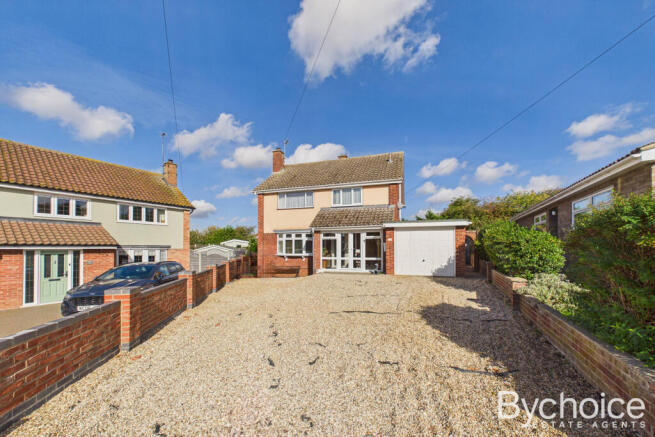
With a window to the front and fully glazed, French doors with matching side windows opening to the garden side, this room enjoys an abundance of daylight from multiple angles.
The First Floor Ascending the stairs, you arrive at a long, bright central landing that connects the sleeping quarters and the family bathroom.
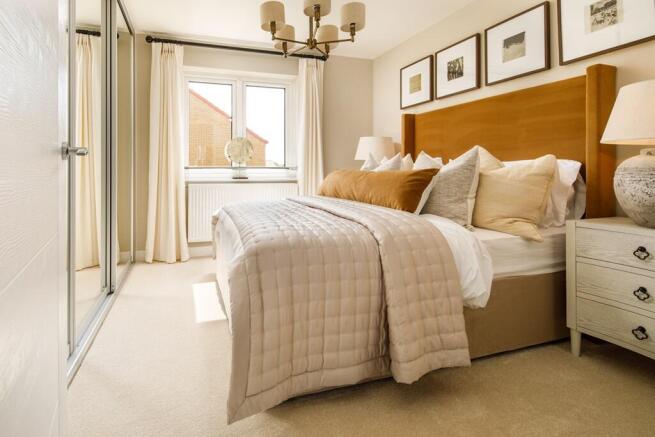
The master bedroom serves as a standout retreat, benefiting from a bright dual-aspect layout with windows to both the front and side.
This generous room provides excellent storage solutions, featuring built-in mirrored wardrobes alongside an additional built-in cupboard perfect for clothing and bedding.
The master bedroom is completed by a private, stylishly modern en-suite, which hosts a large double shower cubicle, a low-level WC, and washbasin, all brightened by an obscure glazed window to the front.
The remaining bedrooms are equally impressive.
Bedroom two is a wonderfully sized double room with a bright aspect, enhanced by windows to front and side, while bedroom three is refreshingly well-proportioned and capable of comfortably accommodating a double bed alongside standard bedroom furniture.
Serving these rooms is a modern family bathroom, fitted with a sleek, well-appointed suite that includes a bath with an overhead shower, ensuring a premium finish throughout the entire upper level.
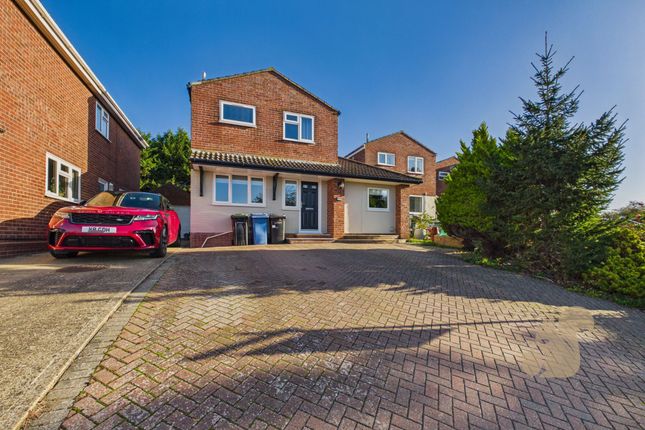
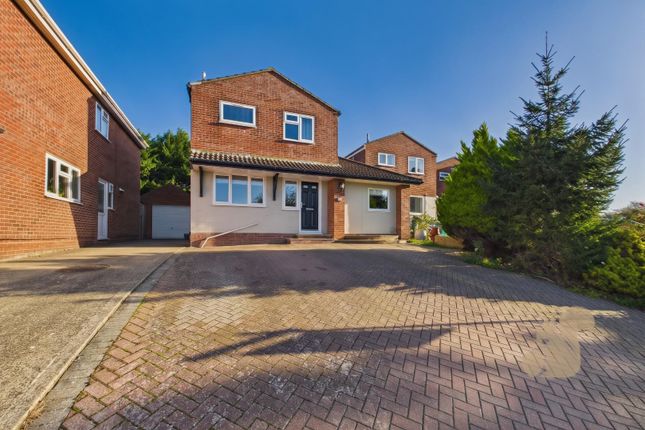
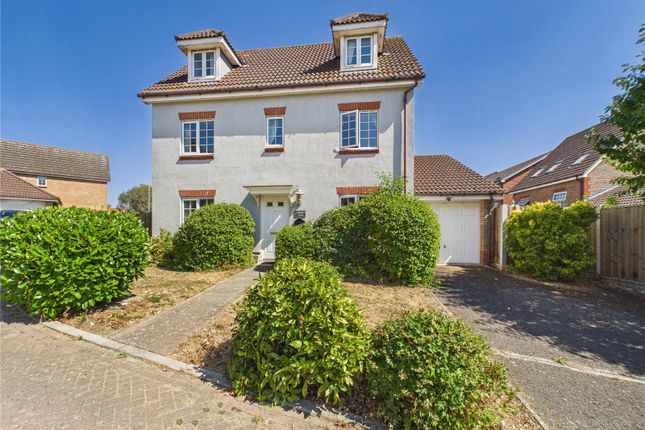
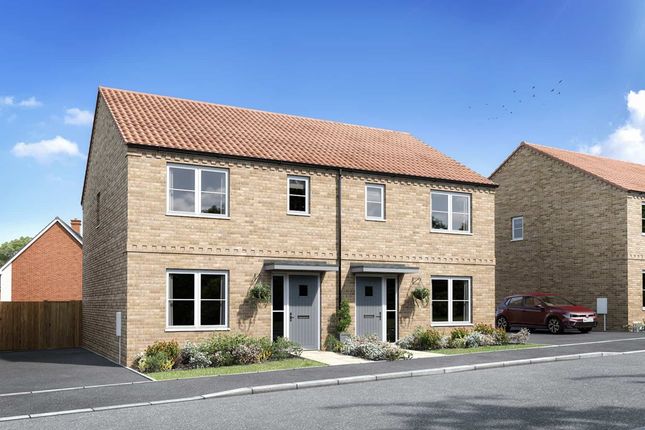
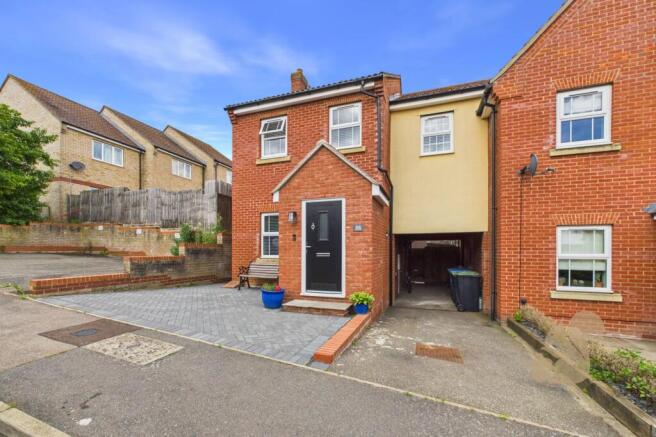
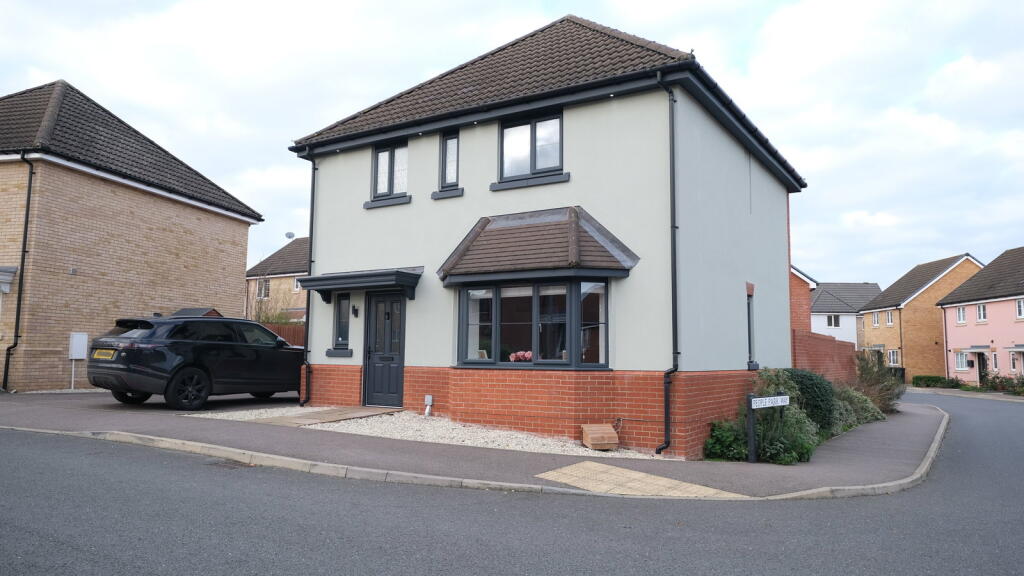
EXTERNALLY Property Frontage The property immediately impresses with its attractive curb appeal, boasting a double-fronted layout with cream-coloured render contrasting beautifully with the red tiled roof.
A central garden pathway leads through a tidy lawned front garden, neatly edged with evergreen hedging, up to the front entrance.
Here, an attractive tiled red storm porch, supported by black timber gallows brackets, creates a picture-perfect welcome.
To the side of the property, a border of mature, fragrant lavender plants runs down towards a private tarmac driveway, which provides convenient off-road parking for two vehicles.
The driveway comes equipped with an installed electric vehicle (EV) charging point, positioned just ahead of a secure timber gate that provides access to the rear.
Property Rear Stepping into the rear garden, the space begins with a generous paved patio area, serving as the ideal setting for summer barbecues, entertaining friends, and al fresco dining.
Beyond the patio, the garden is mainly laid to lawn, providing plenty of space for recreation.
Enclosed by an attractive brick wall to one side and secure timber fencing to the other, the partially walled garden offers a reassuringly safe and secure environment for both children and pets.
The outdoor space is completed by a practical timber storage shed, which will remain with the property, offering excellent storage for garden tools and equipment.
HALLWAY LOUNGE – 18’1” x 10’6” KITCHEN/DINING – 18’1” x 10’6” WC/UTILITY LANDING BEDROOM 1 – 14’9” x 9’1” BEDROOM 2 – 10’9” x 10’7” BEDROOM 3 – 9’2” x 8’9” FAMILY BATHROOM NB All opinions of our Inspecting Negotiator.
Disclaimer: We make every effort to ensure these property particulars are accurate, as to the best of the vendors' knowledge and they should not be referred to as fact.
They are a general guide to the property, not part of any offer nor contract, and all measurements are approximate.
We also confirm that we have not tested any equipment, appliances nor services and therefore recommend you instruct your own survey reports.
Where floor plans are provided, these are for illustrative purposes only, whilst every attempt has been made to ensure the accuracy of the floor plan, placement of windows, doors and any other items are approximate, no responsibility is taken for any error, misstatement or omission.
Value & comps
No previous sales on record.
Returns
Set an offer; the calculator follows it.
We're still gathering serviced-accommodation data for this area.
Archie refurb estimate: a Pro feature
0.0% below asking
This is not financial or investment advice. Prop AI Deals is not authorised by the Financial Conduct Authority (FCA) to provide investment advice.
All investment calculators, property analyses, and AI-generated insights are for informational purposes only. Property investment carries risk and may result in financial loss. All calculations should be independently verified and you should consult with FCA-authorised financial advisers before making any investment decisions.
Past performance does not guarantee future results. Tax implications vary by individual circumstances.
Deal
Properties like this can earn 2–3x BTL yields when converted to HMO, with retrofit costs around £10k/room. Sign in to see the full tier, yield projection, and cost breakdown.
Commercial properties like this can earn 30-50% higher yields when converted to residential under Class MA / Q / P / PA, with prior approval costing ~GBP 96/unit. Sign in to see the recommended route, yield uplift, and cost breakdown.
BRRR-suited properties can recycle 80-100% of investor capital on refi, leaving a high-yielding rental with most of the money out. Sign in to see the refurb cost stack, ARV projection, and refinance maths.
Detached + large garden = sub-division play. Pro tier unlocks the tier badge, plot size, uplift estimate, and regional land benchmark.
Short-lease flats trade at deep discount, but extending under the 1993 Act often costs far less than the discount. Pro tier unlocks the tier badge, premium breakdown, long-lease ARV and arbitrage maths.
See projected short-stay revenue vs a vanilla BTL for this property.
See real sub-let margins (HMO room rates & SA nightly rates) vs the landlord rent.
Area
Agent & docs

FAQ
About Aubrey Drive, Sudbury, Suffolk
Explore nearby