We've tightened what earns a Pursue. A home now needs a published valuation, a strategy that still makes money after real running costs and lender stress tests, and no listing problems that would stop a mortgage. You'll see fewer Pursues, and each one has been checked harder.
See how verdicts work1-bedroom house · DE72 2ED
Under offerListed 184 days
Opportunity summary
See Archie’s verdict, returns by strategy and what to check before viewing.
About
Richmond Villages Aston-on-Trent is a modern yet established retirement community situated in rural Derbyshire. Fostering a sense of community and wellbeing is truly at the heart of what we do.
With a warm and caring team of professionals and a plethora of great on-site facilities, we pride ourselves on delivering an enriched lifestyle for our residents.
Featuring a fantastic selection of independent and assisted living apartments, brilliant onsite facilities and magnificent, landscaped gardens and woodlands, Richmond Villages Aston-on-Trent is the perfect location to enjoy your best years.
Entrance Hall With doors off to living room, bedroom and shower room. Double doors to utility cupboard housing a worktop and a Bosch washer and separate Bosch dryer underneath. Large storage cupboard.
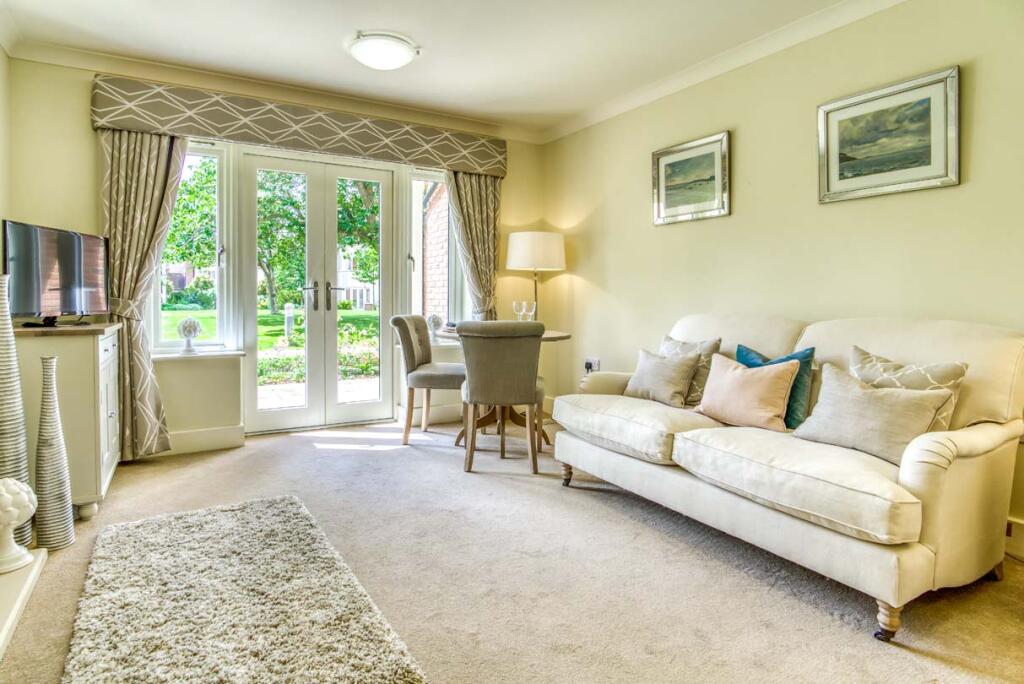
Living room Large, bright lounge/dining room with south, west and north aspects. Double-glazed French doors leading to balcony. Modern remote-controlled electric fire and surround.
TV satellite and telephone points.
Kitchen Large double glazed doors leading from the sitting room to the fully fitted kitchen with granite worktops and a range of wall and base units with under cupboard lighting.
Stainless steel 1 1/2 bowl sink unit with mixer taps. Integrated Neff appliances which include; fridge freezer, electric oven, electric hob, extractor fan and dishwasher.
Double glazed south facing window. Main Bedroom A spacious double bedroom with large double glazed window south facing aspect, fitted white wardrobes with shelving and hanging rails. Radiator, T.V.
and telephone points. Door leading to en -suite shower room. Door leading to dressing room / large storage area.
Dressing Room A room ideal for use as a dressing room or walk in wardrobe with double glazed skylight window and a radiator. Shower Room En-suite shower room with large shower area and glazed screen.
White suite comprising low-level WC and wash hand basin set within a fully fitted vanity unit, fitted wall mirror, floor to ceiling tiles to shower area, heated chrome electric towel rail and shaver point.
With Jack and Jill doors leading to main bedroom and hall. Outside Gardens with well-stocked flower borders, seating and lawns maintained by the village gardeners.
Allocated parking place for resident car owner.
Community & Wellbeing Aside from the dedicated team of professionals on-hand, what makes our village special is the sense of community we proudly nurture.
With a wide roster of daily events and activities, from floristry, coffee mornings and choir groups to art classes and yoga, live music events and animal visits, you can take pleasure in both maintaining your existing hobbies or picking up something new.
Location Richmond Villages Aston-on-Trent is nestled in the charming village of Aston-on-Trent, located in Derbyshire.
This serene location offers residents a tranquil and picturesque setting with a range of local amenities.
The village itself features a historic church, traditional pubs, and scenic walking paths along the Trent and Mersey Canal.
Nearby, the town of Derby provides additional services and cultural attractions, including museums and theatres. For those seeking healthcare, the Royal Derby Hospital is easily accessible.
Aston-on-Trent's location in Derbyshire also offers opportunities for exploring the beautiful countryside of the Peak District National Park, making it an ideal choice for retirees looking for a peaceful retirement community with natural beauty and convenient access to nearby towns and cities.
A key benefit to living at Richmond Villages is the level of care, support and services that are available to make life more comfortable and enjoyable.
A monthly Service Charge covers the general upkeep of the village facilities, building insurance and maintenance, management and registration of staff, and social wellbeing activities and events.
A transfer fee of 6% of the sale price applies on resales in year one, 8% in year two, and 10% thereafter. A separate charge for ground rent is payable annually.
The ground rent is subject to five yearly Ground Rent reviews from the commencement date specified in the lease.
Please refer to the All You Need to Know booklet for further information or speak to a Village Adviser for further details.
Important Notice: These particulars are intended to give a fair and substantially correct overall description. All dimensions are approximate. The properties are sold unfurnished.
Properties are sold on a 125 year lease and this property has 119 years remaining.
Value & comps
No previous sales on record.
Returns
Set an offer; the calculator follows it.
We're still gathering serviced-accommodation data for this area.
Archie refurb estimate: a Pro feature
0.0% below asking
This is not financial or investment advice. Prop AI Deals is not authorised by the Financial Conduct Authority (FCA) to provide investment advice.
All investment calculators, property analyses, and AI-generated insights are for informational purposes only. Property investment carries risk and may result in financial loss. All calculations should be independently verified and you should consult with FCA-authorised financial advisers before making any investment decisions.
Past performance does not guarantee future results. Tax implications vary by individual circumstances.
Deal
Properties like this can earn 2–3x BTL yields when converted to HMO, with retrofit costs around £10k/room. Sign in to see the full tier, yield projection, and cost breakdown.
Commercial properties like this can earn 30-50% higher yields when converted to residential under Class MA / Q / P / PA, with prior approval costing ~GBP 96/unit. Sign in to see the recommended route, yield uplift, and cost breakdown.
BRRR-suited properties can recycle 80-100% of investor capital on refi, leaving a high-yielding rental with most of the money out. Sign in to see the refurb cost stack, ARV projection, and refinance maths.
Detached + large garden = sub-division play. Pro tier unlocks the tier badge, plot size, uplift estimate, and regional land benchmark.
Short-lease flats trade at deep discount, but extending under the 1993 Act often costs far less than the discount. Pro tier unlocks the tier badge, premium breakdown, long-lease ARV and arbitrage maths.
See projected short-stay revenue vs a vanilla BTL for this property.
See real sub-let margins (HMO room rates & SA nightly rates) vs the landlord rent.
Area
Agent & docs

FAQ
About No. 7 Cottage Meadow Way, Richmond Villages Aston On Trent, Derbyshire, DE72 2EQ
Explore nearby