3-bedroom house · TA12 6LL
Listing removedListed 161 days
Opportunity summary
See Archie’s verdict, returns by strategy and what to check before viewing.
About
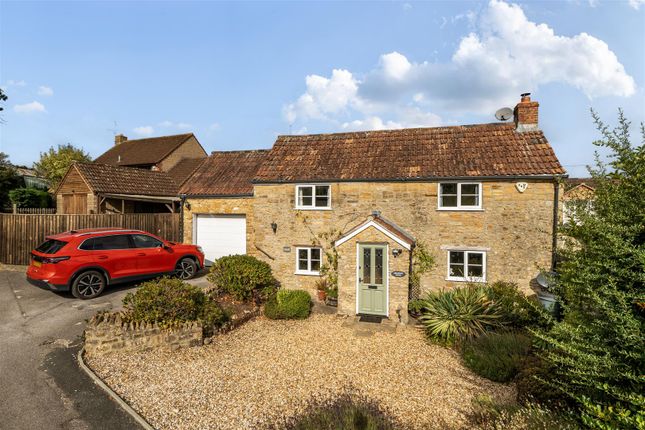
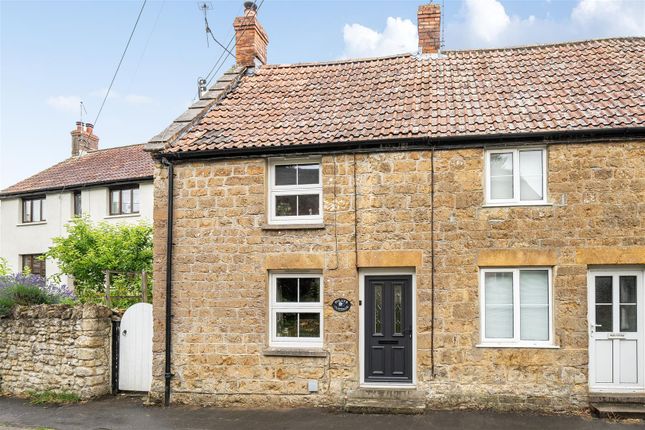
A characterful cottage combining period charm with tasteful modern improvements.
The house offers an entrance hall, sitting room, WC, a superb open-plan kitchen/dining room with doors opening directly onto the garden, utility room, three bedrooms, two bathrooms, a good-sized garden and a further piece of land that could be used for off-street parking.
At the end of the garden is a concrete base with both water and electricity connected, ready for a home office, studio, or any number of other possibilities.
Immediate Area Bower Hinton is a pretty village of mostly Hamstone houses. The village itself has a pub, hotel and an excellent café, all within walking distance from the house.
The larger adjacent village of Martock has a better range of shops and facilities whilst Yeovil (8 miles) offers a comprehensive range of shops, restaurants, cafés, supermarkets and entertainment.
There is a mainline train service to London Waterloo from nearby Crewkerne (6 miles) and a service to Bath and Bristol from Yeovil.
The World Heritage Jurassic Coast at Lyme Regis and West Bay, is just over 20 miles away. The House Middle Cottage is believed to date back to the 1800s.
The terrace of four houses was originally a barn, later converted into workers’ cottages, with a more recent extension added to the rear.
It is built from local honey-coloured Hamstone beneath a tiled roof. Our clients have lovingly renovated the house throughout, including adding a third bedroom.
Interior The front door opens into a flagstone-lined entrance hall. A painted wooden staircase leads up to the first floor.
The walls are half-panelled and there is plenty of space for coats, along with useful storage beneath the stairs.
Every room has been decorated in a beautiful colour palette that complements the age and character of the cottage.
To the right is an incredibly cosy sitting room with an original fireplace and wood-burning stove, a flagstone hearth and sisal carpet underfoot.
Further along the hall you pass the useful cloakroom before arriving at the hub of the house. The kitchen/dining room is a wonderful space and where our clients spend most of their time.
Double doors open onto the patio and frame a lovely view down the tree-lined garden path.
The kitchen features a mix of built-in and freestanding storage, much of it concealed behind pretty curtains, along with a Rangemaster gas range, panelled walls, a Belfast sink, and two windows and a skylight that fill the room with natural light.
There is plenty of space for a good-sized dining table and it is a comfortable entertaining space. An opening then leads through to a really practical utility room/pantry.
This has a flagstone floor, plumbing for white goods, a further sink and excellent storage space. Up the stairs to the first floor landing that is a good width with painted floorboards underfoot.
Straight ahead is the first bedroom, a well-proportioned square room with views over the garden and beyond.
There is a further double bedroom on the first floor and a fabulous bathroom with both a shower and a bath.
Up the stairs again you will find the third double bedroom, recently converted by our clients, with a charming ensuite shower room attached. Outside In front of the house is a small front garden.
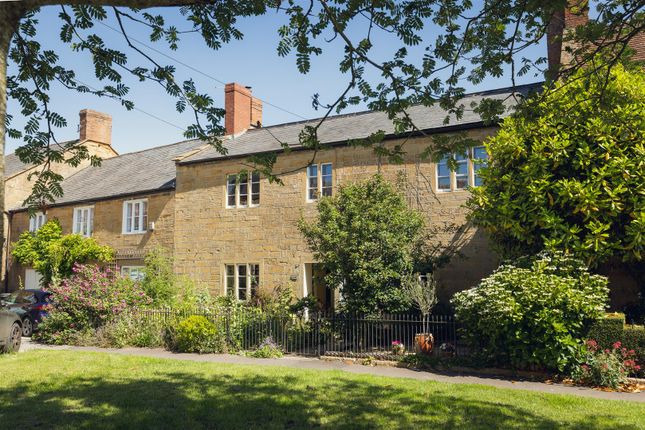
A dwarf Hamstone wall with wrought iron railings and a gate separates it from the lane. There is a mature holly tree and handy space for bin storage underneath.
To the rear of the house, leading out from the kitchen, is a fantastic terrace for dining in the warmer months. From there a brick pathway takes you under the trees to the main garden at the bottom.
Here you find a nice square lawn with flower and shrub borders. The garden is well-stocked with a fig tree, a vine producing seedless red grapes, horse chestnut, elderberry and hazelnut trees.
At the far end of the garden is a concrete pad/foundation for a home office, outdoor kitchen, studio or any number of uses. The sellers have already connected electricity and water to this area.
Services Mains gas, electricity, water and drainage. Local Authority Somerset Council – Band B Summary A delightful period Hamstone cottage in the village of Bower Hinton.
Our clients have thoughtfully renovated the house over the last few years, creating a home that feels both elegant and practical, whilst retaining the warmth and character expected of a cottage of this age.
Available with no onward chain, it offers the increasingly rare opportunity to purchase a period home where the hard work has already been done.
Value & comps
No previous sales on record.
Returns
Set an offer; the calculator follows it.
We're still gathering serviced-accommodation data for this area.
Archie refurb estimate: a Pro feature
0.0% below asking
This is not financial or investment advice. Prop AI Deals is not authorised by the Financial Conduct Authority (FCA) to provide investment advice.
All investment calculators, property analyses, and AI-generated insights are for informational purposes only. Property investment carries risk and may result in financial loss. All calculations should be independently verified and you should consult with FCA-authorised financial advisors before making any investment decisions.
Past performance does not guarantee future results. Tax implications vary by individual circumstances.
Deal
Properties like this can earn 2–3x BTL yields when converted to HMO, with retrofit costs around £10k/room. Sign in to see the full tier, yield projection, and cost breakdown.
Commercial properties like this can earn 30-50% higher yields when converted to residential under Class MA / Q / P / PA, with prior approval costing ~GBP 96/unit. Sign in to see the recommended route, yield uplift, and cost breakdown.
BRRR-suited properties can recycle 80-100% of investor capital on refi, leaving a high-yielding rental with most of the money out. Sign in to see the refurb cost stack, ARV projection, and refinance maths.
Detached + large garden = sub-division play. Pro tier unlocks the tier badge, plot size, uplift estimate, and regional land benchmark.
Short-lease flats trade at deep discount, but extending under the 1993 Act often costs far less than the discount. Pro tier unlocks the tier badge, premium breakdown, long-lease ARV and arbitrage maths.
See projected short-stay revenue vs a vanilla BTL for this property.
See real sub-let margins (HMO room rates & SA nightly rates) vs the landlord rent.
Area
Agent & docs

FAQ
About Middle Cottage, 123, Middle Street, Martock
Explore nearby