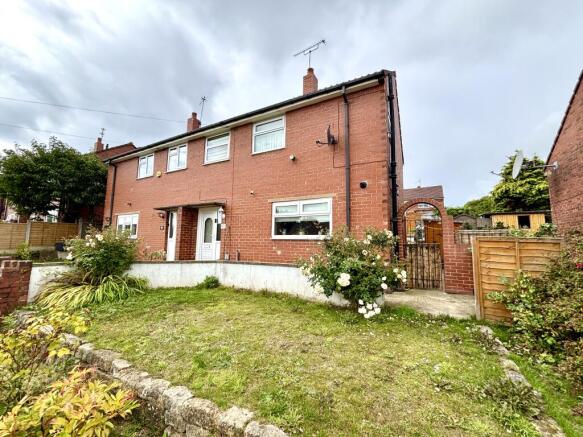
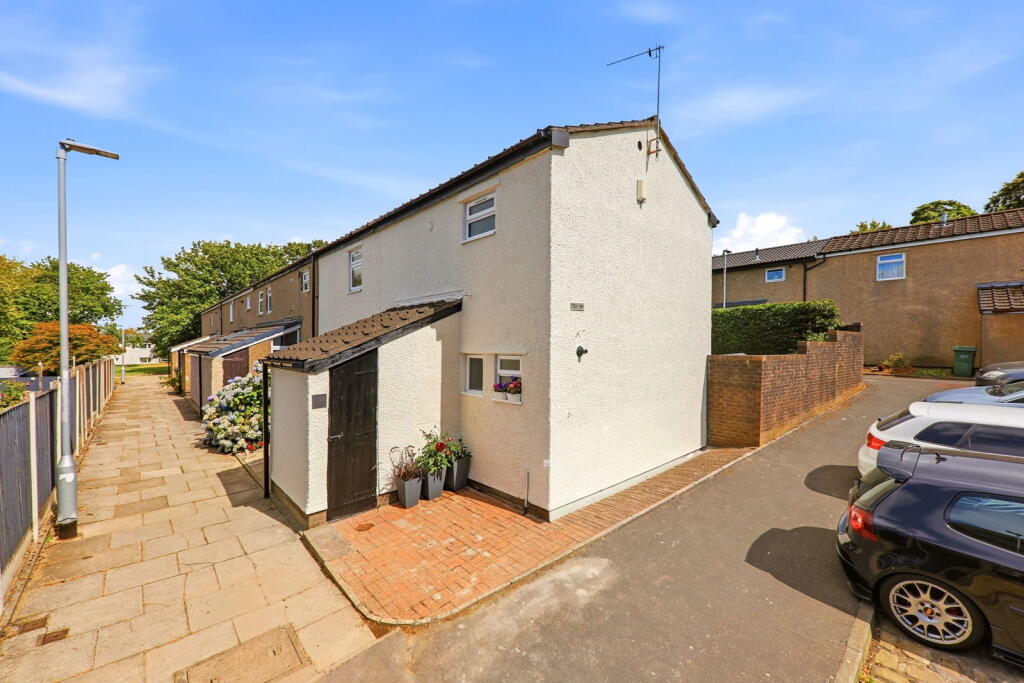
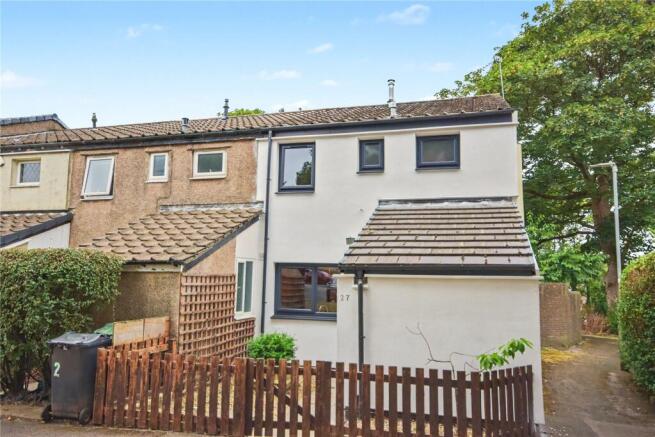
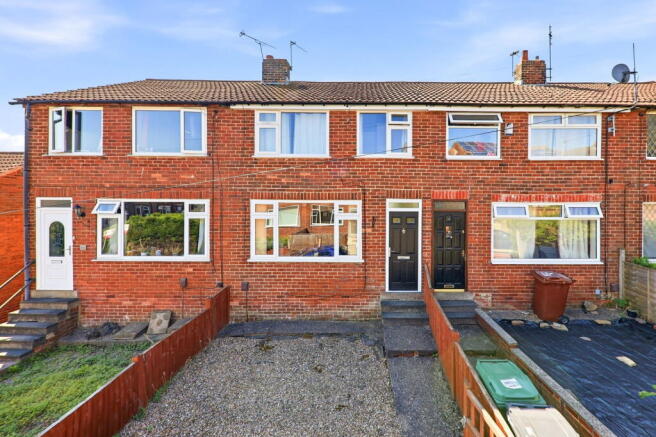
3-bedroom terraced house · LS16 7PU
Sold STCListed 130 days
Opportunity summary
See Archie’s verdict, returns by strategy and what to check before viewing.
About
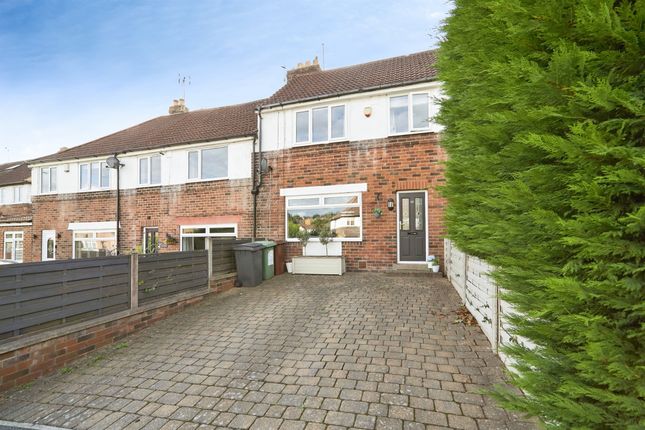
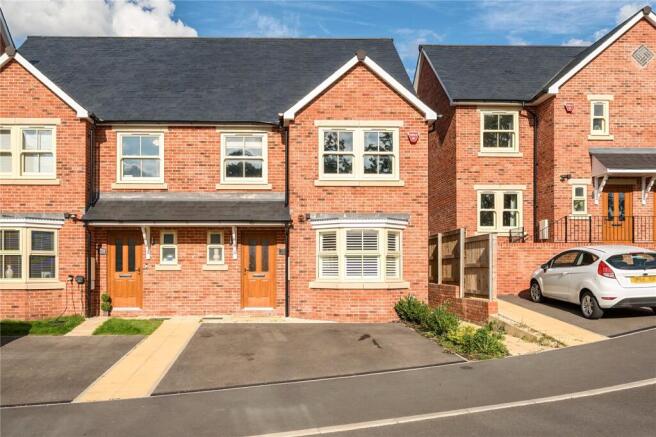
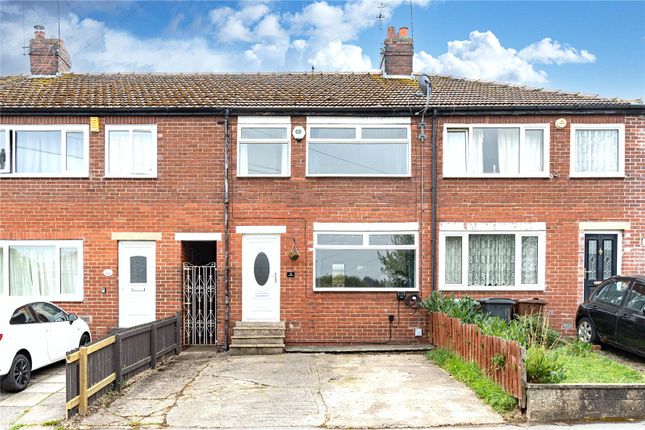
Open Day – Sunday 21st June 2026 from 10:00am | Viewing Strictly by Appointment Beautifully Refurbished Family Home in the Heart of Cookridge Donnelly & Co are delighted to present this outstanding three-bedroom terraced home, occupying a highly sought-after position on Dale Park Avenue in the heart of Cookridge.
Since 2020, the property has undergone an extensive programme of refurbishment, creating a stylish and much-loved family home finished to an excellent standard throughout.
Improvements include the installation of a new gas combination boiler in 2021, a replacement consumer unit, new windows and doors, a contemporary fitted kitchen, a modern house bathroom, new flooring, and external decking, comprehensive replastering and redecoration throughout.
The result is a truly turnkey home, ready for immediate occupation.
Offering beautifully presented accommodation throughout, together with attractive rural views, this is an excellent opportunity to acquire a turnkey home in one of Cookridge's most sought-after residential locations, ideally suited to first-time buyers, young families and downsizers alike.
Entrance Hall A composite entrance door opens into a welcoming entrance hall, providing practical coat hanging space and room for shoes. A door leads directly into the principal reception room.
Living Room The living room is a bright and inviting reception space, enhanced by a bay window to the front elevation which allows excellent levels of natural light.
There is ample space for an L-shaped sofa, whilst neutral décor ensures the room is ready for immediate occupation.
A staircase rises to the first-floor landing, and a large understairs storage cupboard provides excellent everyday practicality.
Dining Kitchen Installed since 2020, the dining kitchen is undoubtedly one of the standout features of the home and perfectly suited to modern family life.
Fitted with a comprehensive range of contemporary wall and base units, the kitchen is complemented by stylish worksurfaces and an impressive range of integrated appliances, including a full-size dishwasher, fitted washer dryer, Neff Slide&Hide oven, Neff combination oven and microwave, 70cm induction hob and extractor canopy above.
A generous breakfast bar creates a sociable focal point within the room, offering space for casual dining whilst concealing a wealth of useful storage within the cabinetry below.
Practical storage solutions, including a large full-height pantry cupboard, maximise functionality and make excellent use of the available space, ensuring the kitchen is as practical as it is stylish.
French doors open directly onto the decked terrace, creating a seamless connection between the indoor and outdoor living spaces and making the room ideal for entertaining.
First Floor Accommodation The first floor comprises two generous double bedrooms together with a third bedroom, currently utilised as a home office, offering flexibility for growing families, guest accommodation or home working.
A useful built-in storage cupboard is located on the landing, whilst Bedroom Three also benefits from its own storage cupboard.
Bedrooms One and Three enjoy attractive countryside views, adding to the property's appeal and sense of openness.
Family Bathroom The bathroom has been completely replaced since 2020 and now comprises a stylish contemporary three-piece suite incorporating a bath with shower over, wash hand basin set within a vanity unit with two storage drawers, and a WC.
Finished to a high standard throughout, the room requires no immediate work and perfectly complements the overall turnkey nature of the property.
Loft Space Accessed from the first-floor landing, the loft is understood to be fully boarded and benefits from power and lighting, providing excellent additional storage space.
Rear Garden The rear garden has been thoughtfully designed with both families and entertaining in mind, providing a safe and secure enclosed space for children and pets to enjoy.
Predominantly laid to lawn, the garden benefits from a desirable south-westerly aspect and incorporates two distinct seating terraces.
Immediately adjoining the dining kitchen is a composite decked entertaining area, ideal for outdoor dining and summer gatherings, whilst a second terrace positioned at the foot of the garden has been carefully located to capture the afternoon and evening sun.
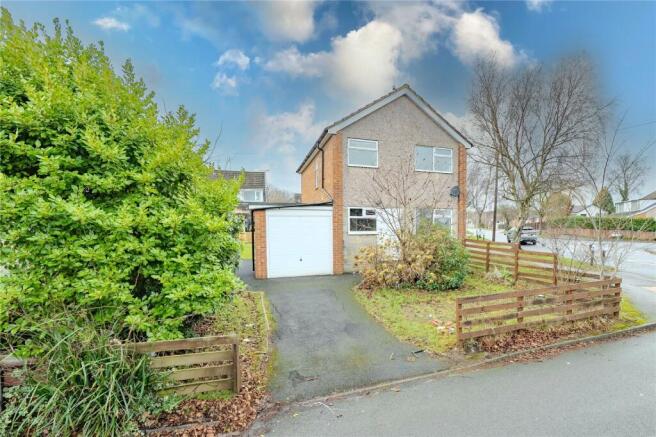
Parking & Garage There is off-street parking for one vehicle to the front of the property.
In addition, a timber latch gate at the end of the rear garden provides access to a further off-street parking space and a brick-built single garage with a pitched roof.
Offering excellent storage and practical day-to-day convenience, the garage is ideal for buyers seeking additional space for bicycles, garden equipment, hobbies or general household storage.
Location Dale Park Avenue remains one of Cookridge's most desirable residential locations, well placed for highly regarded schools, excellent transport links and an abundance of local amenities.
Horsforth Railway Station is within easy reach, providing regular services to Leeds, Harrogate and York, whilst nearby bus routes and road networks offer convenient access across the city.
Residents also enjoy easy access to Golden Acre Park, Cookridge Hall, local shops, cafés and the vibrant amenities of Horsforth.
In Summary Combining stylish contemporary interiors, quality improvements throughout, off-street parking, a detached garage and a beautifully landscaped south-westerly facing garden, this is an exceptional opportunity to acquire a turnkey family home in one of North Leeds' most sought-after residential locations.
Early viewing is strongly recommended. AGENTS NOTE - Please be advised that their property details may be subject to change and must not be relied upon as an accurate description of this home.
Although these details are thought to be materially correct, the accuracy cannot be guaranteed, and they do not form part of any contract.
All services and appliances must be considered 'untested' and a buyer should ensure their appointed solicitor collates any relevant information or service/warranty documentation.
Please note, all dimensions are approximate/maximums and should not be relied upon for the purposes of floor coverings.
ANTI-MONEY LAUNDERING REGULATIONS - All clients offering on a property will be required to produce photographic proof of identification, proof of residence, and proof of the financial ability to proceed with the purchase at the agreed offer level.
We understand it is not always easy to obtain the required documents and will assist you in any way we can. COUNCIL TAX - This home is in Council Tax Band C according to Leeds City Council's website.
Value & comps
No previous sales on record.
Returns
Set an offer; the calculator follows it.
We're still gathering serviced-accommodation data for this area.
Archie refurb estimate: a Pro feature
0.0% below asking
This is not financial or investment advice. Prop AI Deals is not authorised by the Financial Conduct Authority (FCA) to provide investment advice.
All investment calculators, property analyses, and AI-generated insights are for informational purposes only. Property investment carries risk and may result in financial loss. All calculations should be independently verified and you should consult with FCA-authorised financial advisors before making any investment decisions.
Past performance does not guarantee future results. Tax implications vary by individual circumstances.
Deal
Properties like this can earn 2–3x BTL yields when converted to HMO, with retrofit costs around £10k/room. Sign in to see the full tier, yield projection, and cost breakdown.
Commercial properties like this can earn 30-50% higher yields when converted to residential under Class MA / Q / P / PA, with prior approval costing ~GBP 96/unit. Sign in to see the recommended route, yield uplift, and cost breakdown.
BRRR-suited properties can recycle 80-100% of investor capital on refi, leaving a high-yielding rental with most of the money out. Sign in to see the refurb cost stack, ARV projection, and refinance maths.
Detached + large garden = sub-division play. Pro tier unlocks the tier badge, plot size, uplift estimate, and regional land benchmark.
Short-lease flats trade at deep discount, but extending under the 1993 Act often costs far less than the discount. Pro tier unlocks the tier badge, premium breakdown, long-lease ARV and arbitrage maths.
See projected short-stay revenue vs a vanilla BTL for this property.
See real sub-let margins (HMO room rates & SA nightly rates) vs the landlord rent.
Area
Agent & docs
FAQ
About Dale Park Avenue, Cookridge, Leeds, LS16 7PU
Explore nearby