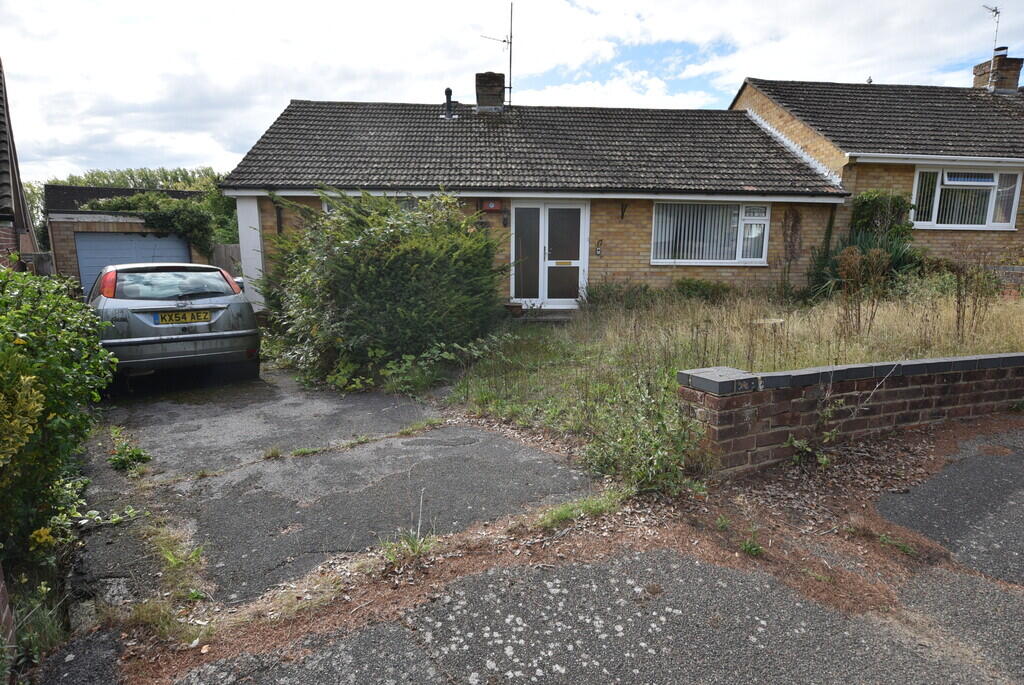
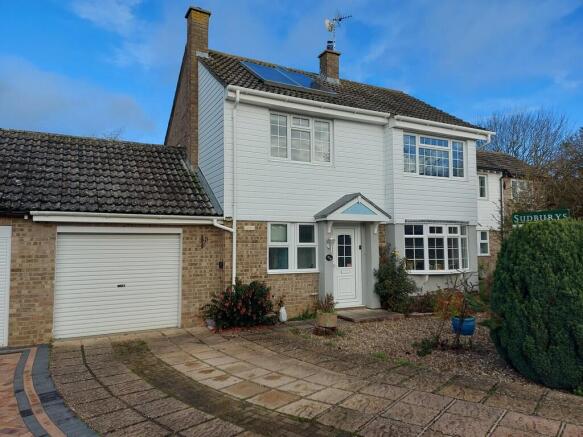
3-bedroom semi-detached house · CO10 9HL
Sold STCListed 185 days
Opportunity summary
See Archie’s verdict, returns by strategy and what to check before viewing.
About
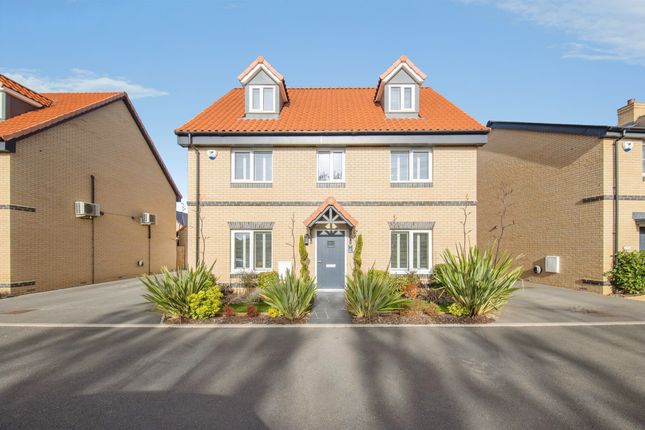
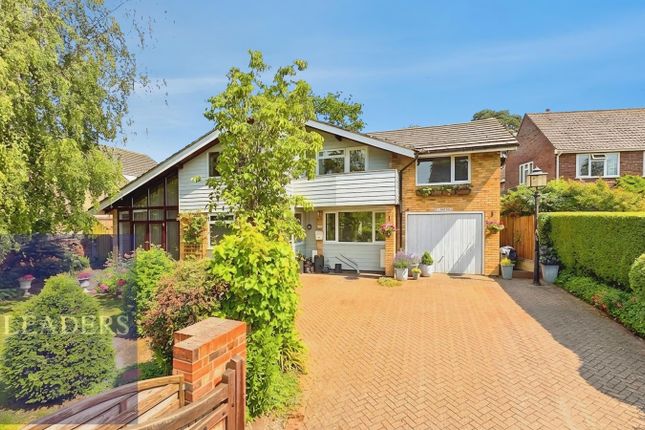
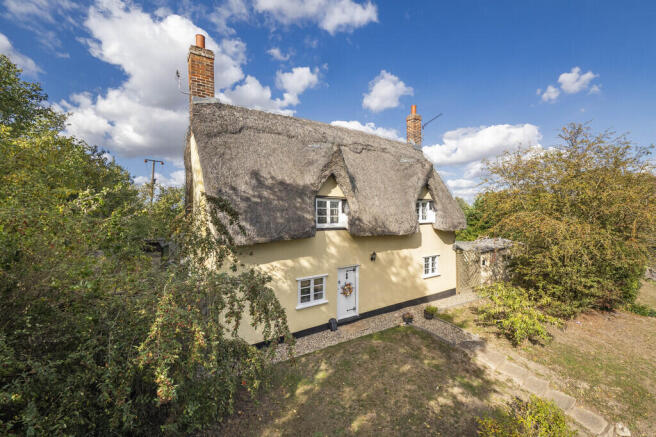
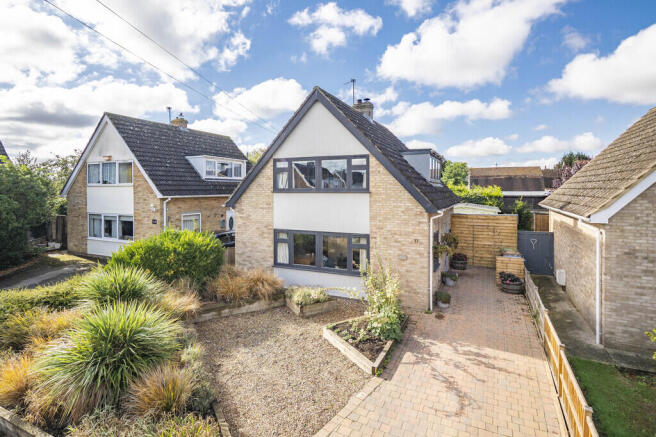
This is a truly exceptional extended home offering generous and versatile accommodation, with three double bedrooms all benefiting from ensuite bathrooms—perfectly suited for modern family living.
The ground floor provides an excellent amount of internal space, with two well-proportioned reception rooms creating flexible living and entertaining areas.
Both rooms feature beautiful brick fireplaces, a standout character feature that adds warmth and charm.
The lounge diner sits at the heart of the home, offering ample space for both seating and a large dining table, with French doors opening out onto the garden.
The spacious kitchen is ideal for both everyday family life and hosting, featuring an integrated dishwasher, double oven, and space for a large fridge freezer, along with direct access to the garden.
The ground floor is further enhanced by a generous utility room, providing space for a washing machine and tumble dryer, as well as the added benefit of a shower and W/C.
Upstairs, the property continues to impress with three/four well-sized bedrooms.
The principal bedroom offers a dressing area with built-in wardrobes, leading through to a stylish ensuite bathroom complete with both bath and separate shower.
The remaining bedrooms also benefit from ensuite shower rooms.
The largest bedroom is currently arranged as two separate spaces, offering excellent flexibility and could easily serve as a bedroom with dressing area, study, or snug.
Externally, the property is equally impressive.
The gardens are a true highlight—beautifully established and thoughtfully maintained, with mature shrubs and well-stocked flower beds creating a colourful and private setting throughout the seasons.
A patio area provides the perfect space for outdoor dining and entertaining, while a raised decked seating area overlooks a large fish pond, creating a tranquil focal point within the garden.
To the rear, a dedicated wildflower garden provides a charming natural retreat, perfect for relaxing or encouraging local wildlife.
A rear gate offers direct access to adjoining fields, enhancing the sense of space and countryside living.
The garden is further complemented by additional sheds, offering excellent storage and practicality. To the front, the property benefits from ample off-road parking for multiple vehicles.
In addition, there is a substantial double garage/workshop and a lodge with seating ideal for entertaining year-round, complete with a small fire pit—perfect for enjoying both summer evenings and cooler months.
Altogether, this is a wonderful home that combines space, flexibility, and a beautiful outdoor setting—ideal for those seeking a peaceful lifestyle without compromising on practicality.
Agents Note Council & Council Tax Band – C - Babergh District Council Tenure – Freehold Broadband – Ultrafast broadband with downloads speeds of up to 1000 Mbps and upload speeds of up to 1000 Mbps (Ofcom data) Mobile Coverage – Voice & Data good outdoor with EE, Three, O2 & Vodaphone.
(Ofcom data) Utilities – Mains Gas, Water and Electricity.
Mains drainage Property Construction – Brick Built Lounge/Dining Room 6.23m x 3.56m Kitchen 2.68m x 5.04m Utility/Shower Room 2.29m x 2.73m Sitting Room 2.83m x 4.64m Bedroom 2.89m x 4.62m Ensuite 2.74m x 2.56m Bedroom 3.5m x 2.76m Bedroom 3.68m x 4.04m Ensuite 1.17m x 2.43m Bedroom 2.27m x 4.62m Ensuite 2.45m x 1.24m
Value & comps
No previous sales on record.
Returns
Set an offer; the calculator follows it.
We're still gathering serviced-accommodation data for this area.
Archie refurb estimate: a Pro feature
0.0% below asking
This is not financial or investment advice. Prop AI Deals is not authorised by the Financial Conduct Authority (FCA) to provide investment advice.
All investment calculators, property analyses, and AI-generated insights are for informational purposes only. Property investment carries risk and may result in financial loss. All calculations should be independently verified and you should consult with FCA-authorised financial advisers before making any investment decisions.
Past performance does not guarantee future results. Tax implications vary by individual circumstances.
Deal
Properties like this can earn 2–3x BTL yields when converted to HMO, with retrofit costs around £10k/room. Sign in to see the full tier, yield projection, and cost breakdown.
Commercial properties like this can earn 30-50% higher yields when converted to residential under Class MA / Q / P / PA, with prior approval costing ~GBP 96/unit. Sign in to see the recommended route, yield uplift, and cost breakdown.
BRRR-suited properties can recycle 80-100% of investor capital on refi, leaving a high-yielding rental with most of the money out. Sign in to see the refurb cost stack, ARV projection, and refinance maths.
Detached + large garden = sub-division play. Pro tier unlocks the tier badge, plot size, uplift estimate, and regional land benchmark.
Short-lease flats trade at deep discount, but extending under the 1993 Act often costs far less than the discount. Pro tier unlocks the tier badge, premium breakdown, long-lease ARV and arbitrage maths.
See projected short-stay revenue vs a vanilla BTL for this property.
See real sub-let margins (HMO room rates & SA nightly rates) vs the landlord rent.
Area
Agent & docs
FAQ
About Rodbridge Hill, Long Melford, Sudbury, Suffolk
Explore nearby