We've tightened what earns a Pursue. A home now needs a published valuation, a strategy that still makes money after real running costs and lender stress tests, and no listing problems that would stop a mortgage. You'll see fewer Pursues, and each one has been checked harder.
See how verdicts work1-bedroom flat · SS3 9AU
No longer listedListed 158 days
Opportunity summary
See Archie’s verdict, returns by strategy and what to check before viewing.
About
Simply stunning!
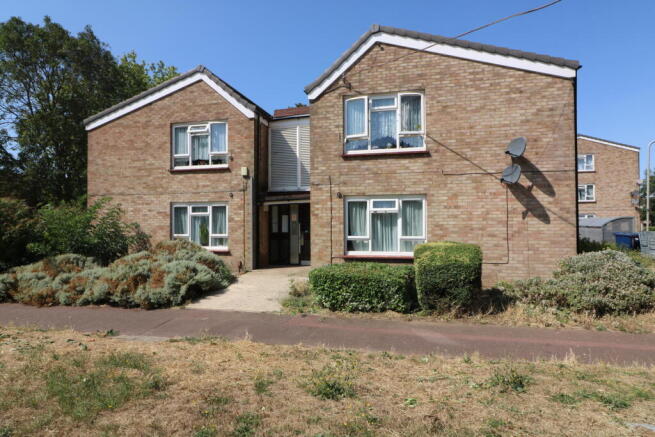
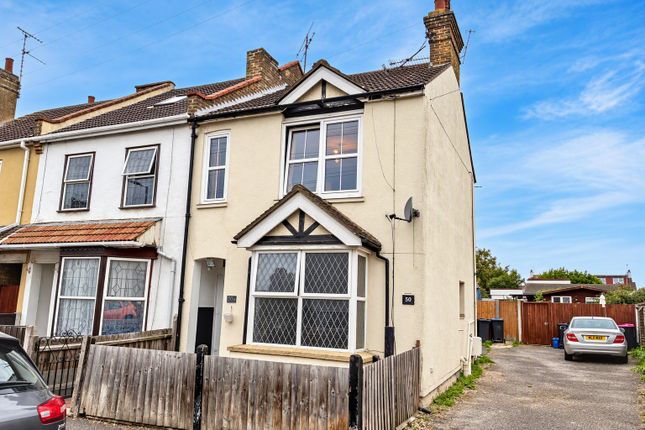
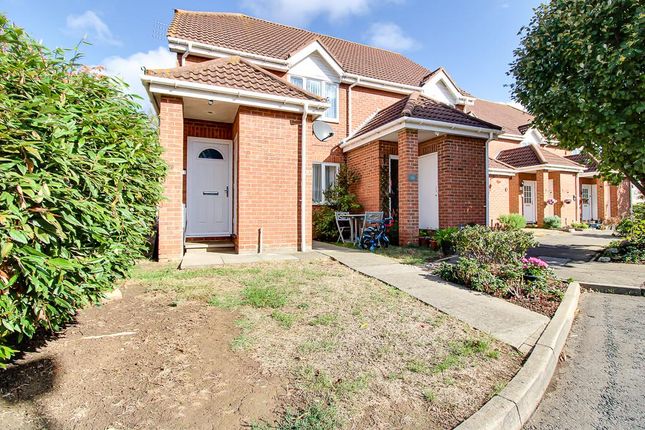
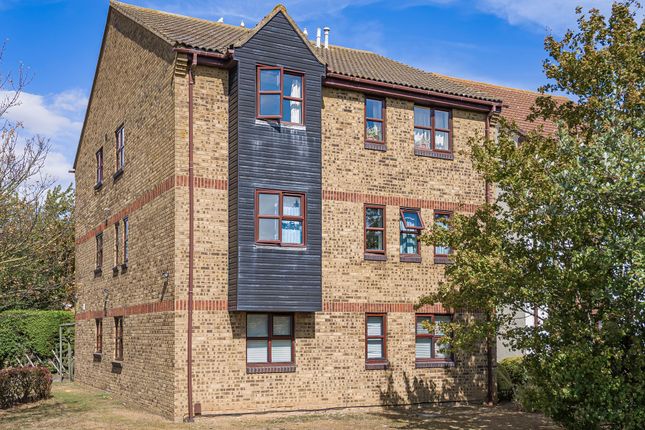
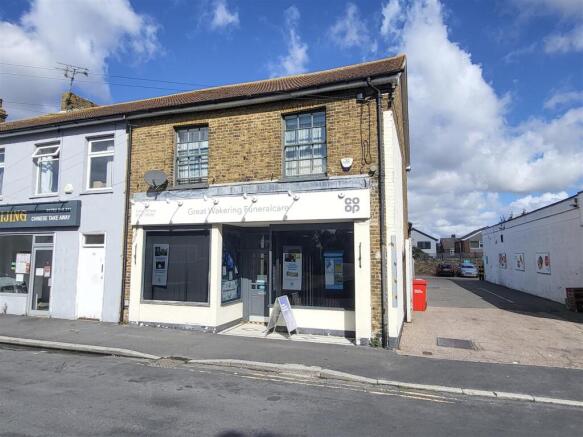
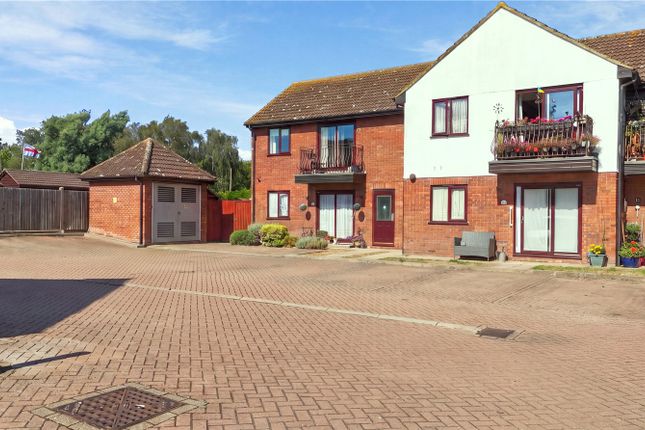
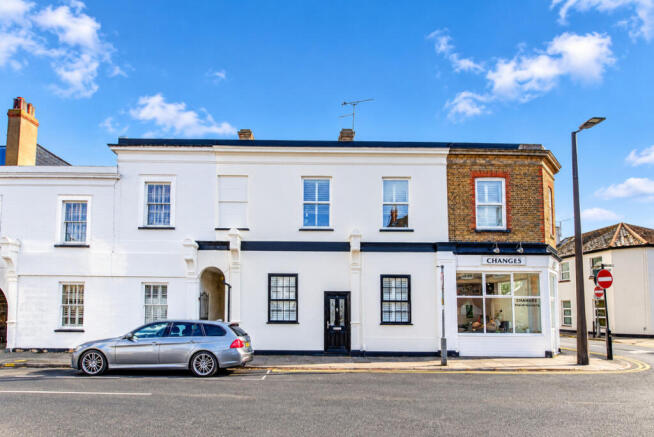
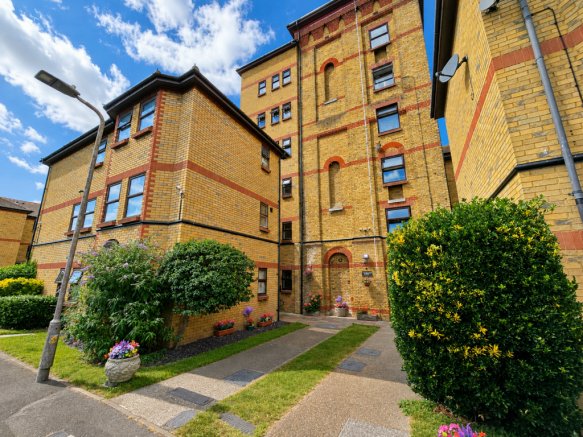
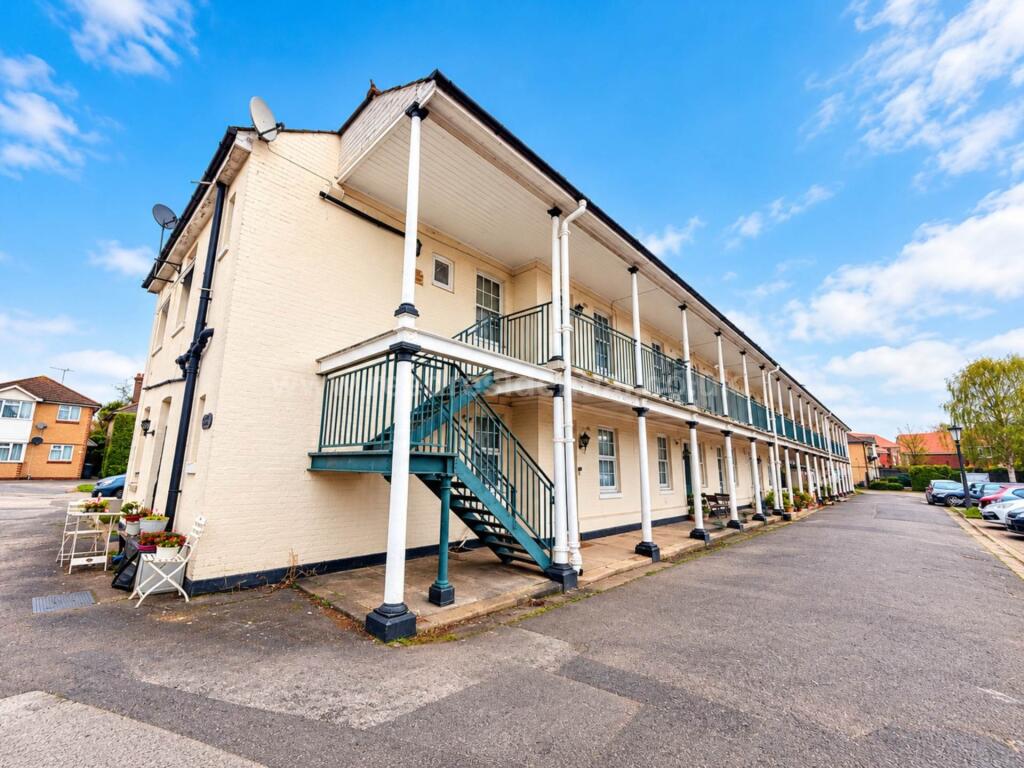
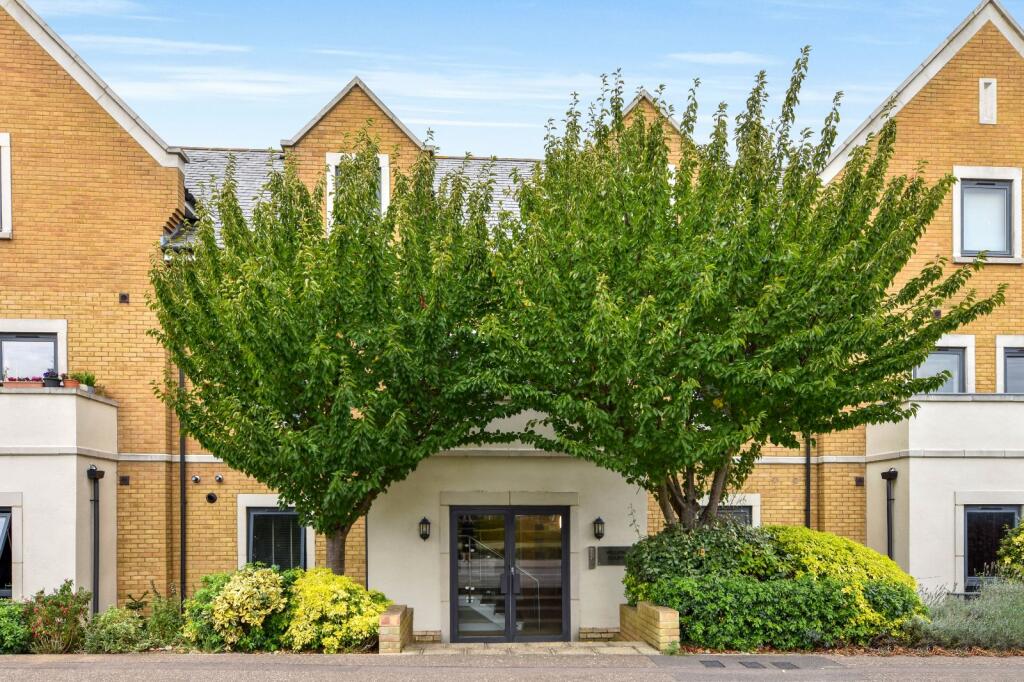
A beautifully presented one double bedroom first floor apartment positioned just moments from Shoebury East Beach and within easy walking distance of Shoeburyness Mainline Railway Station, local shops and bus routes.
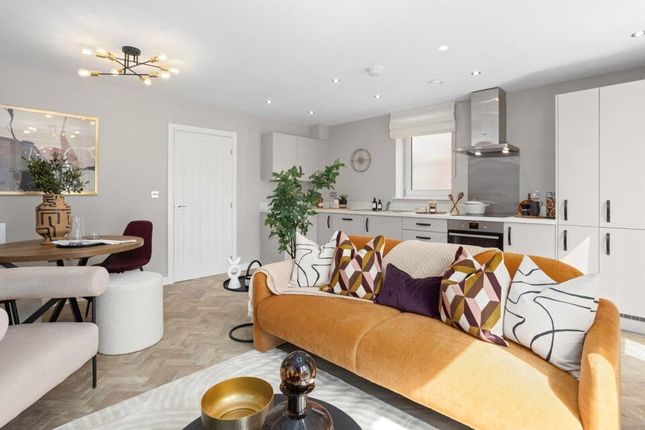
Offering bright and spacious accommodation with characteristic high ceilings throughout, the property benefits from a modern fitted Kitchen, attractive Living/Dining Room, contemporary Bathroom suite and allocated parking to the rear.
An ideal first purchase! Leasehold Leasehold Information: Lease Term: 125 years from 15th May 1987.
Please be advised that we understand the Freeholder is currently in the process of pursuing a lease extension.
Our client has advised that they would be willing to negotiate towards the associated premium/costs, revised lease term and any related maintenance or service charge arrangements, subject to the level and terms of an acceptable offer received.
Further information is available upon request via the selling agent. Current Ground Rent is £30.00 per annum.
Buildings Insurance is currently split equally between the four apartments, with the most recent contribution understood to be approximately £313.00 per apartment.
Please note that all figures and information provided are supplied as guidance only and any interested party should seek verification via their own conveyancer/solicitor.
Entrance Via Recessed entrance lobby with access to timber panelled door into: Communal Entrance Hallway Staircase rising to the First Floor landing with personal entrance door opening to; Living / Dining Room (5.92m x 3.23m (19' 5" x 10' 7")) A bright and well proportioned Living/Dining Room featuring a uPVC double glazed window overlooking the rear aspect and two radiators.
Decorative glazed block screening creates a defined entrance/lobby area, whilst further features include wall mounted heating controls and recessed spotlighting set within a smooth plastered ceiling finished with coved cornice.
Internal doors lead through to the Kitchen / Bathroom and Bedroom accommodation. Kitchen / Breakfast Room (2.87m x 2.77m (9' 5" x 9' 1")) Accessed via the Living Room.
Built-in storage cupboard and further panelled doors serving the Bathroom.
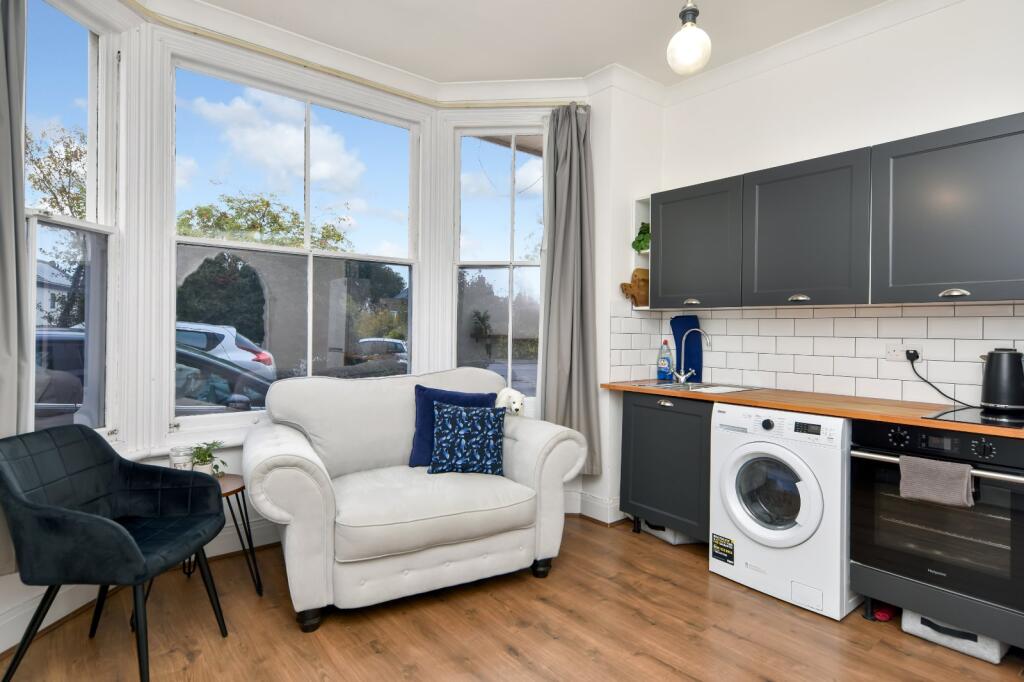
Open plan access leads directly into the well presented Kitchen fitted with a range of matching shaker style base and wall mounted units complemented by rolled edge working surfaces and metro style tiled splashbacks.
Inset stainless steel sink unit with mixer tap positioned beneath a uPVC double glazed window overlooking the rear aspect.
Additional features include a freestanding 'Hotpoint' double oven with ceramic hob and concealed extractor hood above, ample under counter appliance space with plumbing for a washing machine, undercounter fridge and freezer, together with a fitted breakfast bar incorporating storage beneath and brushed steel support leg.
Further benefits include under cabinet lighting, radiator, smooth plastered ceiling with inset spotlights and decorative coved cornice.
Bathroom (1.75m x 1.73m (5' 9" x 5' 8")) The Bathroom has been fitted with a white three piece suite comprising a panel enclosed bath with mixer tap and wall mounted shower attachment with glazed shower screen, concealed cistern WC and vanity wash hand basin inset to storage cabinetry beneath.
Partly tiled walls with contrasting border detail and chrome trim finishings. Further features include a chrome heated towel rail, electric shaver point, wall mounted fan heater and extractor fan.
Smooth plastered ceiling inset with recessed spotlights.
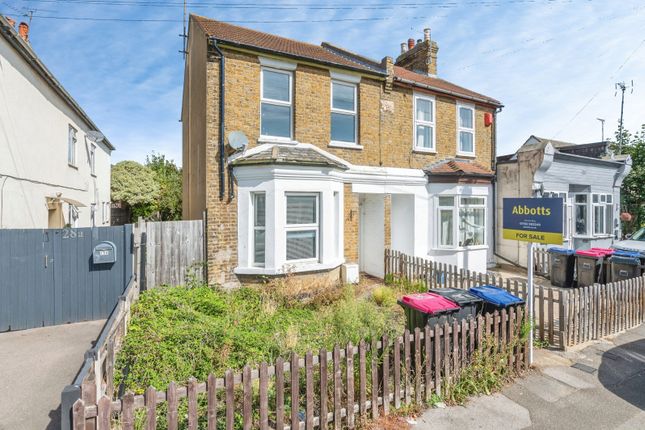
Bedroom 5.03m (into bay) x 4.06m - A generously proportioned double Bedroom featuring a deep square bay style uPVC double glazed window to the front aspect, creating an ideal space for a dressing table or study area whilst allowing excellent natural light throughout.
Further benefits include two radiators, smooth plastered ceiling with inset recessed lighting and decorative coved cornice.
Parking To the rear of the apartment, accessed via Elm Road, the property benefits from an allocated off street parking space approached via a dropped kerb access.
Council Tax Band A Preliminary Details - Awaiiting Verifiation
Value & comps
No previous sales on record.
Returns
Set an offer; the calculator follows it.
We're still gathering serviced-accommodation data for this area.
Archie refurb estimate: a Pro feature
0.0% below asking
This is not financial or investment advice. Prop AI Deals is not authorised by the Financial Conduct Authority (FCA) to provide investment advice.
All investment calculators, property analyses, and AI-generated insights are for informational purposes only. Property investment carries risk and may result in financial loss. All calculations should be independently verified and you should consult with FCA-authorised financial advisers before making any investment decisions.
Past performance does not guarantee future results. Tax implications vary by individual circumstances.
Deal
Properties like this can earn 2–3x BTL yields when converted to HMO, with retrofit costs around £10k/room. Sign in to see the full tier, yield projection, and cost breakdown.
Commercial properties like this can earn 30-50% higher yields when converted to residential under Class MA / Q / P / PA, with prior approval costing ~GBP 96/unit. Sign in to see the recommended route, yield uplift, and cost breakdown.
BRRR-suited properties can recycle 80-100% of investor capital on refi, leaving a high-yielding rental with most of the money out. Sign in to see the refurb cost stack, ARV projection, and refinance maths.
Detached + large garden = sub-division play. Pro tier unlocks the tier badge, plot size, uplift estimate, and regional land benchmark.
Short-lease flats trade at deep discount, but extending under the 1993 Act often costs far less than the discount. Pro tier unlocks the tier badge, premium breakdown, long-lease ARV and arbitrage maths.
See projected short-stay revenue vs a vanilla BTL for this property.
See real sub-let margins (HMO room rates & SA nightly rates) vs the landlord rent.
Area
Agent & docs

FAQ
About 183B, High Street, Shoeburyness Village
Explore nearby