We've tightened what earns a Pursue. A home now needs a published valuation, a strategy that still makes money after real running costs and lender stress tests, and no listing problems that would stop a mortgage. You'll see fewer Pursues, and each one has been checked harder.
See how verdicts work4-bedroom house · NN1 1ES
Listing removedListed 375 daysAuction 19 Nov · ended
Opportunity summary
See Archie’s verdict, returns by strategy and what to check before viewing.
About
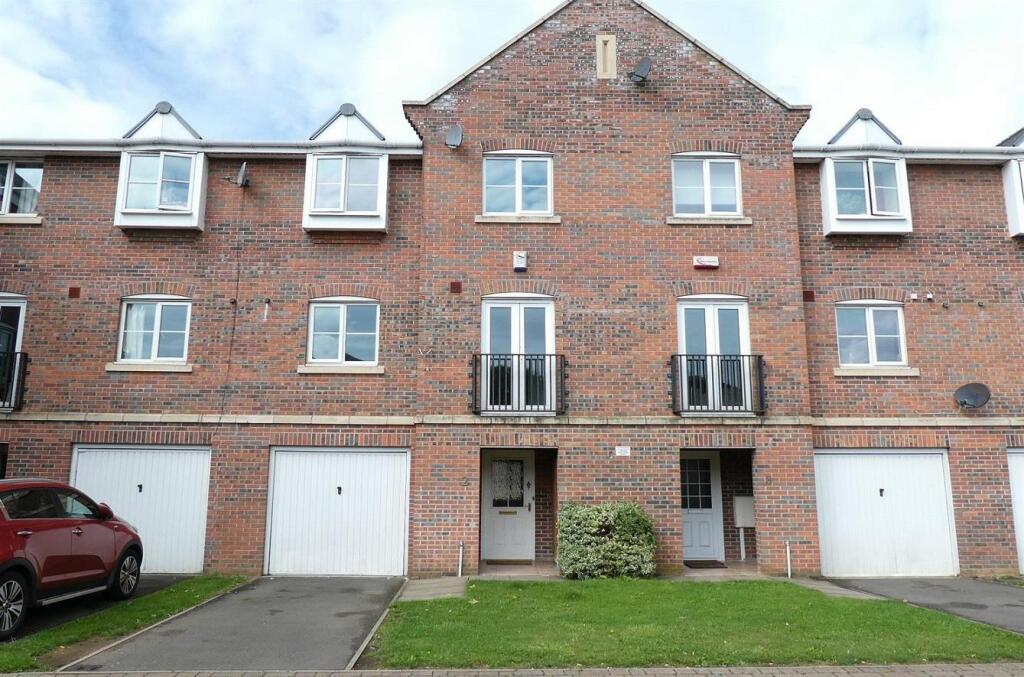
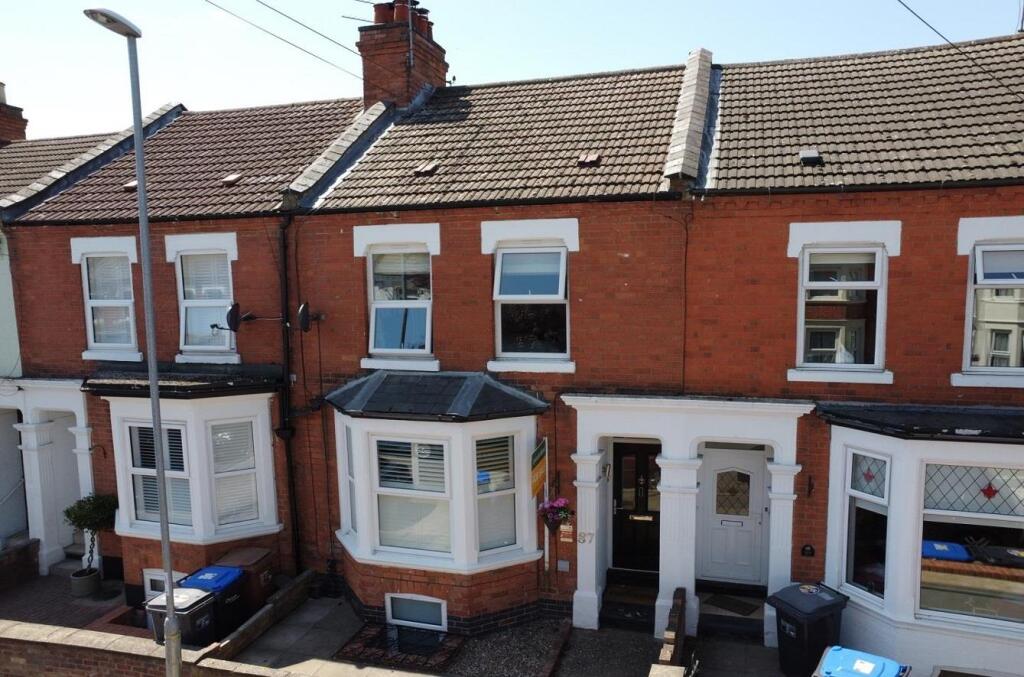
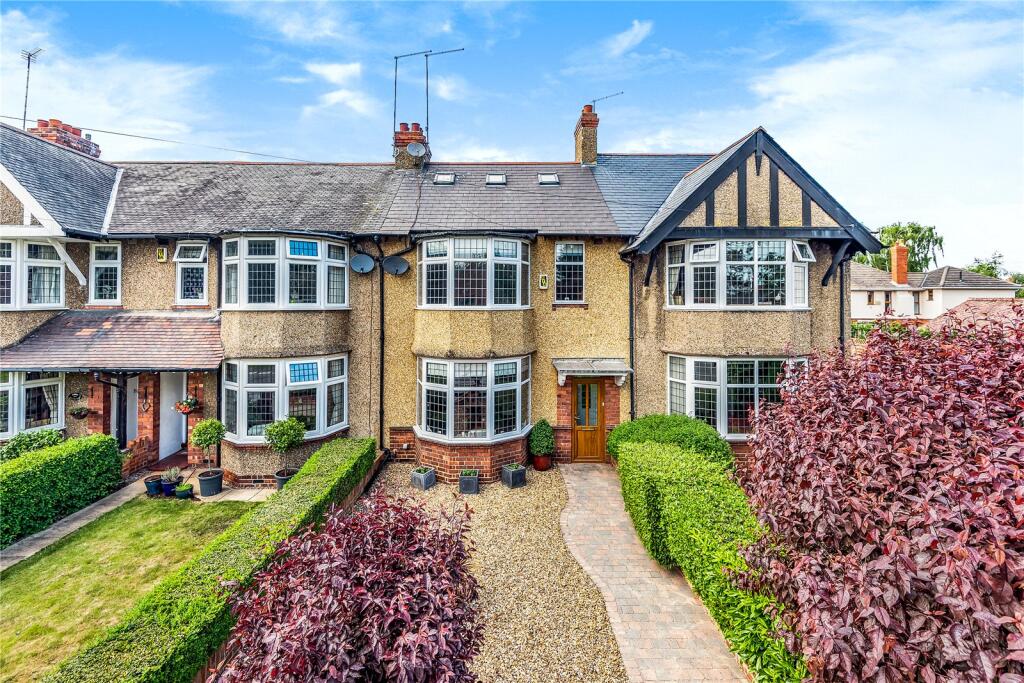
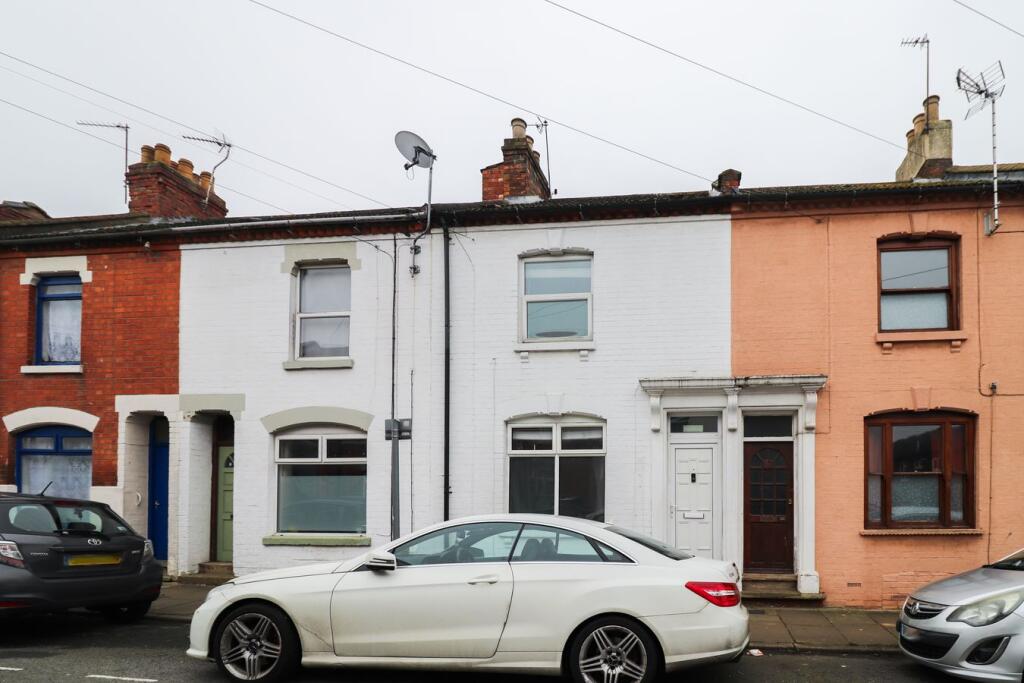
FOR SALE BY AUCTION ON WEDNESDAY 19TH NOVEMBER 2025 COMMENCING AT 11AM - SALE VIA A LIVE STREAMED AUCTION GUIDE PRICE: £250,000 to £275,000 VIEWINGS - BY APPOINTMENT ONLY - PLEASE CALL - SATURDAY 8TH AND 15TH NOVEMBER FROM 11.30AM TO 12.00PM Modern living at its finest with this stylish and spacious four-bedroom townhouse, perfectly located in Northampton town centre within walking distance to Beckett’s Park.
Spread across three well-designed floors and offering approximately 950 sq. ft.
of contemporary living space, this home features an elegant open-plan lounge and dining area, ideal for both relaxing and entertaining.
The sleek refitted kitchen and breakfast room provide the perfect spot for morning coffee with a Juliet balcony overlooking the rear garden, while the four well-proportioned bedrooms offer flexibility, including a versatile ground-floor room.
With three bathrooms, including two en-suites, there is an integral single garage.
Enjoy the best of town living with park access, all while being just moments away from local amenities, restaurants, and excellent transport links.
TO REGISTER TO BID AND VIEW LEGAL DOCUMENTS, PLEASE VISIT OUR WEBSITE: orthamptonshire Accommodation - Ground Floor - Entrance Hall - 6.63m x 1.88m (21'09 x 6'02) - Entered via a solid front door, there are stairs rising to the first floor with access to a closet, the single garage and further door to:- Bedroom Four - 4.34m x 2.06m (14'03 x 6'09) - Suitable for a bedroom with refitted floor and windows and doors to the rear garden.
This room has multiple uses with a door to:- Ensuite Shower Room - 2.49m x 0.89m (8'02 x 2'11) - Suite comprising shower, WC and hand wash basin with a window to the rear.
First Floor - Landing - Stairs rising to the first floor and doors to:- Kitchen/Breakfast Room - 5.31m x 2.18m (17'05 x 7'02) - Refitted with a range of contemporary floor and wall-mounted units.
There is a quartz worktop with a tiled splashback and an integrated stainless steel sink with tap over. There is a multi-fuel oven and extractor over, a washing machine, fridge/freezer and dishwasher.
There are windows and a Juliet door overlooking the rear garden.
Lounge/Diner - Lounge Area - 4.85m x 3.28m (15'11 x 10'09) - An open-plan room with windows and Juliet doors to the front, with wood-effect floor and TV points connected.
Dining Area - 2.62m x 2.34m (8'07 x 7'08) - Windows to the front, there is space for a dining suite.
Second Floor - Landing - Doors leading to:- Bedroom One - 3.86m x 3.33m (12'08 x 10'11) - Window to the front elevation, there space for a double bed with TV points connected and door to:- Ensuite Shower Room - 2.72m x 0.81m (8'11 x 2'08) - Suite comprising WC, hand wash basin and shower.
Bedroom Two - 3.20m x 2.77m (10'06 x 9'01) - Window to the rear with space for a double bed.
Bedroom Three - 2.46m x 2.26m (8'01 x 7'05) - Window to the rear with space for a single bed or suitable for a home office.
Family Shower Room - 2.79m x 1.83m (9'02 x 6'00) - Refitted suite comprising double shower, WC and hand wash basin, with a window to the front elevation.
Garage - Single garage with doors to the front and a pedestrian door to the hallway. Outside - Rear Garden - A south-west facing garden with storage and a pedestrian gate to the rear.
Services - Gas, mains, water and electric are connected.
Service Charge - We have been informed that the service charge for communal areas is £1,144.74 and a ground rent of £100, these can be paid annually or in quarterly instalments.
Local Amenities - There are a variety of shops, restaurants public houses and a number of niche retail outlets, all within walking distance.
Nearby Guildhall Road is the home of the historic Royal Theatre of Northampton, one of the oldest Repertory Theatres in the country.
Adjacent to the Royal is the Derngate Theatre and opposite is the Northampton Boot and Shoe Museum. Beckets Park stands close by.
All major shopping and service facilities are within walking distance of the property, as are Northampton Central Bus Station and Northampton Railway Station.
Council Tax - West Northamptonshire Council - Band D Price Information - *Guides are provided as an indication of each seller's minimum expectation.
They are not necessarily figures which a property will sell for and may change at any time prior to the auction.
Each property will be offered subject to a Reserve (a figure below which the Auctioneer cannot sell the property during the auction) which we expect will be set within the Guide Range or no more than 10% above a single figure Guide.
Additional Fees and Disbursements will charged to the buyer - see individual property details and Special Conditions of Sale for actual figures.
Buyers Administration Charge - The purchaser will be required to pay an administration charge of £1,140 (£950 plus VAT).
Buyers Premium Charge - The purchaser will be required to pay a buyers premium charge of £2,400 (£2,000 plus VAT).
How To Get There - From Northampton town centre proceed along Derngate passing the theatre and heading towards Beckets Park.
On passing Hazelwood Road on the left take a right-hand turn onto Scholars Court where the property can be found on the right-hand side. Doing29072025/0143 -
Value & comps
No previous sales on record.
See the independent valuation, upside vs guide, and per-strategy max bid for this lot. Sign in to see it.
Returns
Set an offer; the calculator follows it.
We're still gathering serviced-accommodation data for this area.
Archie refurb estimate: a Pro feature
0.0% below starting price
This is not financial or investment advice. Prop AI Deals is not authorised by the Financial Conduct Authority (FCA) to provide investment advice.
All investment calculators, property analyses, and AI-generated insights are for informational purposes only. Property investment carries risk and may result in financial loss. All calculations should be independently verified and you should consult with FCA-authorised financial advisers before making any investment decisions.
Past performance does not guarantee future results. Tax implications vary by individual circumstances.
Deal
Properties like this can earn 2–3x BTL yields when converted to HMO, with retrofit costs around £10k/room. Sign in to see the full tier, yield projection, and cost breakdown.
Commercial properties like this can earn 30-50% higher yields when converted to residential under Class MA / Q / P / PA, with prior approval costing ~GBP 96/unit. Sign in to see the recommended route, yield uplift, and cost breakdown.
BRRR-suited properties can recycle 80-100% of investor capital on refi, leaving a high-yielding rental with most of the money out. Sign in to see the refurb cost stack, ARV projection, and refinance maths.
Detached + large garden = sub-division play. Pro tier unlocks the tier badge, plot size, uplift estimate, and regional land benchmark.
Short-lease flats trade at deep discount, but extending under the 1993 Act often costs far less than the discount. Pro tier unlocks the tier badge, premium breakdown, long-lease ARV and arbitrage maths.
See projected short-stay revenue vs a vanilla BTL for this property.
See real sub-let margins (HMO room rates & SA nightly rates) vs the landlord rent.
Area
Agent & docs

FAQ
About Scholars Court, Northampton
Explore nearby