We've tightened what earns a Pursue. A home now needs a published valuation, a strategy that still makes money after real running costs and lender stress tests, and no listing problems that would stop a mortgage. You'll see fewer Pursues, and each one has been checked harder.
See how verdicts work4-bedroom detached house · LL18 5ER
Sold STCListed 287 days
Opportunity summary
See Archie’s verdict, returns by strategy and what to check before viewing.
About
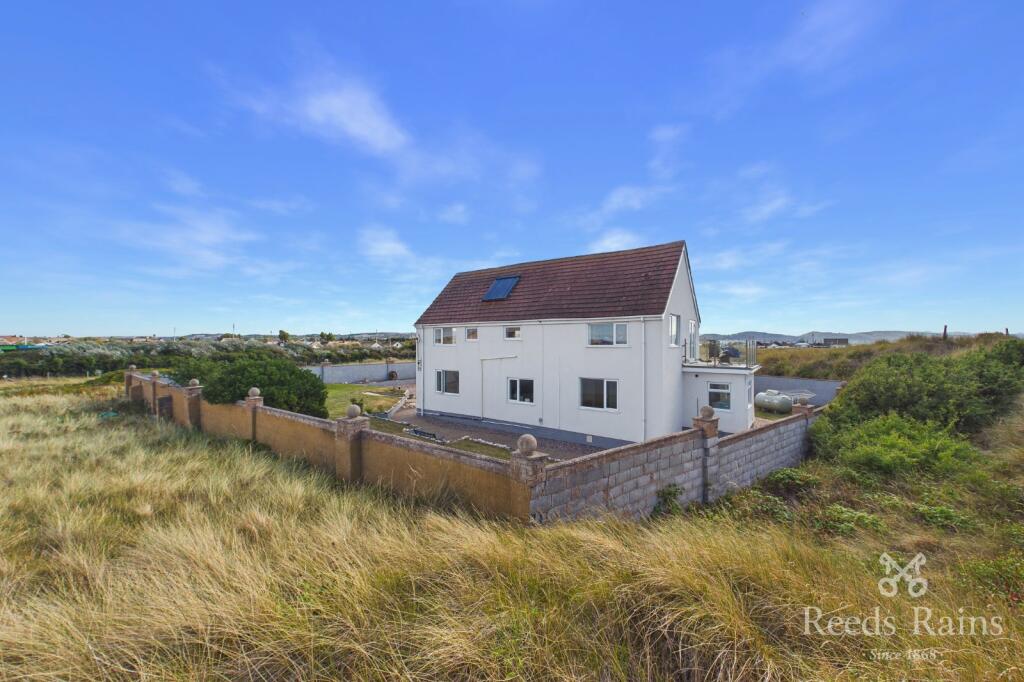
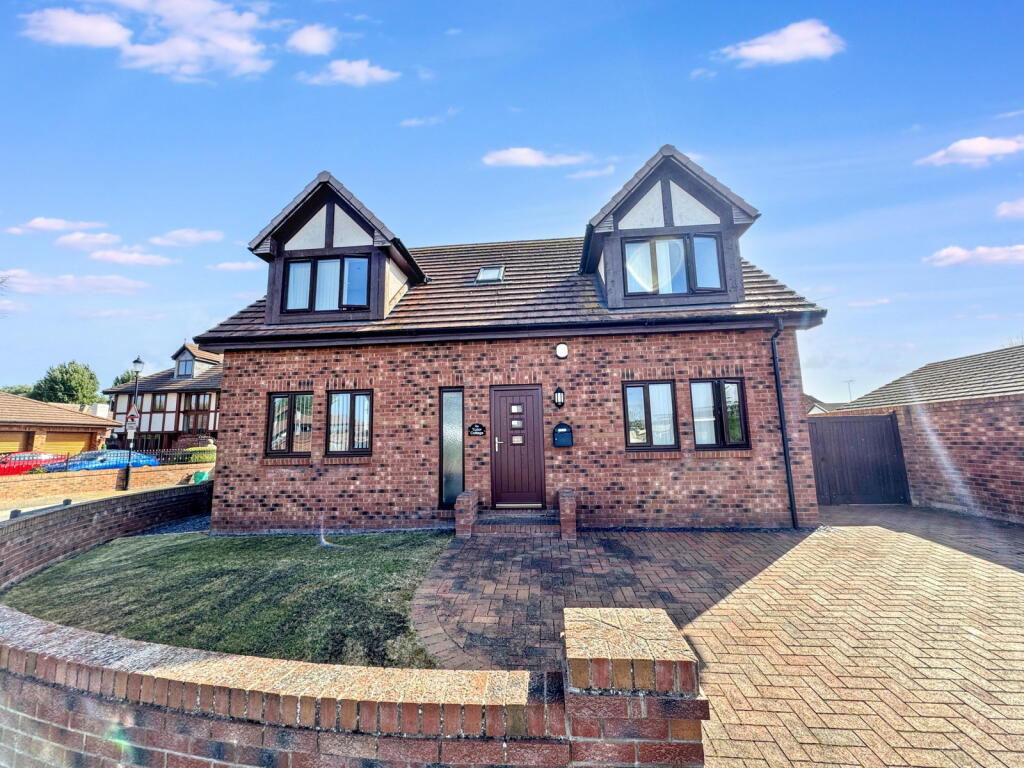
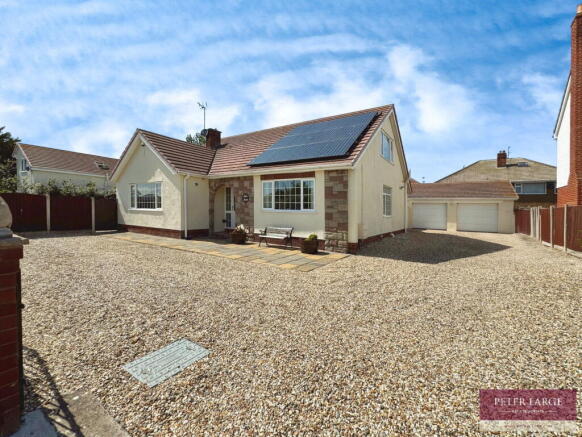
Set behind electric gates and approached via a sweeping driveway, 'The Paddock' is an exceptional lifestyle residence offering privacy, scale and remarkable versatility.
Nestled within approximately 1.7 acres of grounds, this impressive home has been carefully enhanced to deliver a refined yet flexible living environment, perfectly suited to those seeking space, independence and future potential.
The main residence has been thoughtfully modernised and extended, creating an elegant balance between contemporary comfort and generous proportions.
Two reception spaces provide the freedom to entertain on a grand scale or enjoy quieter, more intimate family living, with natural light and garden views forming a constant backdrop.
The heart of the home is in the spacious kitchen, dining and living room which is opens out onto it's own outside entertaining space. Off the kitchen area is a utility room.
The living accommodation is complemented by three ground floor bedrooms and by the family bathroom.
Stairs from the lounge leads up to a dormer room with a shower room off, currently used as a bedroom.
A standout feature of the property is the detached one-bedroom annex, offering exceptional flexibility.
Whether utilised as independent accommodation for extended family, a private guest suite, a home office or a high-quality holiday or long-term rental opportunity, the annex enhances both lifestyle appeal and investment potential.
Externally, the grounds are nothing short of impressive.
Lawned gardens wrap around the home, leading to expansive, sheltered patio areas that lend themselves perfectly to alfresco dining, entertaining and summer gatherings.
Beyond this lies a level grass paddock, opening up exciting possibilities for equestrian use, smallholding ambitions or simply enjoying the sense of openness and seclusion that such land affords.
Further elevating the offering is a range of substantial outbuildings, presenting outstanding scope for a variety of uses.
These spaces are ideally suited for workshops, studios, storage, leisure facilities or potential conversion to additional accommodation, subject to the necessary consents.
For buyers seeking a property that can evolve with their lifestyle, these buildings provide a rare and valuable opportunity.
The property’s setting is equally impressive, combining a peaceful, private atmosphere with the practicality of two separate access points, ensuring ease of movement while maintaining exclusivity.
The Paddock is a truly unique home that delivers space, luxury and adaptability in equal measure — a compelling proposition for those looking to secure a long-term lifestyle investment in a sought-after private location.
Room Measurements: Entrance Porch: 1.64m x 1.34m Entrance: 2.21m x 1.62m Hall: 3.32m x 3.10m Kitchen/dining/ Living area: 10.73m x 5.37m Utility Room: 4.30m x 2.52m Lounge: 7.34m x 3.29m Bedroom One: 5.10m x 4.82m Ensuite: 1.49m x 1.49m Bedroom Two: 3.06m x 2.78m Bedroom Three: 3.09m x 2.69m Bathroom: 2.21m x 1.73m Loft Room: 4.56m x 4.53m Workshop - 3.75m x 2.39m Store - 4.28m x 3.01m Large Barn/Store - 7.41m x 15m Store - 8.83m x 5.29m Store - 3.52m x 3.31m Tenure - Freehold.
Council Tax - Band D. Conwy County Borough Council Services - LPG gas, mains water, drainage and electricity.
Boilers fitted approx 3 years and 5 years run off the LPG tank (bungalow & annex) Planning - Planning permission in place for the works carried out since ownership.
All details available on Conwy County Council Planning website.
Value & comps
No previous sales on record.
Returns
Set an offer; the calculator follows it.
Short-let licence or registration needed
We're still gathering serviced-accommodation data for this area.
Archie refurb estimate: a Pro feature
0.0% below asking
This is not financial or investment advice. Prop AI Deals is not authorised by the Financial Conduct Authority (FCA) to provide investment advice.
All investment calculators, property analyses, and AI-generated insights are for informational purposes only. Property investment carries risk and may result in financial loss. All calculations should be independently verified and you should consult with FCA-authorised financial advisers before making any investment decisions.
Past performance does not guarantee future results. Tax implications vary by individual circumstances.
Deal
Properties like this can earn 2–3x BTL yields when converted to HMO, with retrofit costs around £10k/room. Sign in to see the full tier, yield projection, and cost breakdown.
Commercial properties like this can earn 30-50% higher yields when converted to residential under Class MA / Q / P / PA, with prior approval costing ~GBP 96/unit. Sign in to see the recommended route, yield uplift, and cost breakdown.
BRRR-suited properties can recycle 80-100% of investor capital on refi, leaving a high-yielding rental with most of the money out. Sign in to see the refurb cost stack, ARV projection, and refinance maths.
Detached + large garden = sub-division play. Pro tier unlocks the tier badge, plot size, uplift estimate, and regional land benchmark.
Short-lease flats trade at deep discount, but extending under the 1993 Act often costs far less than the discount. Pro tier unlocks the tier badge, premium breakdown, long-lease ARV and arbitrage maths.
See projected short-stay revenue vs a vanilla BTL for this property.
See real sub-let margins (HMO room rates & SA nightly rates) vs the landlord rent.
Area
Agent & docs

FAQ
About Ogwen Avenue, Kinmel Bay, LL18 5ER
Explore nearby