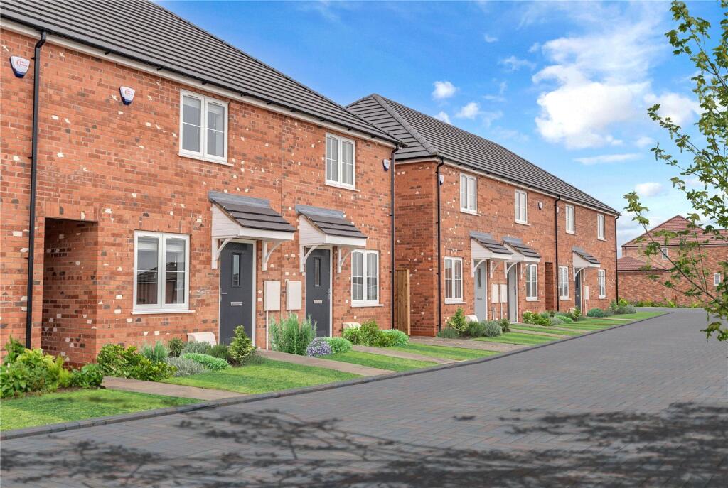
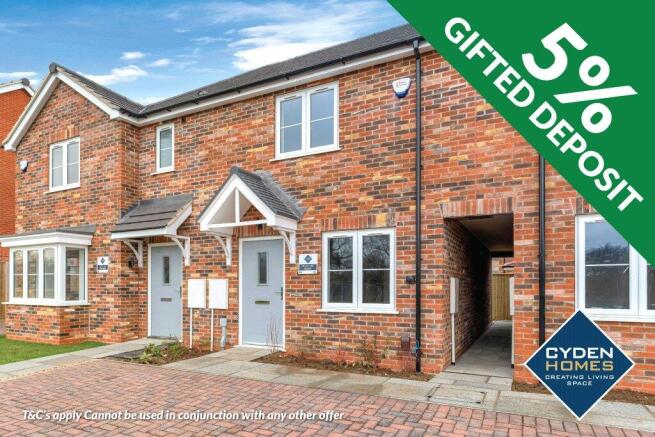
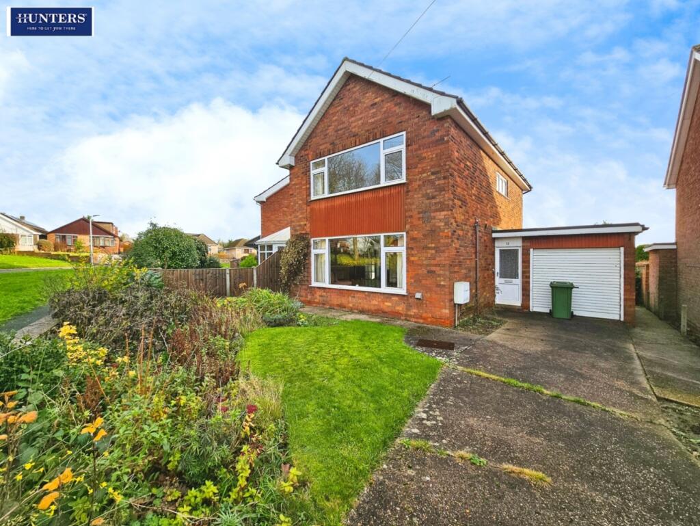
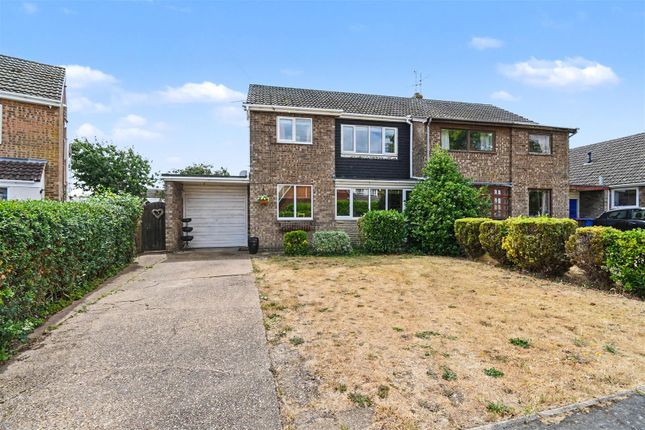
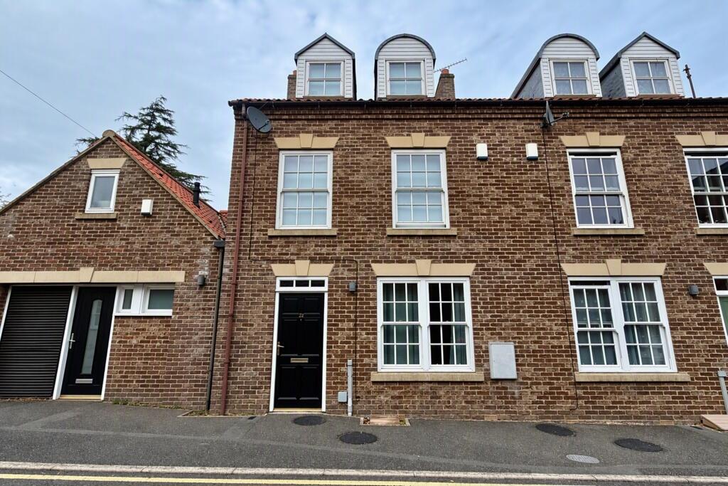
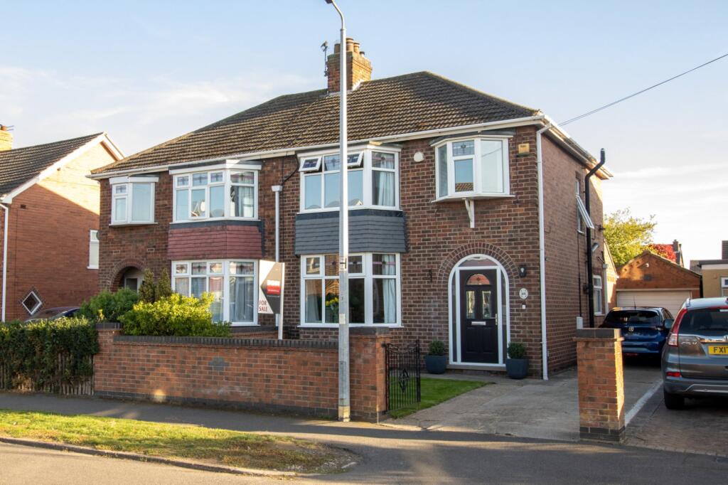
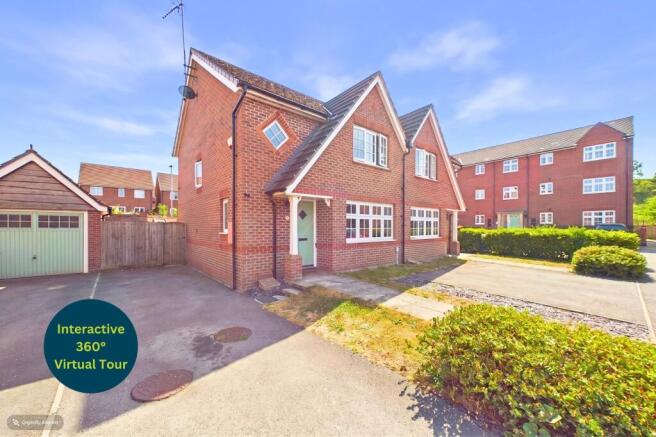
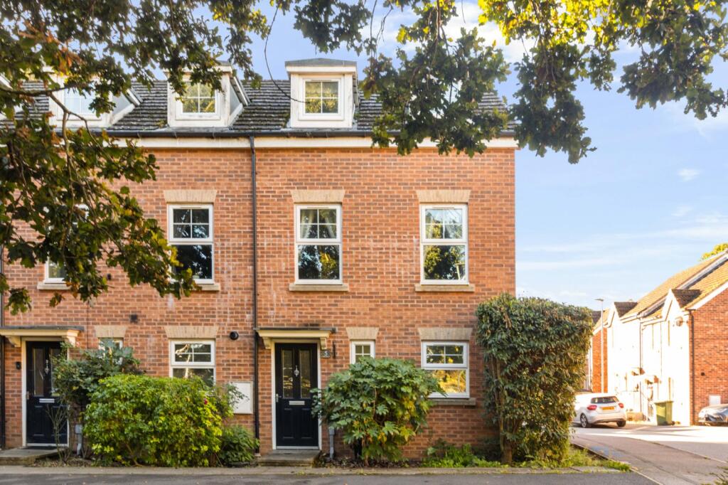
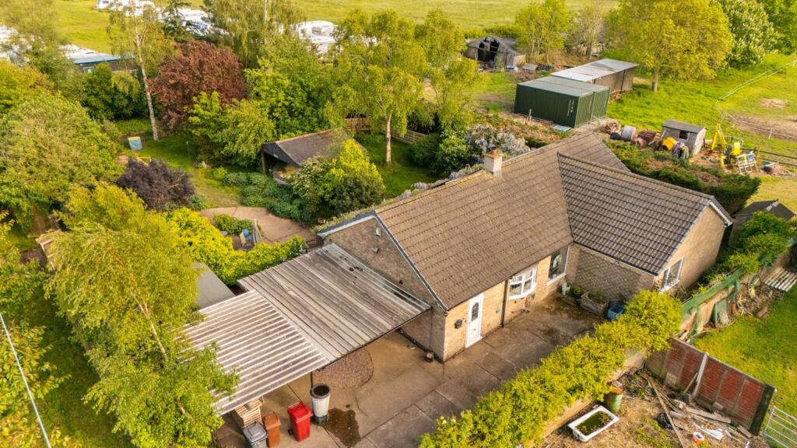
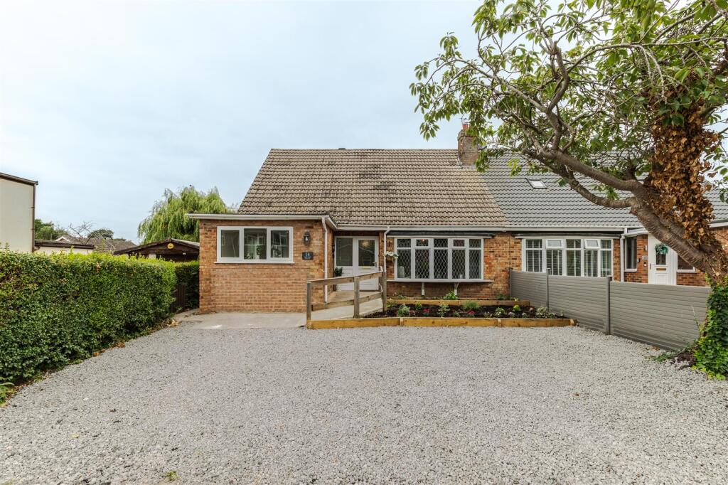
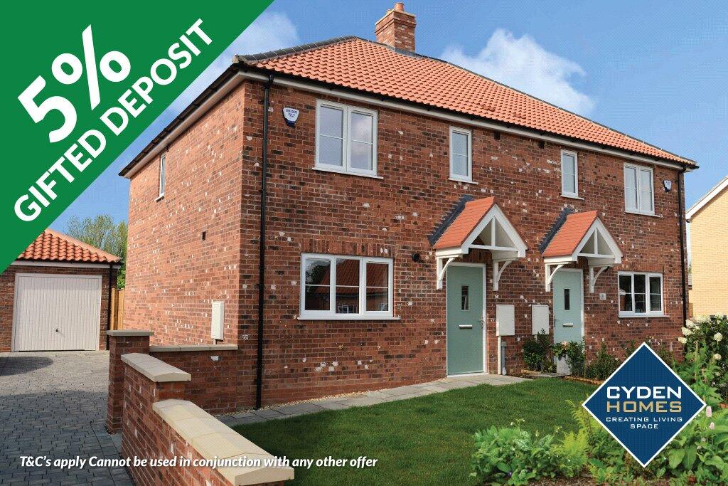
3-bedroom semi-detached house · DN17 3QU
Sold STCListed 15 days
Opportunity summary
See Archie’s verdict, returns by strategy and what to check before viewing.
About
Messingham is a highly regarded village, offering an appealing combination of community atmosphere, excellent amenities and convenient transport links, making it an ideal location for families and professionals alike.
The village boasts an impressive range of facilities, including welcoming public houses, two supermarkets, one of which incorporates a post office, and two places of worship.
For leisure and recreation, residents can enjoy the Grange Park leisure complex, situated on the western outskirts of the village, together with a variety of countryside walks and outdoor spaces in the surrounding area.
Families are particularly well served by the local primary school, which enjoys an excellent reputation and provides a strong educational foundation.
For secondary education, pupils have the option of attending Huntcliff School in nearby Kirton in Lindsey or Frederick Gough School in Bottesford.
The prestigious Queen Elizabeth's High School in Gainsborough is also within approximately a 20-minute drive, providing further educational opportunities.
With its friendly village atmosphere, excellent range of local amenities and convenient access to the surrounding towns and transport network, Messingham offers an appealing lifestyle for those seeking the perfect balance between peaceful village living and everyday convenience.
ACCOMMODATION The deceptively spacious accommodation is arranged over two floors and provides three well-proportioned bedrooms, versatile reception rooms and a generous range of living spaces.
Offering excellent flexibility and ample room for modern family life, this appealing property would make an ideal family home.
HALLWAY The entrance hall features carpeted flooring, stairs rising to the first floor, a radiator, coving and ceiling pendant light.
A uPVC entrance door with a glazed side window provides access to the front of the property, with doors leading through to the kitchen and lounge.
LOUNGE 3.51m x 3.86m 12'8" x 11'6" The elegant front-facing lounge provides a welcoming principal reception space, centred around an attractive cast iron feature fireplace which adds a timeless focal point to the room.
A leaded uPVC window allows natural light to flow through while offering views across the front garden.
The room is further enhanced by fitted shelving, carpeted flooring, decorative coving and a ceiling rose with pendant lighting, complemented by an additional wall light and radiator.
KITCHEN/DINER 3.33m x 5.79m 19'0" x 10'11" The spacious kitchen diner is fitted with a range of wall-mounted and base oak cabinetry, complemented by contrasting worktops and a stainless steel one-and-a-half bowl sink and drainer set beneath a window overlooking the garden.
Integrated appliances include a fridge, while the Rangemaster cooker provides a gas hob, two gas ovens, grill, warming plate and griddle.
Further features include a wine rack, two ceiling light fittings and a uPVC door providing access to the side garden.
Sliding patio doors open into the conservatory, creating a natural flow between the two spaces. The kitchen/diner also houses the Ideal central heating boiler.
CONSERVATORY 2.74m x 3.91m 12'10" x 9'0" The conservatory features a tiled floor, brick-built base and French doors opening directly onto the rear patio, providing a seamless connection to the garden and making the room an ideal space for relaxing or entertaining.
W.C. The downstairs cloakroom features tiled flooring and fully tiled walls, together with a ceiling light and extractor fan.
LANDING The first-floor landing is naturally illuminated by a window to the side elevation and features carpeted flooring, decorative coving and a ceiling light fitting.
The landing also provides access to the loft space and leads to the first-floor accommodation.
BEDROOM ONE 3.51m x 3.86m 12'8" x 11'6" Bedroom one is a well-proportioned double bedroom featuring a leaded uPVC window overlooking the front aspect, and benefits from carpeted flooring and coving.
The room is finished with a ceiling light and two wall lights.
BEDROOM TWO 3.1m x 3.33m 10'11" x 10'2" Bedroom two is a well-proportioned double bedroom enjoying a pleasant rear aspect through a uPVC window.
The room is finished with attractive laminate flooring and coving, complemented by a radiator and ceiling light.
BEDROOM THREE 2.29m x 2.64m 8'8" x 7'6" Bedroom three is a charming single bedroom, thoughtfully appointed with carpeted flooring, decorative coving and a radiator.
A ceiling light and useful built-in storage complete this versatile room, which would lend itself equally well to a comfortable guest bedroom, nursery or dedicated home office.
BATHROOM 1.8m x 2.72m 8'11" x 5'11" The well-appointed family bathroom offers a stylish and practical suite comprising a panelled bath that is complimented with a shower above, a pedestal wash hand basin and low-level flush toilet.
Further features include a chrome heated towel rail, vinyl flooring and a ceiling light fitting, with an obscure glazed window to the rear elevation providing natural light whilst maintaining privacy.
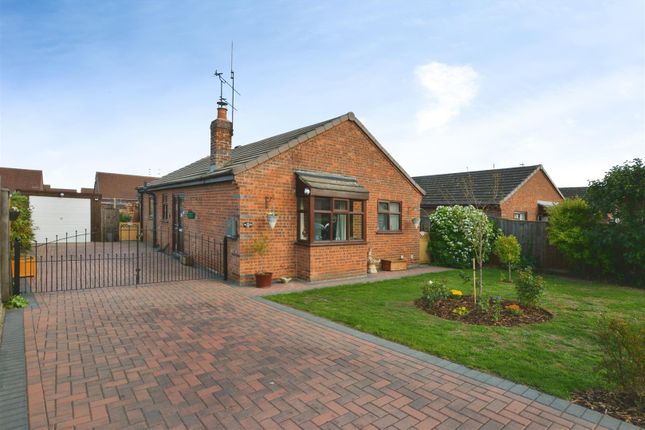
GARAGE 2.97m x 8.74m 28'8" x 9'9" The substantial brick-built tandem garage benefits from an up-and-over door, providing excellent storage and parking provision.
The garage is further enhanced by a separate pedestrian access door, two wooden windows, power and lighting, making it a particularly useful and versatile space.
FRONT GARDEN The attractive front garden is framed by established mature hedging, creating a good degree of privacy and a welcoming approach to the property.
Well-stocked planted borders feature a variety of established shrubs and bushes, complemented by a dwarf brick-built wall defining the side boundary.
The generous concrete driveway provides extensive off-road parking, with additional pebbled parking offering further convenience.
A timber gate provides secure side access, leading through to the detached brick-built tandem garage and rear garden.
REAR GARDEN The beautifully established, non-overlooked rear garden is undoubtedly a particular selling feature of this delightful home, offering a wonderfully private and verdant outdoor retreat.
Predominantly laid to lawn, the garden is framed by tall, mature hedging and established evergreen trees, providing an excellent degree of privacy and seclusion.
A paved patio seating area creates an ideal setting for outdoor dining and entertaining, while a covered pergola with a decked floor provides a charming and secluded spot to relax and enjoy the surroundings.
Mature planted borders, established shrubs and a pear tree add further character and seasonal interest, with timber fencing completing the enclosed garden.
FIXTURES AND FITTINGS All light fittings and floor coverings Rangemaster cooker, and integrated fridge are to be included within the sale of the property.
SERVICES (not tested) Mains gas, electricity, water and drainage are all understood to be connected to the property.
COUNCIL TAX BAND The Council Tax Band for this property is Band B as confirmed by North Lincolnshire Council.
Value & comps
No previous sales on record.
Returns
Set an offer; the calculator follows it.
We're still gathering serviced-accommodation data for this area.
Archie refurb estimate: a Pro feature
0.0% below asking
This is not financial or investment advice. Prop AI Deals is not authorised by the Financial Conduct Authority (FCA) to provide investment advice.
All investment calculators, property analyses, and AI-generated insights are for informational purposes only. Property investment carries risk and may result in financial loss. All calculations should be independently verified and you should consult with FCA-authorised financial advisors before making any investment decisions.
Past performance does not guarantee future results. Tax implications vary by individual circumstances.
Deal
Properties like this can earn 2–3x BTL yields when converted to HMO, with retrofit costs around £10k/room. Sign in to see the full tier, yield projection, and cost breakdown.
Commercial properties like this can earn 30-50% higher yields when converted to residential under Class MA / Q / P / PA, with prior approval costing ~GBP 96/unit. Sign in to see the recommended route, yield uplift, and cost breakdown.
BRRR-suited properties can recycle 80-100% of investor capital on refi, leaving a high-yielding rental with most of the money out. Sign in to see the refurb cost stack, ARV projection, and refinance maths.
Detached + large garden = sub-division play. Pro tier unlocks the tier badge, plot size, uplift estimate, and regional land benchmark.
Short-lease flats trade at deep discount, but extending under the 1993 Act often costs far less than the discount. Pro tier unlocks the tier badge, premium breakdown, long-lease ARV and arbitrage maths.
See projected short-stay revenue vs a vanilla BTL for this property.
See real sub-let margins (HMO room rates & SA nightly rates) vs the landlord rent.
Area
Agent & docs
FAQ
About East Green, Messingham, Scunthorpe, Lincolnshire
Explore nearby