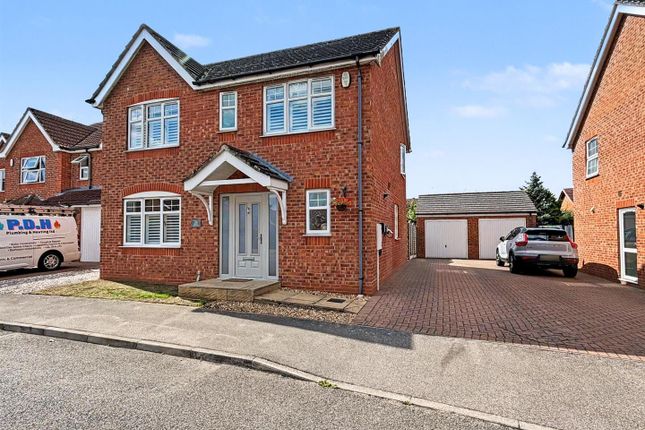
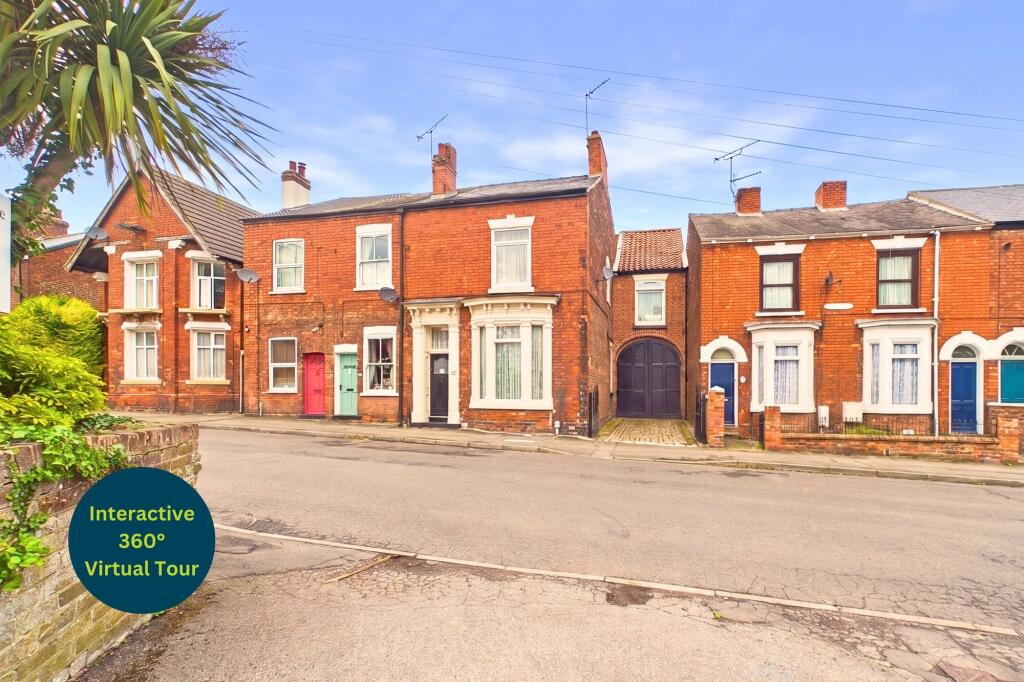
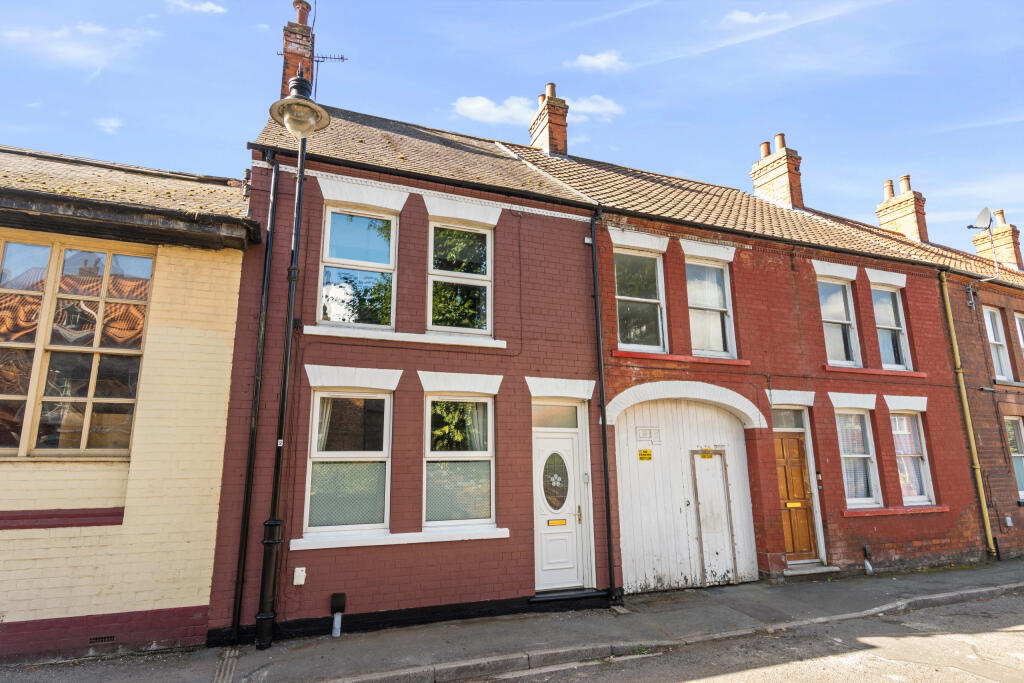
3-bedroom terraced house · DN18 6BY
For saleListed 12 days
Opportunity summary
See Archie’s verdict, returns by strategy and what to check before viewing.
About
A first home with room to grow. This tidy three-bedroom end townhouse in Barton-upon-Humber offers a spacious principal suite, enclosed garden, rear garage and driveway, plus an EPC rating of C80.
Offered with no forward chain, it is an appealing choice for first-time buyers and young families. Step Inside:- With approximately 1,008 sq. ft.
of accommodation arranged over three floors, this appealing end townhouse offers a practical balance of shared living space and bedrooms to retreat to.
Clean and tidy throughout, it provides a welcoming starting point for first-time buyers, while the three-bedroom layout gives a young family room to grow.
The entrance hall includes a useful ground-floor WC, especially handy when entertaining or managing busy family routines.
From here, the kitchen/diner provides a sociable setting for everything from weekday breakfasts to relaxed evening meals.
Light wood-effect cabinetry is paired with contrasting work surfaces and white tiled splashbacks, with a built-in oven, gas hob and space for freestanding appliances.
There is room for a dining table, keeping cooking, conversation and family time together.
At the rear, the lounge is a particularly inviting space, with wood-effect flooring and two sets of French doors drawing in natural light.
Opening directly onto the patio, these create a lovely connection with the garden during the warmer months. A useful storage cupboard helps keep everyday belongings tucked away.
The first floor offers two bedrooms, including a generous rear-facing room with two windows overlooking the garden.
The third bedroom could equally suit a child's room, guest bedroom or home office, allowing the accommodation to adapt as circumstances change.
The family bathroom features a white suite with a bath and shower screen, wash basin and WC, complemented by neutral tiling and a heated towel rail.
Occupying the top floor, the principal bedroom is a standout feature. Its generous proportions, sloping ceilings and fitted sliding-door wardrobes create a comfortable retreat with useful storage.
An adjoining en-suite provides a shower enclosure, wash basin and WC, giving this floor a welcome sense of independence.
An EPC rating of C80 places the property at the upper end of band C, an appealing consideration for buyers keeping energy efficiency in mind.
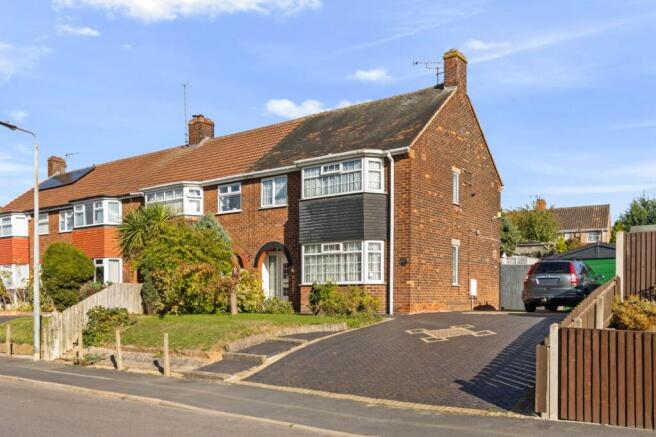
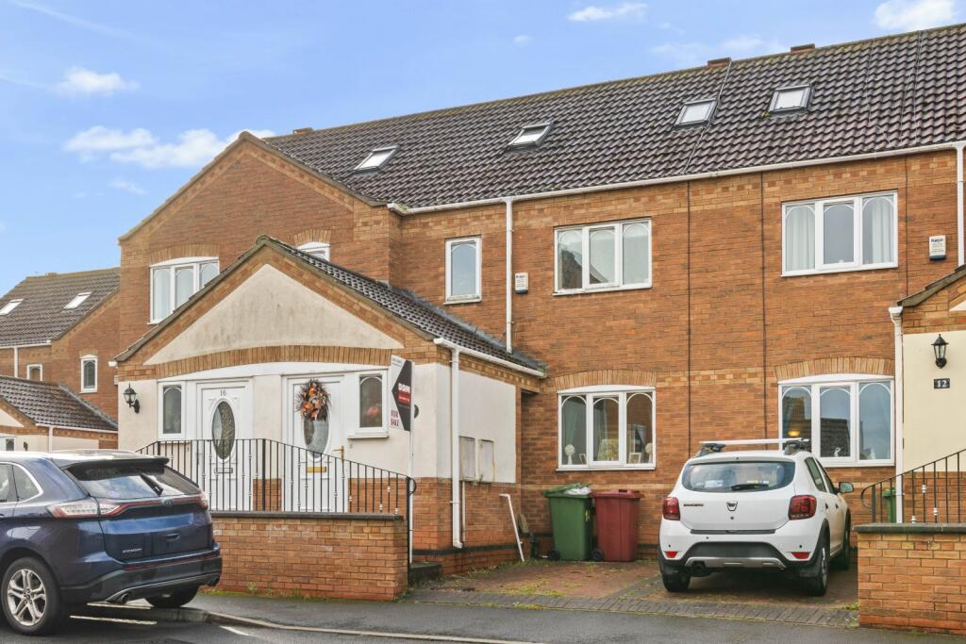
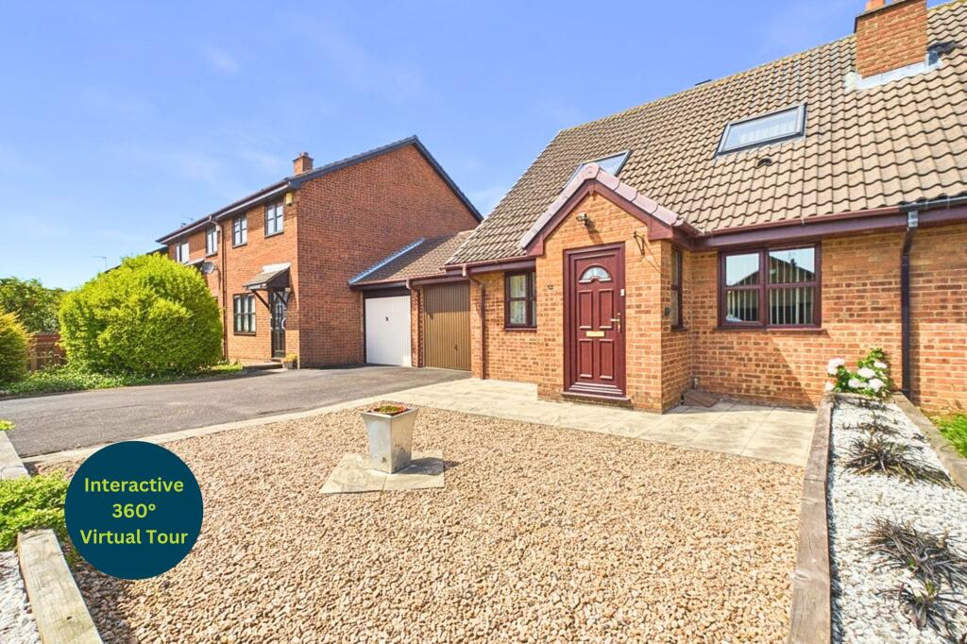
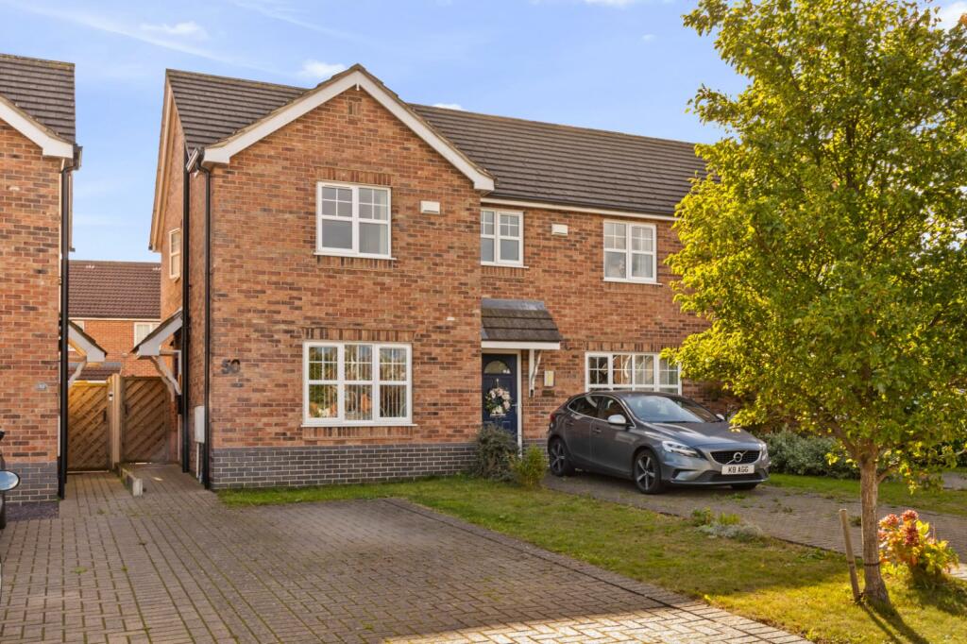
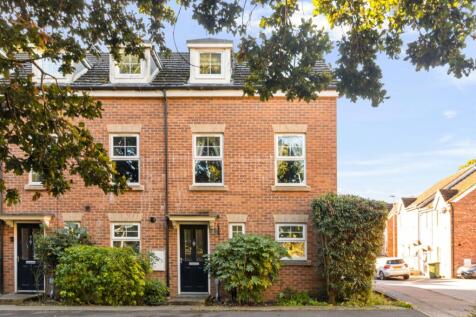
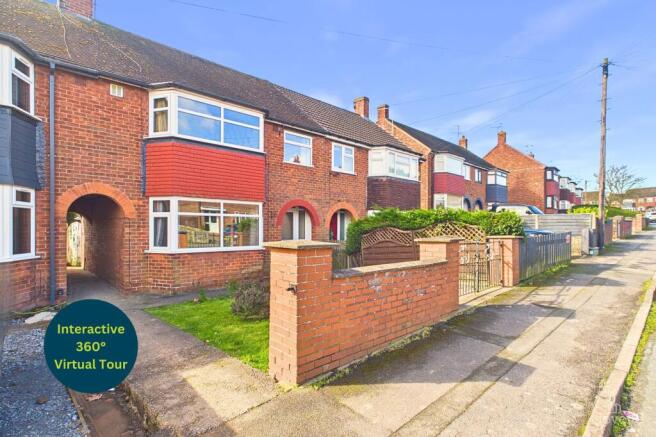
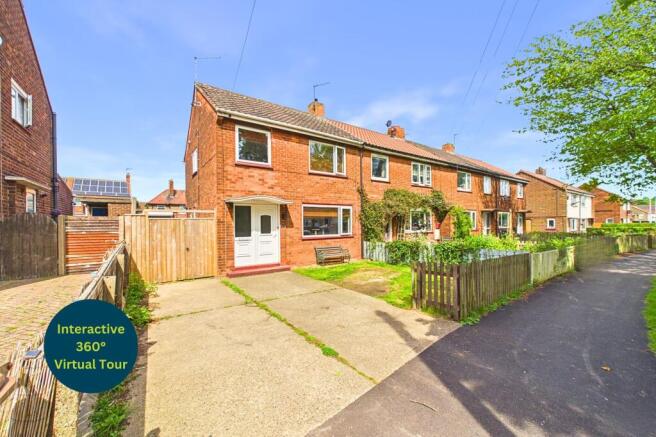
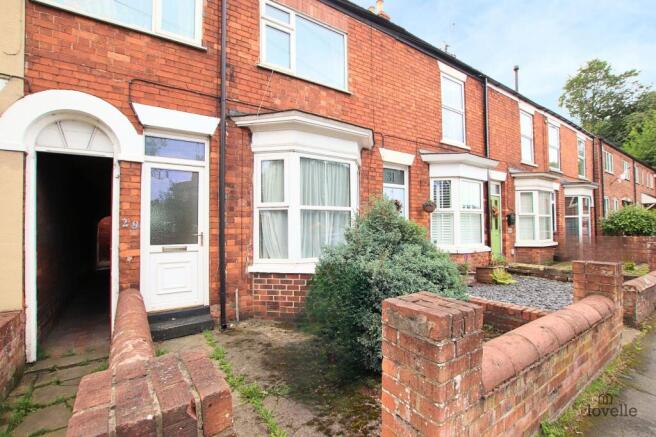
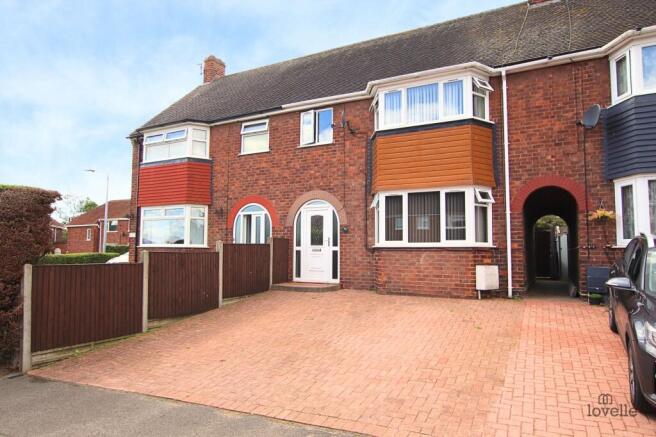
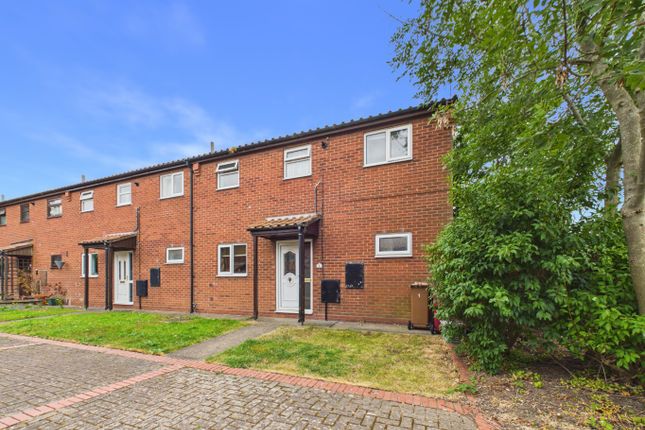
Step Outside:- The brick frontage, dormer windows and established planting give the property an attractive first impression, while its end position adds to the appeal.
To the rear, the enclosed garden combines a lawn with a paved patio immediately outside the lounge.
There is space for outdoor seating, summer meals and children's play, with a manageable layout that leaves more time to enjoy being outside.
Brick walling and fencing define the boundaries, and a gate provides external access.
A further practical advantage is the garage and driveway situated to the rear, providing off-road parking alongside useful space for bikes, tools and household storage.
Location:- Situated on Oak Drive in Barton-upon-Humber, the property offers a base within this historic market town on the south bank of the Humber.
The town's shops, cafés, schools and leisure amenities suit everyday family life, while the surrounding countryside and Humber-side setting offer opportunities to enjoy time outdoors.
Access to the A15, Humber Bridge and M180 makes the location convenient for travel towards Hull, Scunthorpe and the wider region, bringing together the appeal of town living with connections for commuting.
ENTRANCE HALL GROUND FLOOR W.C 4' 8" x 3' 0" (1.42m x 0.92m) KITCHEN DINER 11' 5" x 13' 9" (3.49m x 4.19m) LOUNGE 11' 1" x 14' 7" (3.39m x 4.45m) FIRST FLOOR LANDING BEDROOM TWO 9' 3" x 14' 8" (2.81m x 4.46m) FAMILY BATHROOM 8' 0" x 5' 4" (2.44m x 1.63m) BEDROOM THREE 8' 0" x 9' 11" (2.45m x 3.02m) SMALL STUDY AREA SECOND FLOOR ACCOMMODATION MASTER SUITE 14' 7" x 16' 4" (4.45m x 4.98m) ENSUITE 7' 6" x 5' 9" (2.28m x 1.76m) AGENTS NOTE TO BUYERS Prospective purchasers are advised that, in addition to the purchase price, further costs may be incurred when buying a property.
These can include, but are not limited to, Stamp Duty Land Tax (SDLT), legal and conveyancing fees, survey costs, and mortgage arrangement fees.
Buyers should ensure they seek appropriate financial advice and budget accordingly.
Value & comps
No previous sales on record.
Returns
Set an offer; the calculator follows it.
We're still gathering serviced-accommodation data for this area.
Archie refurb estimate: a Pro feature
0.0% below asking
This is not financial or investment advice. Prop AI Deals is not authorised by the Financial Conduct Authority (FCA) to provide investment advice.
All investment calculators, property analyses, and AI-generated insights are for informational purposes only. Property investment carries risk and may result in financial loss. All calculations should be independently verified and you should consult with FCA-authorised financial advisors before making any investment decisions.
Past performance does not guarantee future results. Tax implications vary by individual circumstances.
Deal
Properties like this can earn 2–3x BTL yields when converted to HMO, with retrofit costs around £10k/room. Sign in to see the full tier, yield projection, and cost breakdown.
Commercial properties like this can earn 30-50% higher yields when converted to residential under Class MA / Q / P / PA, with prior approval costing ~GBP 96/unit. Sign in to see the recommended route, yield uplift, and cost breakdown.
BRRR-suited properties can recycle 80-100% of investor capital on refi, leaving a high-yielding rental with most of the money out. Sign in to see the refurb cost stack, ARV projection, and refinance maths.
Detached + large garden = sub-division play. Pro tier unlocks the tier badge, plot size, uplift estimate, and regional land benchmark.
Short-lease flats trade at deep discount, but extending under the 1993 Act often costs far less than the discount. Pro tier unlocks the tier badge, premium breakdown, long-lease ARV and arbitrage maths.
See projected short-stay revenue vs a vanilla BTL for this property.
See real sub-let margins (HMO room rates & SA nightly rates) vs the landlord rent.
Area
Agent & docs
FAQ
About Oak Drive, Barton Upon Humber, North Lincolnshire, DN18
Explore nearby