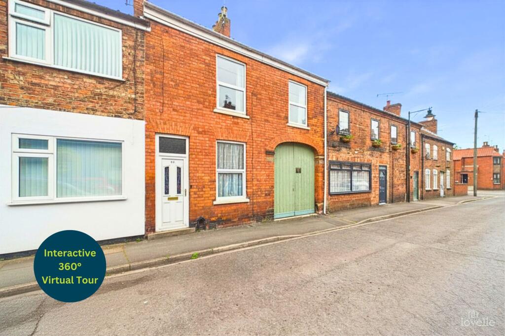
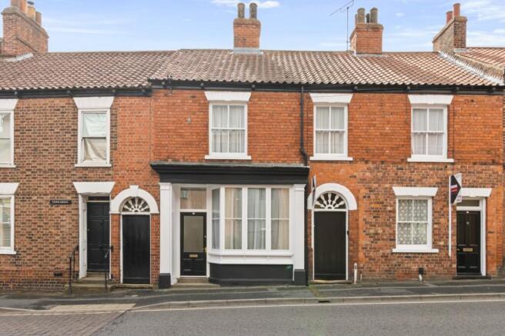
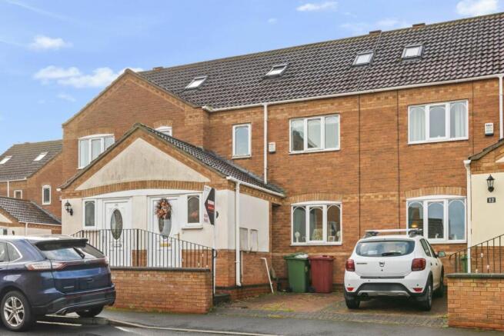
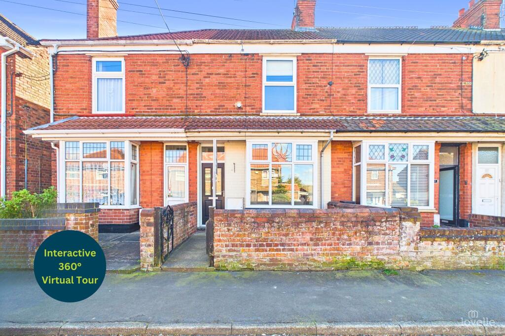
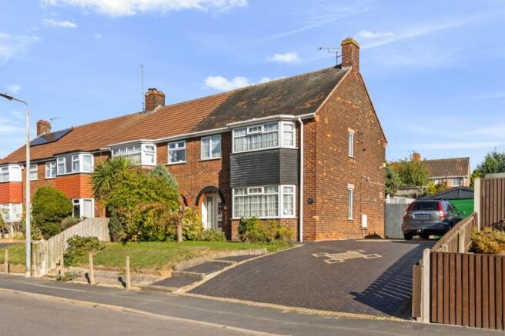
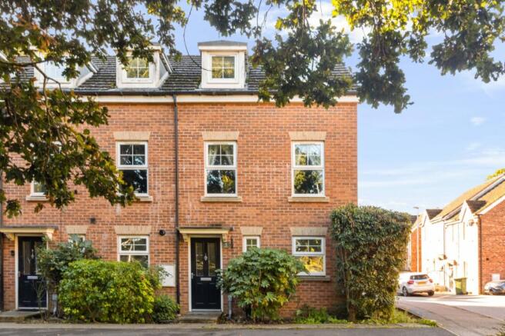
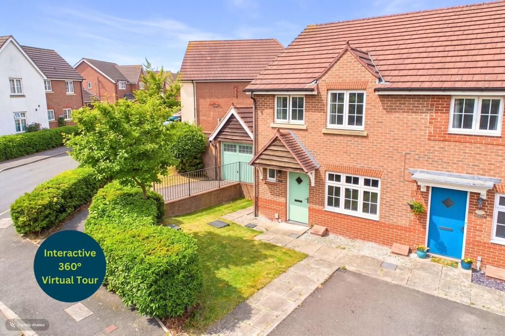
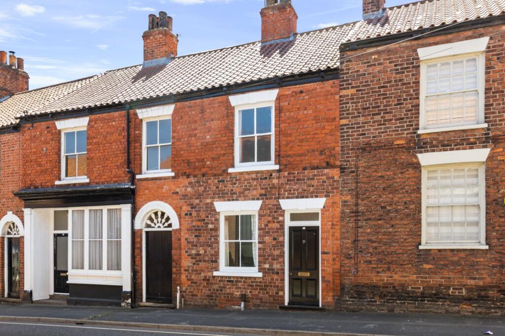
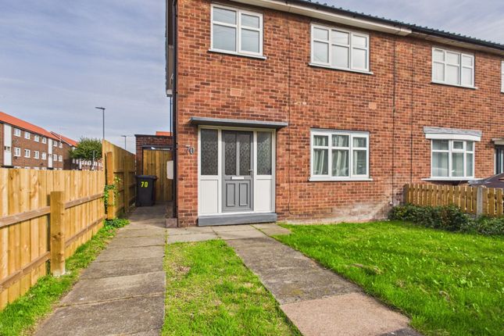
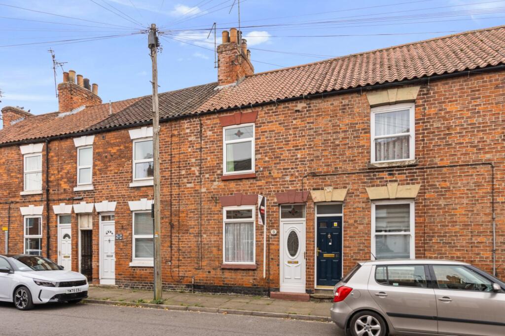
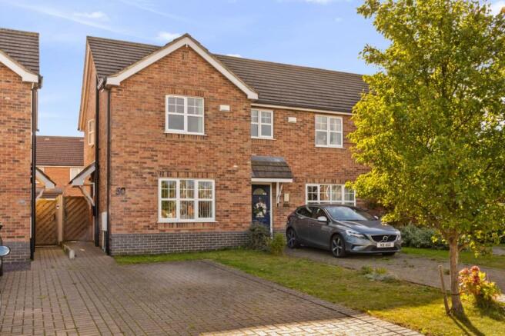
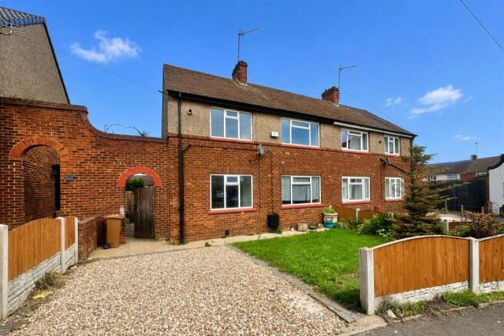
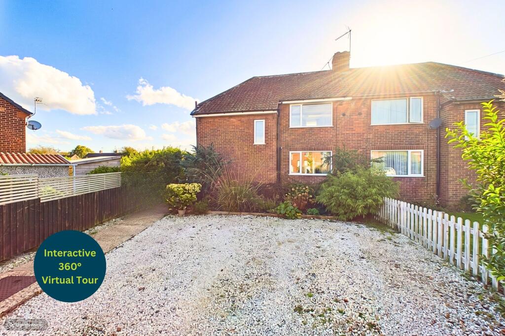
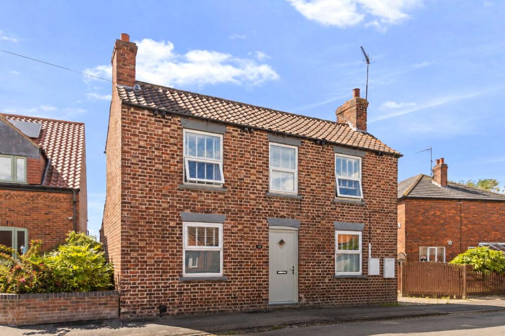
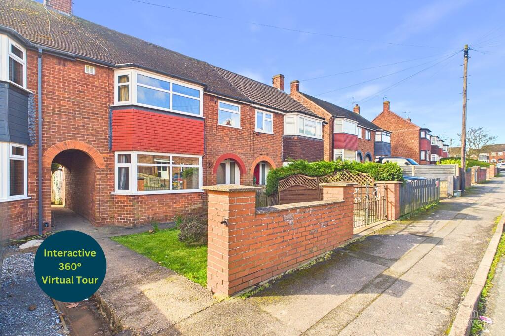
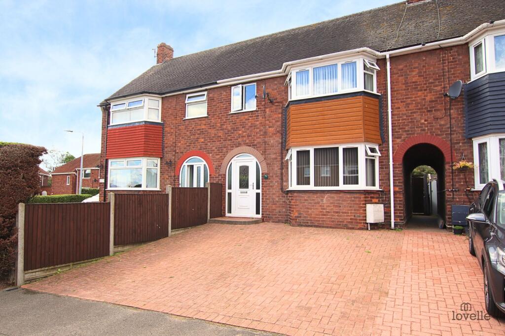
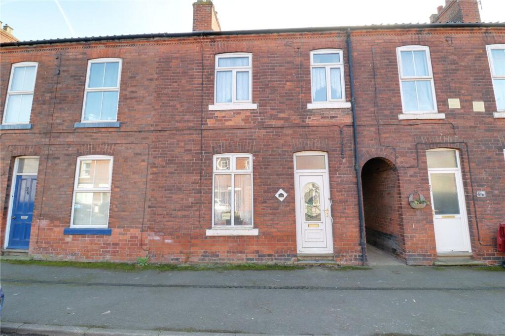
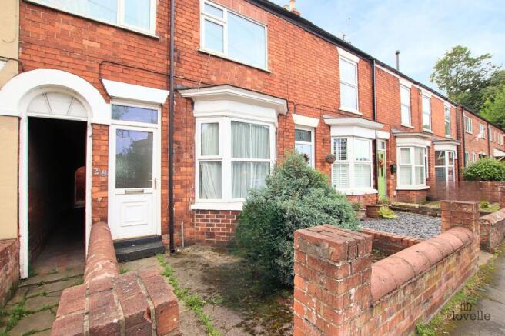
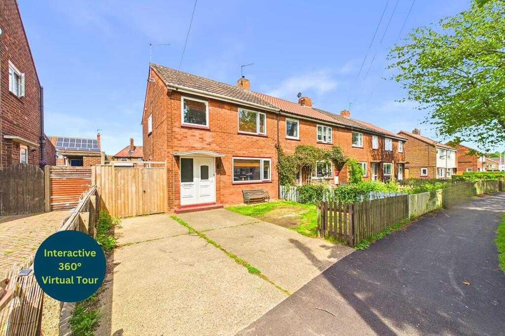
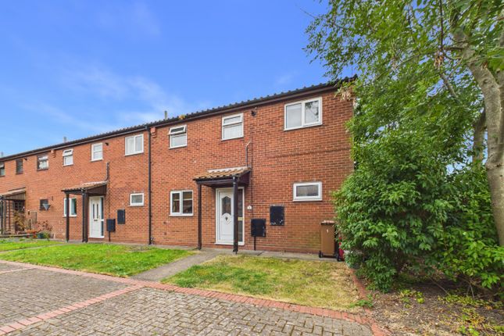
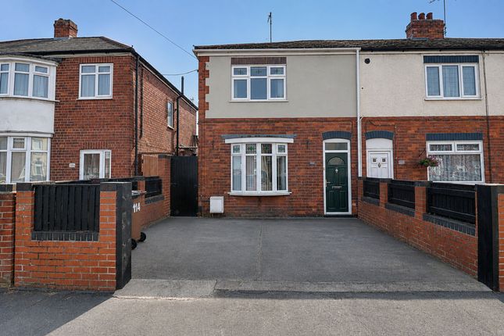
3-bedroom terraced house · DN18 5QJ
Sold STCListed 57 days
Opportunity summary
See Archie’s verdict, returns by strategy and what to check before viewing.
About
Steeped in history and traditional character, the charming market town of Barton-upon-Humber enjoys an enviable position on the south bank of the River Humber.
Renowned for its attractive Georgian architecture, picturesque streets and welcoming community, the town is surrounded by beautiful countryside, offering an abundance of scenic walking routes and open green spaces.
Barton-upon-Humber provides an excellent range of everyday amenities, including independent shops, supermarkets, cafés, restaurants, traditional public houses, a doctor's surgery, and both primary and secondary schools.
Leisure facilities are well catered for at the popular Baysgarth Leisure Centre, offering a variety of sporting and recreational activities.
The town is ideally placed for commuters, with the nearby A15 and A63 providing easy access across the Humber Bridge to Hull, while the M180 motorway offers convenient links to Doncaster, Leeds and the wider motorway network.
Grimsby is approximately 30 minutes away by car, and Barton-upon-Humber railway station provides regular rail services to surrounding towns and cities.
For those travelling further afield, both Humberside Airport and Leeds Bradford Airport are within reasonable driving distance.
ACCOMMODATION The accommodation is conveniently located over two floors.
HALLWAY Accessed via a UPVC entrance door, the welcoming hall features laminate flooring, a radiator, dado rail and ceiling light, with access to the principal accommodation.
DINING ROOM 3.2m x 3.66m The front-facing dining room retains a wealth of period charm, featuring a decorative wrought iron fireplace with gas supply, wooden surround and marble hearth.
The room is complemented by exposed wooden floorboards, two UPVC windows providing plenty of natural light, a radiator, picture rail and ceiling light.
LOUNGE 4.22m x 3.69m The rear-aspect lounge enjoys views over the rear garden through a UPVC window and features a characterful brick-built fireplace housing a multi-fuel burning stove.
The room also benefits from carpeted flooring, built-in wooden shelving and access to the useful understairs cupboard.
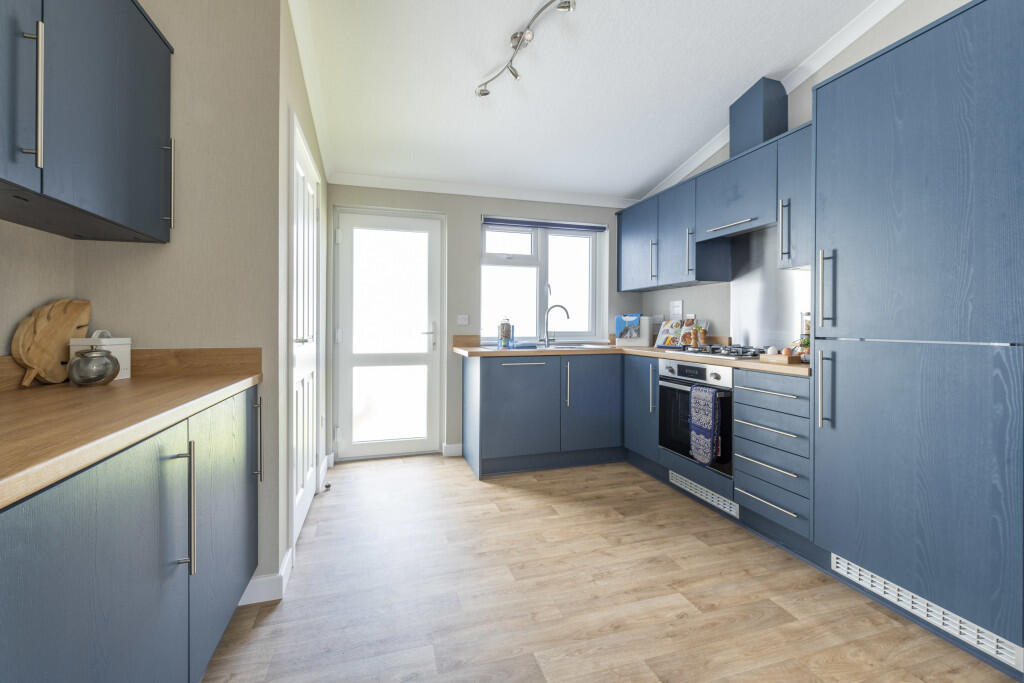
KITCHEN 2.48m x 4.27m The room also features a one-and-a-half bowl sink with drainer and mixer tap, set beneath a UPVC window, together with an integrated dishwasher and space and plumbing for an American-style fridge freezer.
There is a dual fuel range cooker which will be included in the sale.
Further benefits include plumbing and waste for washer, a tiled floor, foot plinth heater and an archway providing access to the dining area.
DINING AREA 2.48m x 2.6m The dining area is accessed via an attractive archway from the kitchen and features a tiled floor, recessed ceiling spotlights and radiator.
A side-facing UPVC window provides natural light, while an oak glazed door leads through to the utility room.
UTILITY ROOM The utility room features a range of full height storage cupboards suitable for washer and dryer and having the benefit of water and waste plumbing.
Access to the ground floor wc, and to outside. WC The handy downstairs cloakroom offers a vanity hand wash basin and a low-level flush toilet.
LANDING The landing features carpeted flooring and benefits from two loft access points, one with a fitted ladder providing convenient access to the loft space.
There is also an over stairs storage cupboard.
BEDROOM ONE 3.66m x 4.22m A generously proportioned front-facing double bedroom, featuring two impressive floor-to-ceiling windows which provide an abundance of natural light.
The room retains a wealth of period character with a decorative cast iron feature fireplace, complemented by coving and an ornate ceiling rose with pendant light.
Further benefits include carpeted flooring and a radiator.
BEDROOM TWO 2.93m x 3.04m A rear-facing double bedroom featuring a UPVC window overlooking the rear aspect, carpeted flooring, radiator and ceiling light.
BEDROOM THREE 2.9m x 3.7m A well-proportioned double bedroom featuring exposed wooden floorboards and a characterful cast iron feature fireplace.
The room also benefits from a radiator and pendant ceiling light.
BATHROOM 2.48m x 4.27m The impressive four-piece family bathroom is fitted with a freestanding bath, walk-in shower cubicle, pedestal wash hand basin and low-level flush WC.
The room features a rear-facing UPVC window, vinyl flooring and a chrome towel radiator.
Further benefits include an illuminated electric mirror with integrated Bluetooth speaker and recessed ceiling spotlights.
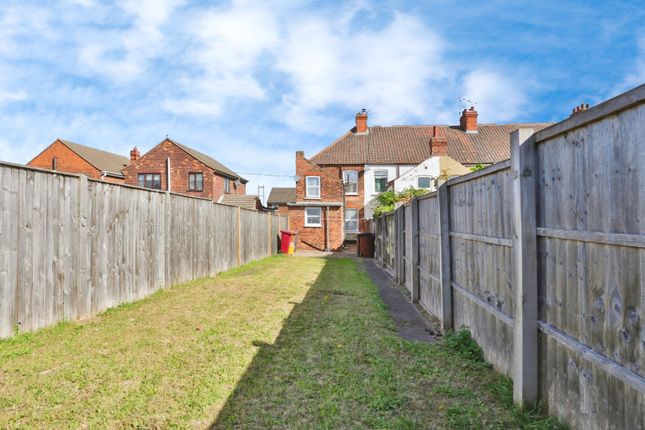
STEP OUTSIDE The enclosed rear garden is accessed can be accessed via the utility as well as the gated archway and Wrought iron side gate, with a brick-built wall providing a defined boundary.
The garden features pebbled pathways, established planted borders, a decorative pond and a paved patio seating area, providing an attractive space for outdoor enjoyment.
There is also direct access into the workshop, which has the benefit of power.
FIXTURES AND FITTINGS All built-in appliances, light fittings and fixed floor coverings are to be included within the sale of the property.
SERVICES (not tested) Mains electricity and gas, water and drainage are all understood to be connected to the property.
COUNCIL TAX The Council Tax Band for this property is Band A as confirmed by North Lincolnshire Council.
Value & comps
No previous sales on record.
Returns
Set an offer; the calculator follows it.
We're still gathering serviced-accommodation data for this area.
Archie refurb estimate: a Pro feature
0.0% below asking
This is not financial or investment advice. Prop AI Deals is not authorised by the Financial Conduct Authority (FCA) to provide investment advice.
All investment calculators, property analyses, and AI-generated insights are for informational purposes only. Property investment carries risk and may result in financial loss. All calculations should be independently verified and you should consult with FCA-authorised financial advisers before making any investment decisions.
Past performance does not guarantee future results. Tax implications vary by individual circumstances.
Deal
Properties like this can earn 2–3x BTL yields when converted to HMO, with retrofit costs around £10k/room. Sign in to see the full tier, yield projection, and cost breakdown.
Commercial properties like this can earn 30-50% higher yields when converted to residential under Class MA / Q / P / PA, with prior approval costing ~GBP 96/unit. Sign in to see the recommended route, yield uplift, and cost breakdown.
BRRR-suited properties can recycle 80-100% of investor capital on refi, leaving a high-yielding rental with most of the money out. Sign in to see the refurb cost stack, ARV projection, and refinance maths.
Detached + large garden = sub-division play. Pro tier unlocks the tier badge, plot size, uplift estimate, and regional land benchmark.
Short-lease flats trade at deep discount, but extending under the 1993 Act often costs far less than the discount. Pro tier unlocks the tier badge, premium breakdown, long-lease ARV and arbitrage maths.
See projected short-stay revenue vs a vanilla BTL for this property.
See real sub-let margins (HMO room rates & SA nightly rates) vs the landlord rent.
Area
Agent & docs
FAQ
About Newport, Barton-upon-Humber
Explore nearby