We've tightened what earns a Pursue. A home now needs a published valuation, a strategy that still makes money after real running costs and lender stress tests, and no listing problems that would stop a mortgage. You'll see fewer Pursues, and each one has been checked harder.
See how verdicts work8-bedroom house · W14 8JJ
Under offerListed 145 days
Opportunity summary
See Archie’s verdict, returns by strategy and what to check before viewing.
About
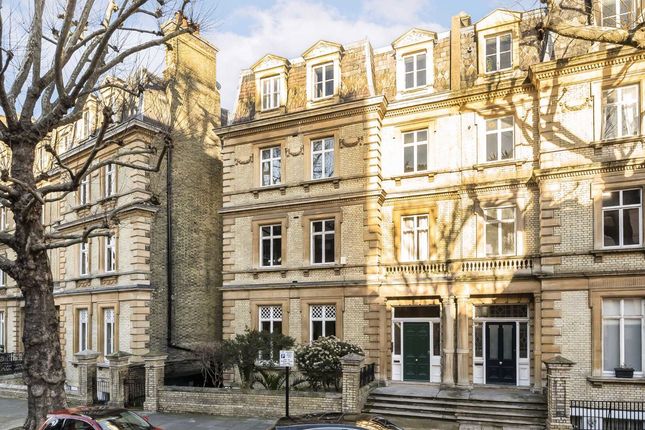
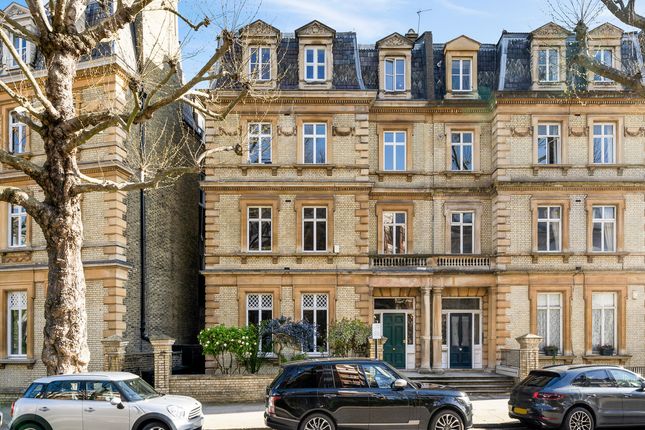
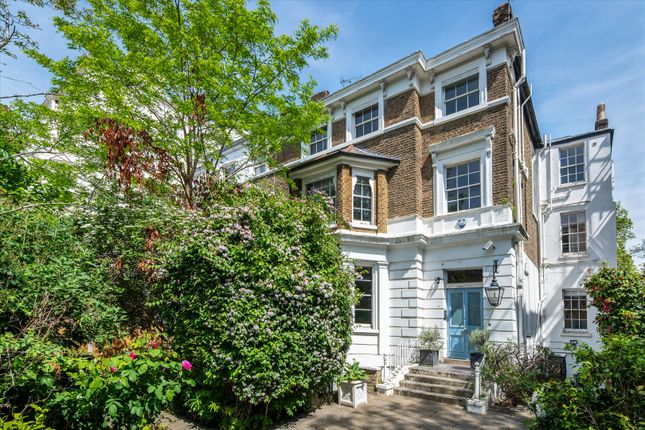
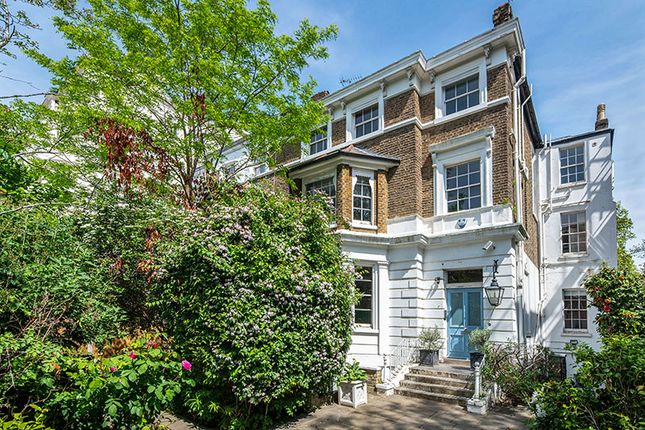
On one of Holland Park’s grandest avenues, an unusually generous plot offers the chance to create a contemporary villa of rare scale and significance.
With full planning permission granted for complete demolition and redevelopment, this is a once-in-a-generation opportunity to build an exceptional home on one of London’s most prestigious streets.
At present, the site is occupied by a derelict Victorian villa that extends to around 7,341 square feet, set within gardens of a similar scale.
The approved plans allow for a new double-fronted residence of over 11,000 sq.
ft, designed by 23 Architecture + Interiors, with a traditional façade giving way to contemporary, light-filled interiors.
Importantly, the scheme is VAT exempt, offering a practical advantage alongside the creative potential. The proposed design sets the stage for a house of extraordinary proportions.
On the raised ground floor, a series of formal reception rooms would flow together, designed with high ceilings and an emphasis on light.
At lower ground level, plans include a vast open-plan kitchen and dining area, anchored by a double-height library, the heart of the home.
Upper floors would allow for a series of bedrooms, including a grand principal suite with dual dressing rooms and bathrooms.
Children’s bedrooms and guest suites are thoughtfully incorporated, while the basement level introduces leisure and wellness facilities on a scale rarely seen in central London.
Here, a swimming pool, gym, spa and games room sit alongside staff accommodation, plant rooms and ancillary spaces, creating a self-contained retreat beneath the main house.
In all, the scheme allows for approximately 11,081 square feet of internal accommodation, with landscaped gardens of over 8,000 square feet.
The gardens themselves are unusually generous for Holland Park, with scope for sweeping lawns, planted borders and the addition of a summer house.
A gated front drive provides off-street parking, ensuring privacy and convenience. Addison Road is one of West London’s most celebrated addresses.
Lined with grand detached villas set behind sweeping drives, it has long been associated with artistic heritage.
In the nineteenth century, the area was home to a thriving bohemian community, including Lord Leighton, whose nearby house and studio are now one of London’s most atmospheric small museums.
The green expanse of Holland Park is moments away, offering formal gardens, woodland walks, tennis courts and even an open-air opera stage in summer.
To the south, Kensington High Street provides flagship shops, international restaurants and a lively café culture.
Transport connections are equally convenient, with Kensington Olympia a short walk away and both the Central and District lines within easy reach.
Value & comps
No previous sales on record.
Returns
Set an offer; the calculator follows it.
Short-let restrictions apply
We're still gathering serviced-accommodation data for this area.
Archie refurb estimate: a Pro feature
0.0% below asking
This is not financial or investment advice. Prop AI Deals is not authorised by the Financial Conduct Authority (FCA) to provide investment advice.
All investment calculators, property analyses, and AI-generated insights are for informational purposes only. Property investment carries risk and may result in financial loss. All calculations should be independently verified and you should consult with FCA-authorised financial advisers before making any investment decisions.
Past performance does not guarantee future results. Tax implications vary by individual circumstances.
Deal
Properties like this can earn 2–3x BTL yields when converted to HMO, with retrofit costs around £10k/room. Sign in to see the full tier, yield projection, and cost breakdown.
Commercial properties like this can earn 30-50% higher yields when converted to residential under Class MA / Q / P / PA, with prior approval costing ~GBP 96/unit. Sign in to see the recommended route, yield uplift, and cost breakdown.
BRRR-suited properties can recycle 80-100% of investor capital on refi, leaving a high-yielding rental with most of the money out. Sign in to see the refurb cost stack, ARV projection, and refinance maths.
Detached + large garden = sub-division play. Pro tier unlocks the tier badge, plot size, uplift estimate, and regional land benchmark.
Short-lease flats trade at deep discount, but extending under the 1993 Act often costs far less than the discount. Pro tier unlocks the tier badge, premium breakdown, long-lease ARV and arbitrage maths.
See projected short-stay revenue vs a vanilla BTL for this property.
See real sub-let margins (HMO room rates & SA nightly rates) vs the landlord rent.
Area
Agent & docs

FAQ
About 61 Addison Road, Holland Park, London, W14
Explore nearby