We've tightened what earns a Pursue. A home now needs a published valuation, a strategy that still makes money after real running costs and lender stress tests, and no listing problems that would stop a mortgage. You'll see fewer Pursues, and each one has been checked harder.
See how verdicts work5-bedroom semi-detached house · E7 9AS
For saleListed 4 days
Opportunity summary
See Archie’s verdict, returns by strategy and what to check before viewing.
About
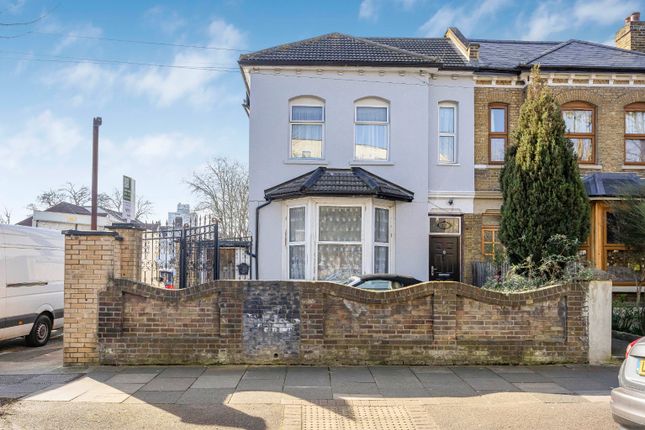
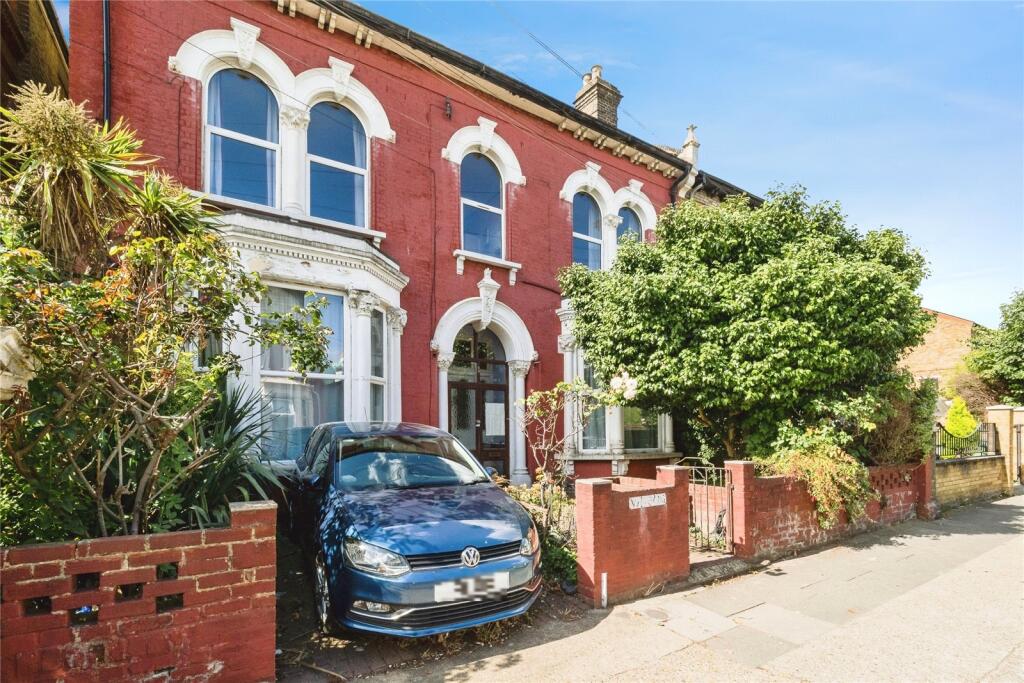
A beautifully proportioned five-bedroom Victorian home in the heart of Forest Gate, where original period features, artful interiors and a wonderfully generous south-facing garden come together.
Semi-detached and arranged over three floors, with a substantial basement below, this characterful home offers an impressive amount of space, with thoughtful design choices and a distinct sense of personality throughout.
The location is equally appealing.
Forest Gate station is close by for Elizabeth line connections, while the independent cafés and restaurants of the neighbourhood, along with the open green spaces of Wanstead Flats, make this a particularly enjoyable pocket of East London.
If you lived here...
Beyond its striking Victorian façade and private driveway, the entrance hall introduces the home's original character, with decorative floor tiles, timber staircase and period detailing.
Two generous reception rooms sit at the front of the ground floor, each with its own personality.
One is a beautifully bright living space, where high ceilings, a traditional fireplace and a large bay window provide an elegant backdrop to colourful artwork, vintage furniture and warm wood finishes.
The second takes a more intimate approach, with deep blue walls, rich leather seating and another original fireplace creating a comfortable retreat.
Towards the rear, a spacious dining room is filled with natural light from its bay window, with soft green walls, timber flooring and carefully chosen artwork bringing warmth and character.
The adjoining kitchen continues the understated palette, with pale cabinetry, dark worktops and garden views.
From here, doors lead out to the remarkable 100-foot south-facing garden, where mature trees, established planting and secluded seating areas create a peaceful escape from the city.
Two substantial basement rooms provide further space for storage and practical use, while a ground-floor cloakroom completes this level.
The first floor is home to four bedrooms, including a particularly generous principal bedroom with a bay window, original fireplace and beautifully considered furnishings.
The remaining rooms offer plenty of flexibility for family life, guests or a home office, with a contemporary shower room serving this floor.
Above, the converted loft provides a fifth double bedroom, a bright and spacious retreat with skylights, a further bathroom and useful eaves storage.
Throughout the home, original architectural details sit comfortably alongside an eclectic collection of art, colour and furniture, giving each room its own identity while retaining a lovely sense of continuity.
What else?
Forest Gate station is close by, offering Elizabeth line services towards Stratford, Liverpool Street, Canary Wharf and central London, making journeys across the capital particularly convenient.
Wanstead Flats, part of Epping Forest, offers an expansive urban retreat, with its stretch of open grassland, walking routes and room to enjoy the outdoors, all within easy reach of home.
Forest Gate's independent food scene is another highlight, with neighbourhood favourites such as Giovanna's, The Wanstead Kitchen and the cafés and shops around Woodgrange Road adding to the area's welcoming community feel.
Reception Room (4.56 x 4.42 (14'11" x 14'6")) Reception Room (3.93 x 3.72 (12'10" x 12'2")) Downstairs Wc Dining Room (4.26 x 3.76 (13'11" x 12'4")) Kitchen (3.61 x 3.29 (11'10" x 10'9")) Bedroom (3.68 x 3.44 (12'0" x 11'3")) Bedroom (2.61 x 2.24 (8'6" x 7'4")) Shower Room (2.27 x 1.94 (7'5" x 6'4")) Bedroom (3.95 x 3.72 (12'11" x 12'2")) Bedroom (5.95 x 4.56 (19'6" x 14'11")) Bedroom (5.68 x 3.84 (18'7" x 12'7")) Eaves Storage Bathroom Basement (5.99 x 3.57 (19'7" x 11'8")) Basement (5.99 x 3.74 (19'7" x 12'3")) Garden (32 (104'11")) A word from the expert...
“Forest Gate is one of London’s best kept secrets.
With great housing, wide green spaces on Wanstead Flats and a friendly atmosphere shaped by independent boutiques, cafés and bars, it has everything you would want in a neighbourhood.
Weekends are easily filled with coffee and pastries from The Wild Goose Bakery, fresh pasta from Fiore Truck, dinner at Giovanna’s or a brilliant curry from The Wanstead Kitchen.
A walk across Wanstead Flats or through Wanstead Park completes the perfect local day out.
The Elizabeth line makes Forest Gate incredibly well connected, with Liverpool Street about 12 minutes away, Canary Wharf around 15 and Heathrow reachable directly in under an hour.
This mix of character, community and convenience is a big part of its appeal. Most of all, Forest Gate has a creative, independent spirit and a strong sense of community that locals proudly nurture”.
Ben charleton E11 branch manager
Value & comps
No previous sales on record.
Returns
Set an offer; the calculator follows it.
Short-let restrictions apply
We're still gathering serviced-accommodation data for this area.
Archie refurb estimate: a Pro feature
0.0% below asking
This is not financial or investment advice. Prop AI Deals is not authorised by the Financial Conduct Authority (FCA) to provide investment advice.
All investment calculators, property analyses, and AI-generated insights are for informational purposes only. Property investment carries risk and may result in financial loss. All calculations should be independently verified and you should consult with FCA-authorised financial advisers before making any investment decisions.
Past performance does not guarantee future results. Tax implications vary by individual circumstances.
Deal
Properties like this can earn 2–3x BTL yields when converted to HMO, with retrofit costs around £10k/room. Sign in to see the full tier, yield projection, and cost breakdown.
Commercial properties like this can earn 30-50% higher yields when converted to residential under Class MA / Q / P / PA, with prior approval costing ~GBP 96/unit. Sign in to see the recommended route, yield uplift, and cost breakdown.
BRRR-suited properties can recycle 80-100% of investor capital on refi, leaving a high-yielding rental with most of the money out. Sign in to see the refurb cost stack, ARV projection, and refinance maths.
Detached + large garden = sub-division play. Pro tier unlocks the tier badge, plot size, uplift estimate, and regional land benchmark.
Short-lease flats trade at deep discount, but extending under the 1993 Act often costs far less than the discount. Pro tier unlocks the tier badge, premium breakdown, long-lease ARV and arbitrage maths.
See projected short-stay revenue vs a vanilla BTL for this property.
See real sub-let margins (HMO room rates & SA nightly rates) vs the landlord rent.
Area
Agent & docs

FAQ
About Earlham Grove, Forest Gate
Explore nearby