4-bedroom house · CR3 6EE
Listing removedListed 394 days
Opportunity summary
See Archie’s verdict, returns by strategy and what to check before viewing.
About
You enter the property through a welcoming hallway that sets a warm tone and creates a smooth flow throughout the entire ground floor.
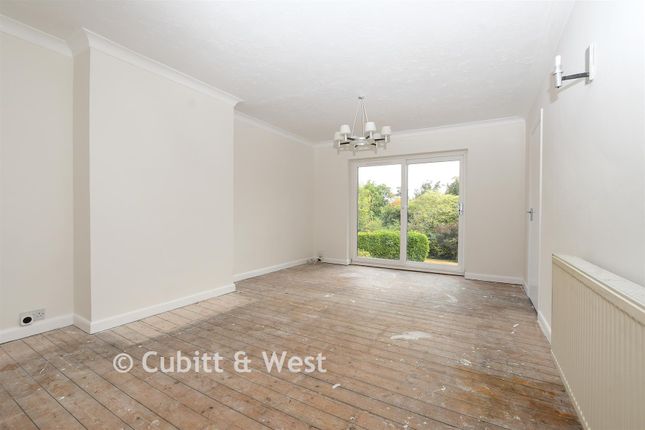
The hallway guides you effortlessly into a large double-aspect sitting room, which benefits from natural light streaming in through windows both front and back.
The focal point here is a beautiful brick-surround fireplace, adding both character and coziness to the space.
From the sitting room, sliding glass doors open out onto a stunning rear garden, allowing for a seamless connection between indoor comfort and outdoor beauty.
Adjacent to the sitting room is a spacious family room, offering serene views of the rear garden-perfect for relaxing or casual family time.
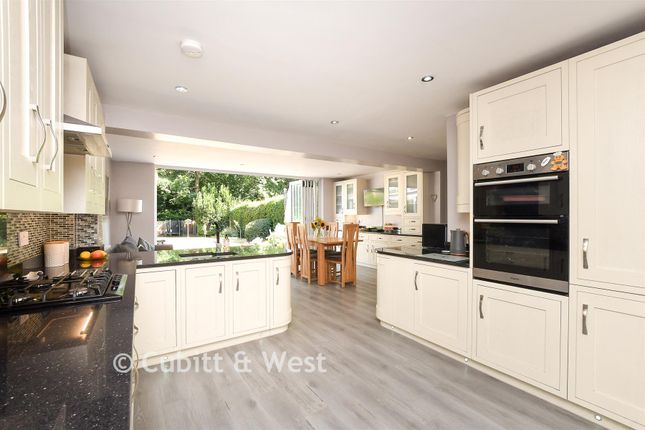
This room then opens up into an open-plan kitchen and breakfast room, designed to be the heart of the home.
The kitchen is ideal for cooking and entertaining, with plenty of space to enjoy casual meals.
Towards the front of the house, you’ll find a separate dining room, which looks out over open green space. This space is perfect for formal dining occasions.
Completing the ground floor are practical and versatile rooms: A utility room, a small study or large boot room for muddy walkers and dog lovers; plus a convenient downstairs WC.
Moving upstairs, you’ll find four generously sized double bedrooms.
Each room offers lovely views-some overlook the rear garden, while others face the peaceful green space at the front of the property.
The principal bedroom is particularly spacious, featuring built-in wardrobes that provide ample storage.
It also boasts a five-piece ensuite bathroom, which typically includes a combination of bath, separate shower, toilet, bidet, and a washbasin area.
In addition to the ensuite, there is a family bathroom on the floor, equipped to serve the other bedrooms.
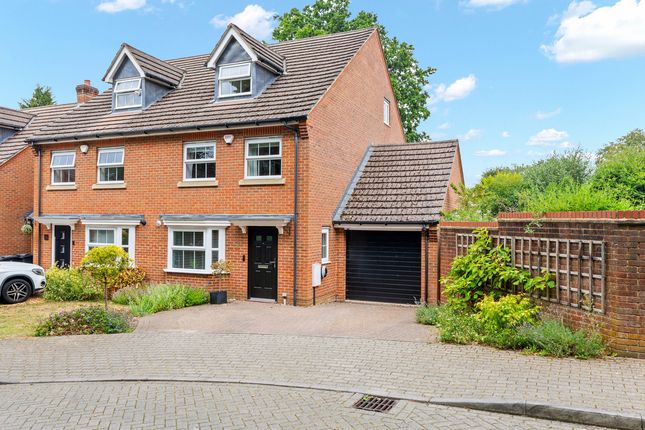
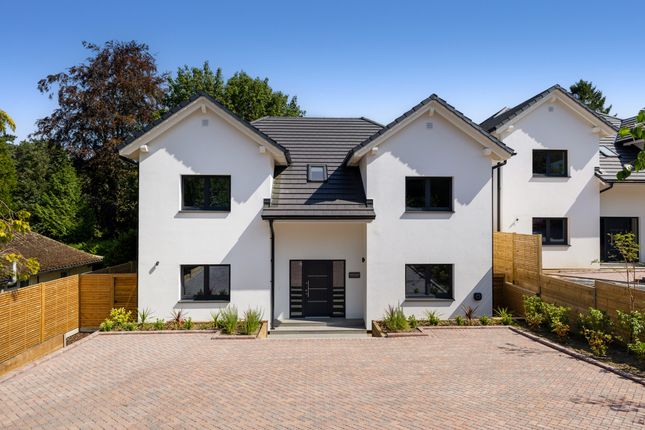
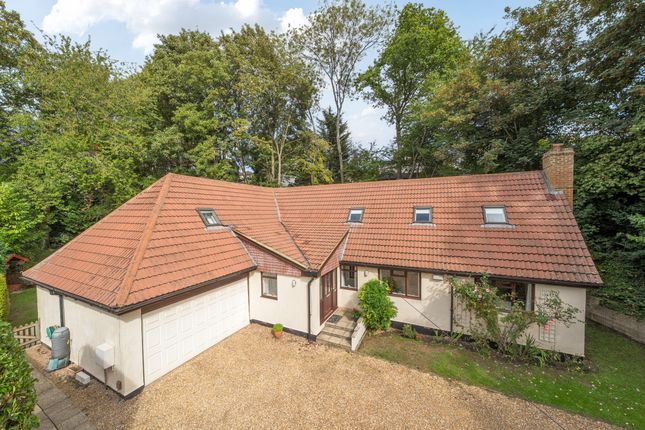
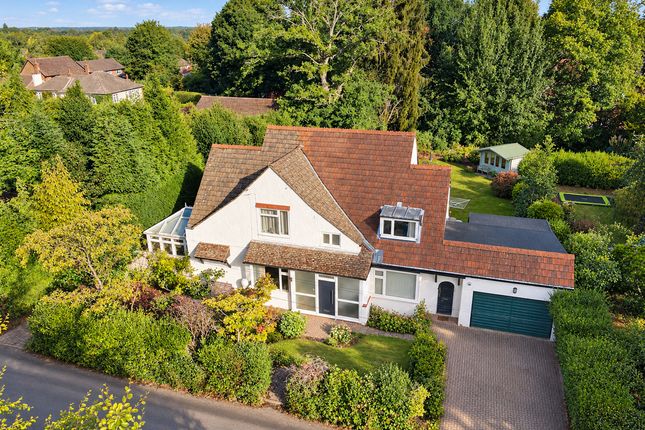
Outside The property is approached via a spacious driveway that provides ample parking for several vehicles, making it ideal for families with multiple cars or guests.
The driveway also offers convenient direct access to a double garage.
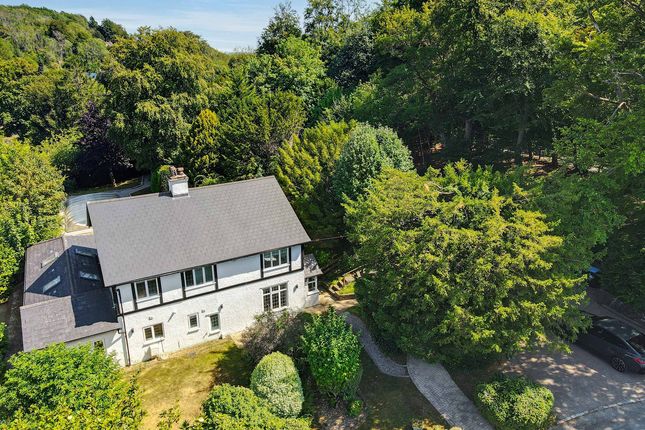
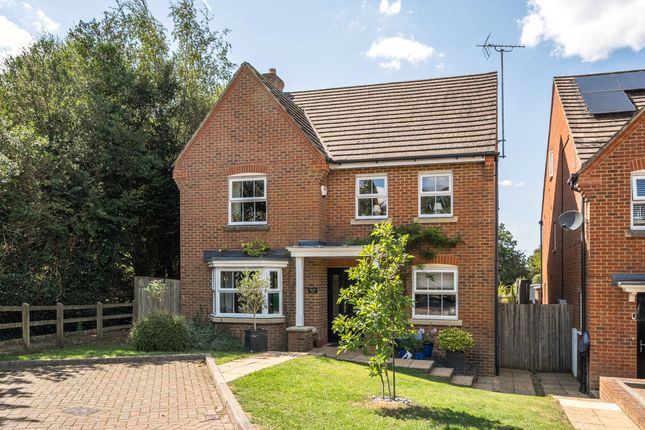
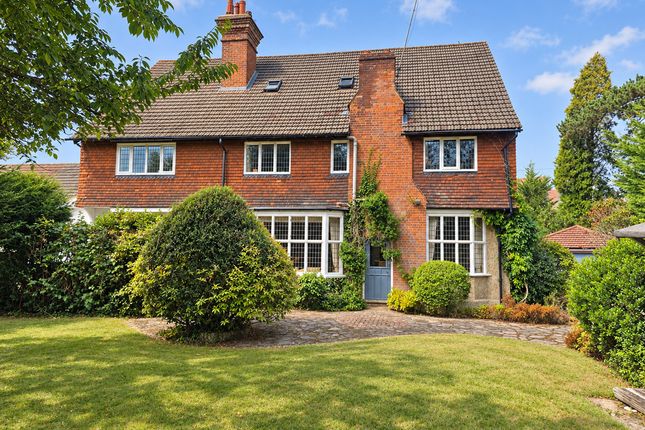
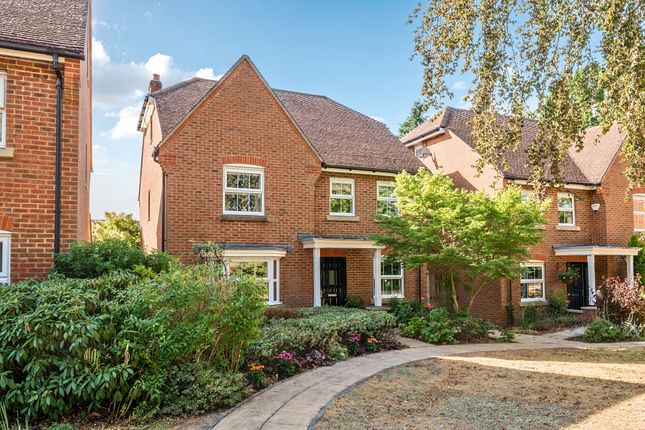
The front garden is beautifully maintained, featuring a lush lawn bordered by mature trees and shrubs that create a sense of privacy from the road.
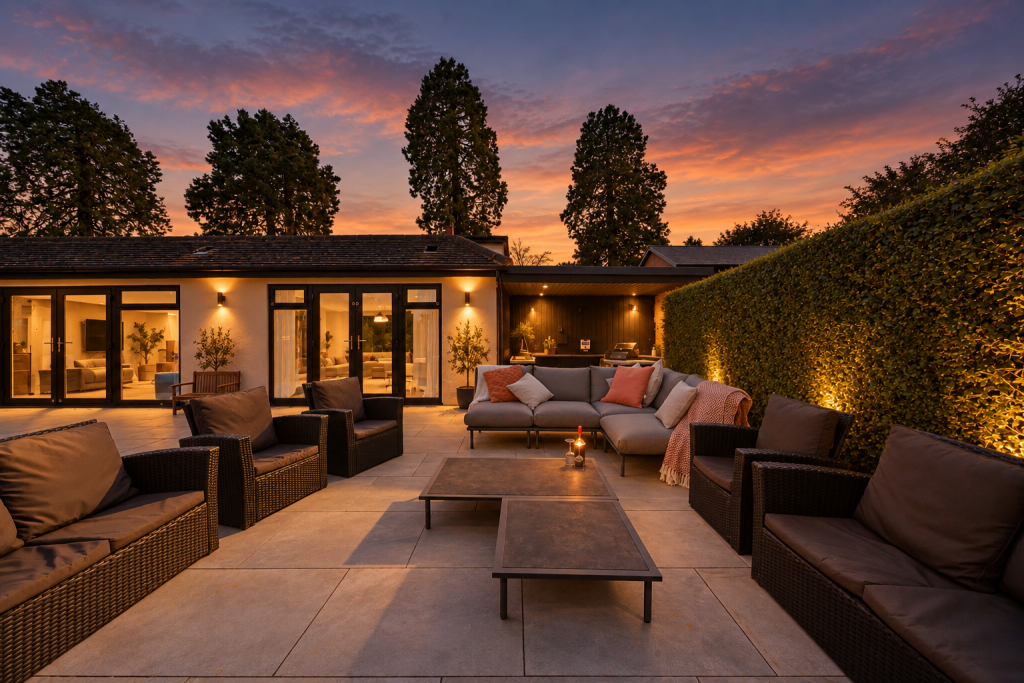
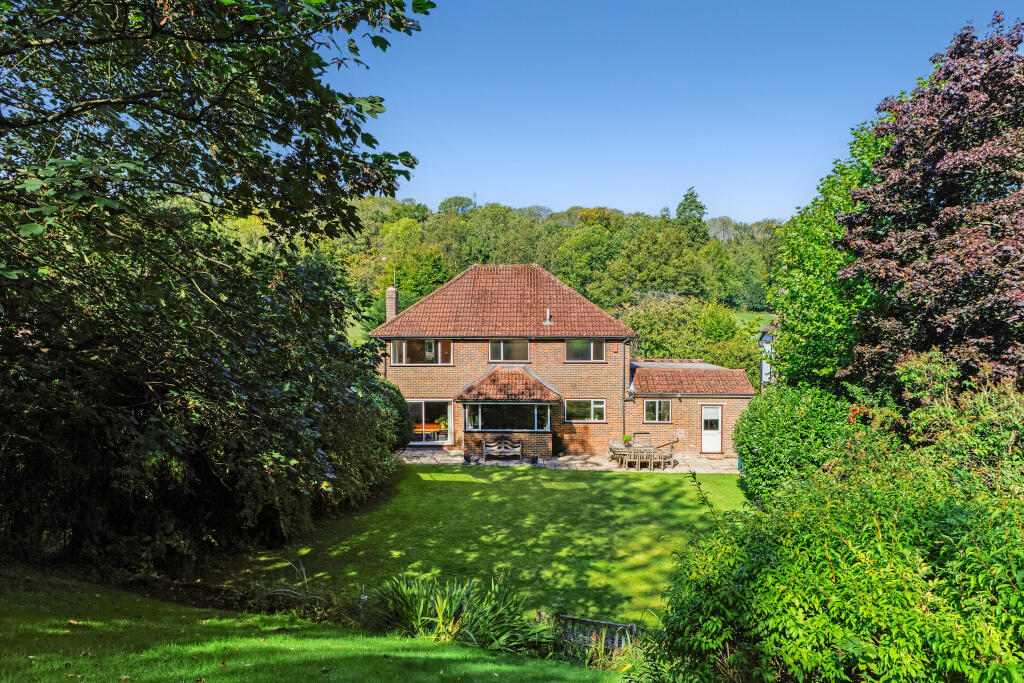
At the rear, you’ll discover an extensive and beautifully maintained garden, offering an inviting space perfect for entertaining friends and family, whether it’s hosting summer bbq's or enjoying peaceful evenings outdoors.
The garden also provides abundant room for gardening enthusiasts. This generous outdoor area is well-suited for a variety of family activities, from children’s play to relaxing weekends.
What truly sets this garden apart is its idyllic setting backing onto mature woodland. This natural backdrop not only enhances the sense of privacy but also brings a touch of nature to your doorstep.
Situation 'This property is situated in a delightful setting on a highly sought after residential road within close proximity to the renowned Caterham School.
Caterham town centre is 1.1 miles distant and offers a range of shopping facilities including the Church Walk precinct and a Waitrose & Morrisons supermarket.
For leisure facilities, Old Park Woods is close by and there is walking on the Coulsdon Common and tennis & bowls at Queen’s Park.
The M25 can be accessed at Junction 6 giving access to Heathrow and Gatwick airports, the South Coast and the Channel Tunnel.
Train services: Caterham Station (1.3 miles) provides direct services to London Bridge and Victoria in about 45 minutes. Property Ref Number: Ham-61071
Value & comps
No previous sales on record.
Returns
Set an offer; the calculator follows it.
We're still gathering serviced-accommodation data for this area.
Archie refurb estimate: a Pro feature
0.0% below asking
This is not financial or investment advice. Prop AI Deals is not authorised by the Financial Conduct Authority (FCA) to provide investment advice.
All investment calculators, property analyses, and AI-generated insights are for informational purposes only. Property investment carries risk and may result in financial loss. All calculations should be independently verified and you should consult with FCA-authorised financial advisers before making any investment decisions.
Past performance does not guarantee future results. Tax implications vary by individual circumstances.
Deal
Properties like this can earn 2–3x BTL yields when converted to HMO, with retrofit costs around £10k/room. Sign in to see the full tier, yield projection, and cost breakdown.
Commercial properties like this can earn 30-50% higher yields when converted to residential under Class MA / Q / P / PA, with prior approval costing ~GBP 96/unit. Sign in to see the recommended route, yield uplift, and cost breakdown.
BRRR-suited properties can recycle 80-100% of investor capital on refi, leaving a high-yielding rental with most of the money out. Sign in to see the refurb cost stack, ARV projection, and refinance maths.
Detached + large garden = sub-division play. Pro tier unlocks the tier badge, plot size, uplift estimate, and regional land benchmark.
Short-lease flats trade at deep discount, but extending under the 1993 Act often costs far less than the discount. Pro tier unlocks the tier badge, premium breakdown, long-lease ARV and arbitrage maths.
See projected short-stay revenue vs a vanilla BTL for this property.
See real sub-let margins (HMO room rates & SA nightly rates) vs the landlord rent.
Area
Agent & docs
FAQ
About 9, Dome Hill, Caterham
Explore nearby