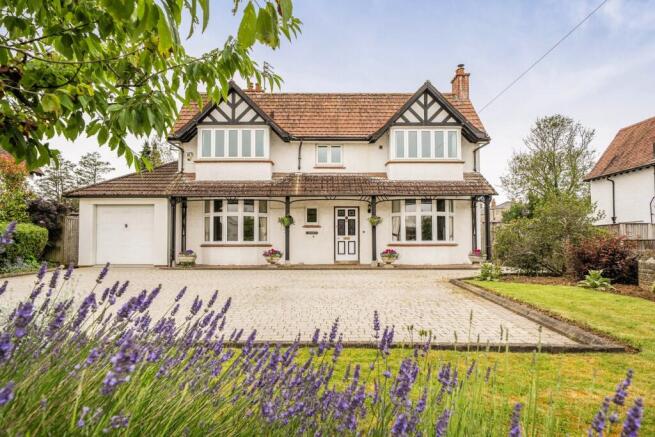
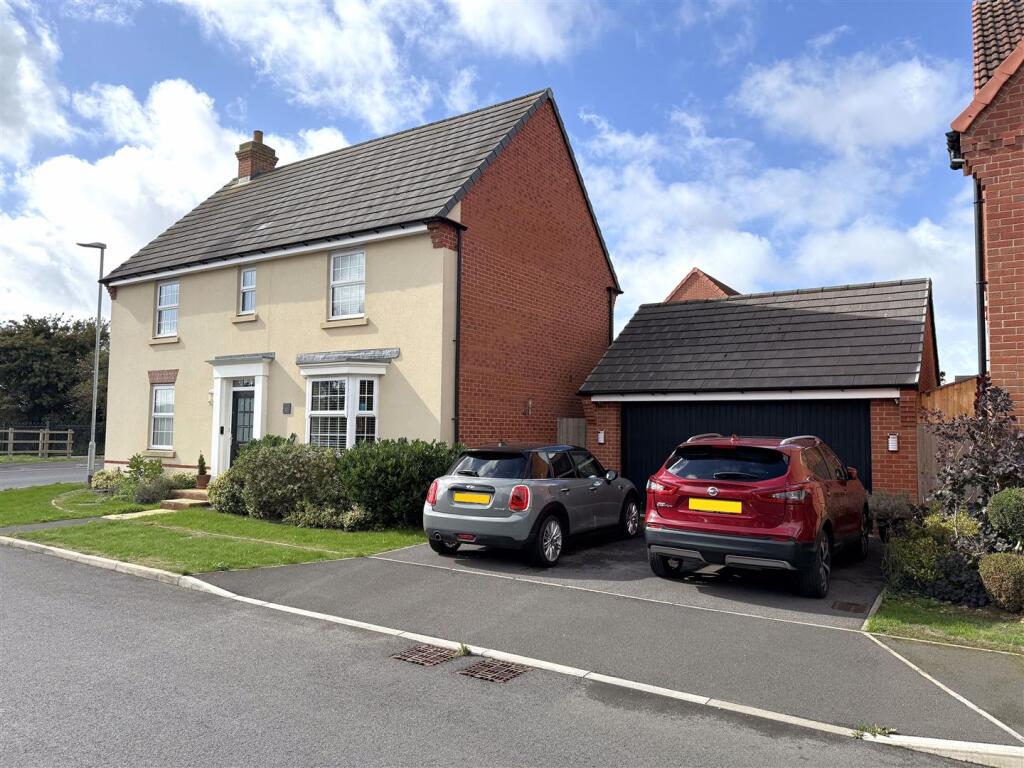
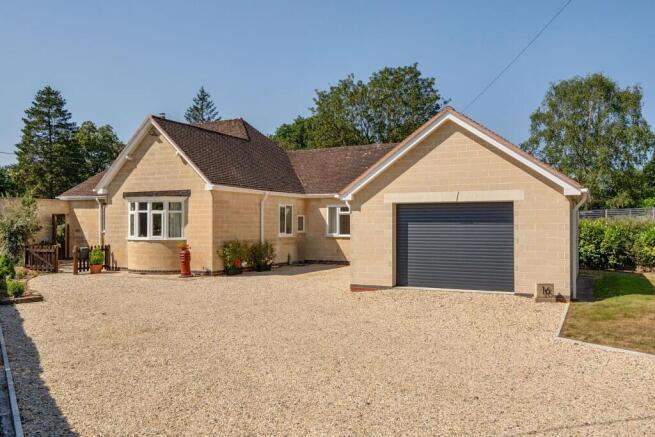
4-bedroom detached house · BA11 1ND
Sold STCListed 288 days
Opportunity summary
See Archie’s verdict, returns by strategy and what to check before viewing.
About
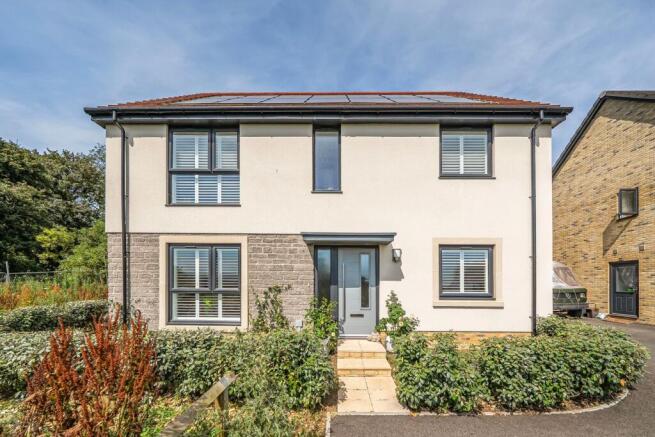
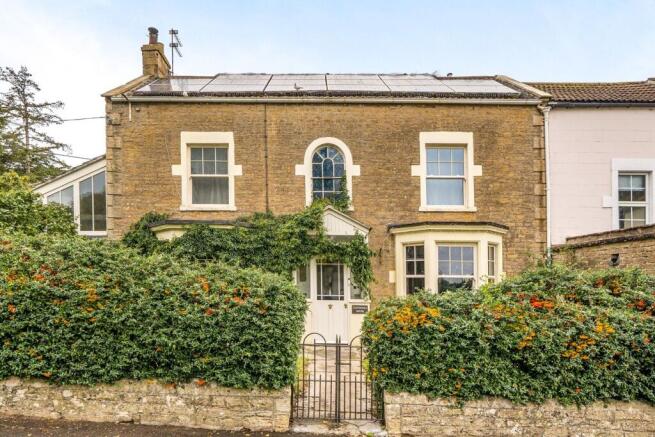
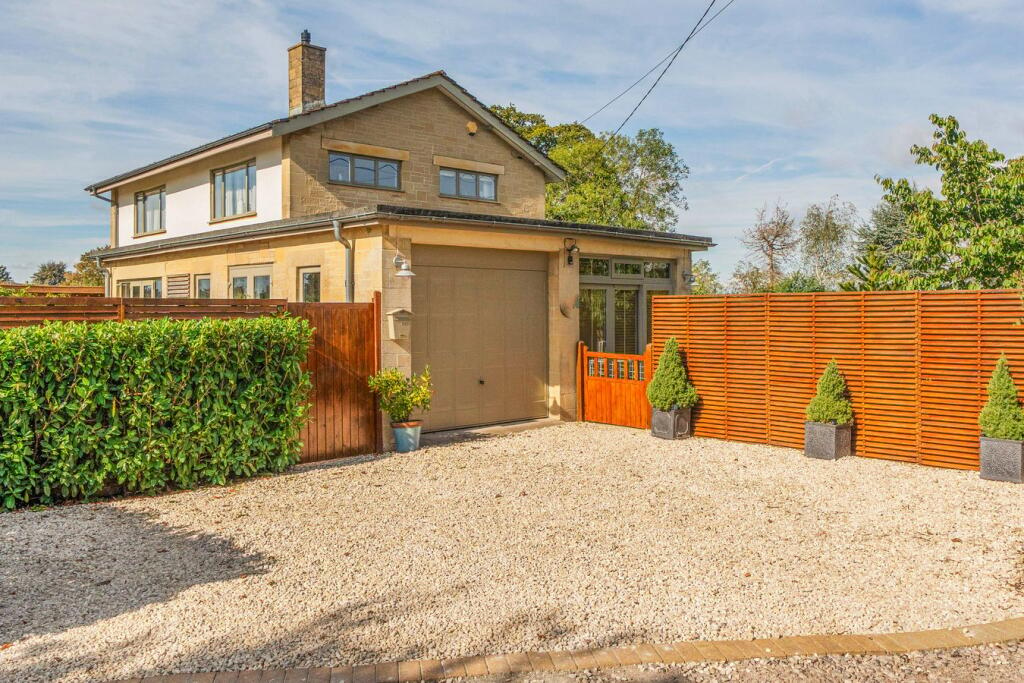
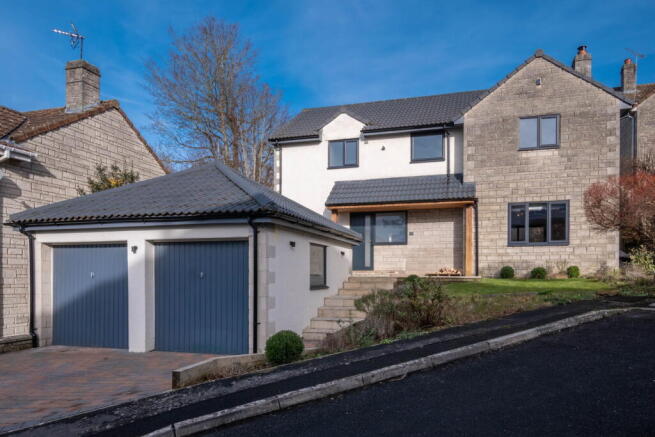
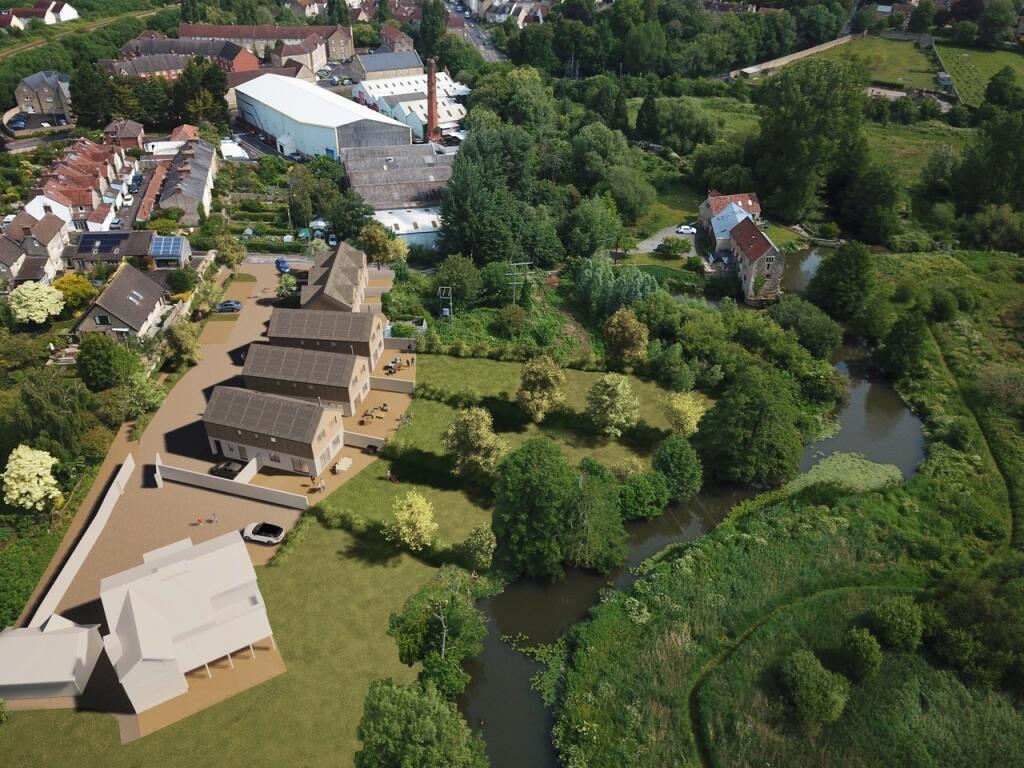
51 Locks Hill, Purbeck Gardens is an exceptional new build property featuring an air source heat pump, solar panels and MVHR system producing net zero carbon emission, the property is located at the entrance of the development, the front garden has been landscaped and planted neatly with shrubs and trees, a foot path leads up to the front door and two glass lanterns lights sit either side.
The generous hallway has marble tiles underfoot, a central staircase and a pocket door leading to a useful downstairs w/c.
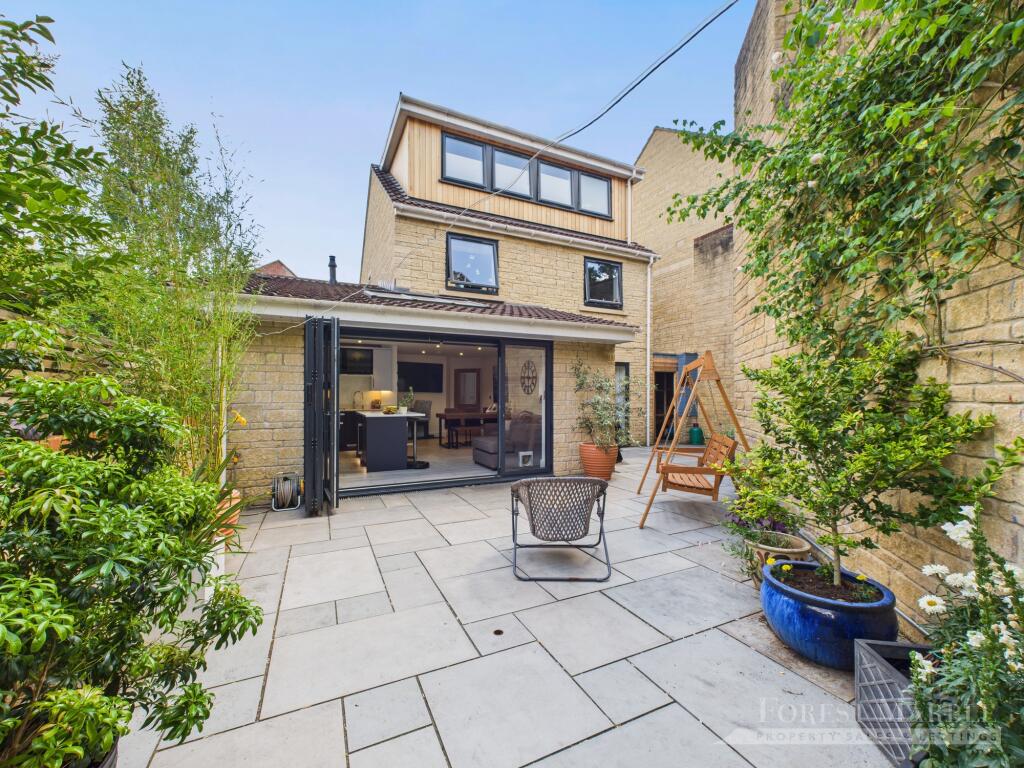
The open plan kitchen allows plenty of space for a six-seater dining table in front of the double gazed doors out into the garden.
An exquisite kitchen with oak lined cabinets finished with a quartz marble work top and a deep Shaw ceramic sink sits beneath the window overlooking the garden.
The kitchen is fitted with an integrated dishwasher, five-ring induction hob, a double oven, warming drawer, and full-length fridge and freezer, the worktop extends into a breakfast bar with further storage underneath.
The utility room has further storage and space for a washing machine and tumble dryer.
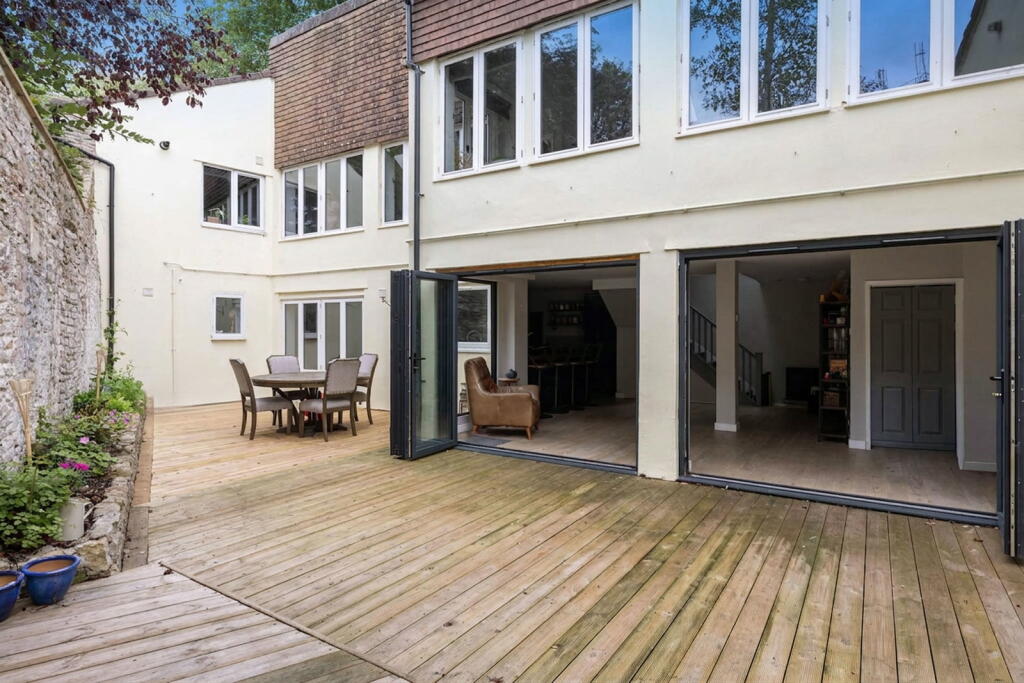
Running the full depth of the house, the sitting room has a bay window and double doors that open on to the terrace.
The woodburning stove takes centre stage within the Bath Stone fire surround, The whole ground floor benefits from underfloor heating.
The first floor takes you up to a galleried landing flooded with natural light that leads to four double bedrooms.
The main bedroom overlooks the garden featuring an entire wall of fitted wardrobes and a luxury en-suite shower room. The three further double bedrooms are all fitted with wardrobes.
The stunning family bathroom is finished with marble tiling accommodating a large walk-in shower, bath and vanity unit with smart mirror.
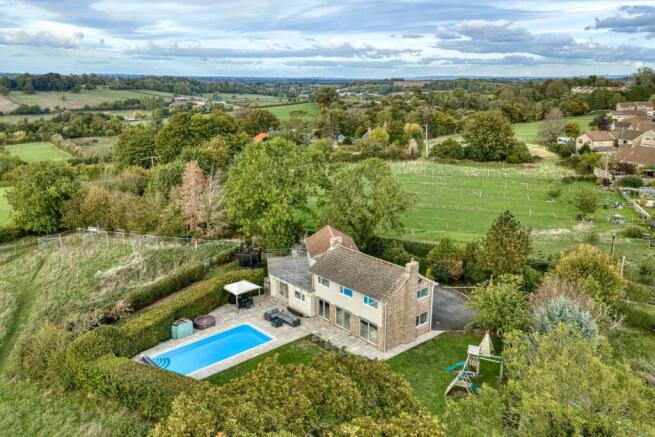
The garden wraps around the back of the house and garage with a south east aspect, the space accommodates a terrace and lawned areas that will be turfed ahead of completion.
Traditional stone built walls with slatted fence enclose the property and provide privacy.
To the rear of the property is a large double garage with electric doors, an external staircase leads up to home office with en-suite shower room.
Just a five minute stroll to the train station and 'The Station', a unique space with The Rye's bakery, pizza restaurant and bar as well as many more eateries and events spaces.
Plenty of options for walking from a 20 minute river stroll to town via Rodden Meadows to a board walk footpath from the bottom of The Retreat down through the nature reserve and marshes.
Frome is a historic market town, just under 13 miles from Bath and surrounded by beautiful countryside.
The town has so much to offer, including good schools, two theatres, a cinema and a station with rail links to Bath, Bristol and London Paddington.
EPC B Council Tax Band TBC , to be applied for by new owners after completion. Freehold Air Source Heat Pumps, Mains water, Drainage & Electricity. Maintenance charge per year £100.
Under the Estate Agents Act 1979, we declare the owner of this property is a relation of an employee of the Hunter French Group.
Value & comps
No previous sales on record.
Returns
Set an offer; the calculator follows it.
We're still gathering serviced-accommodation data for this area.
Archie refurb estimate: a Pro feature
0.0% below asking
This is not financial or investment advice. Prop AI Deals is not authorised by the Financial Conduct Authority (FCA) to provide investment advice.
All investment calculators, property analyses, and AI-generated insights are for informational purposes only. Property investment carries risk and may result in financial loss. All calculations should be independently verified and you should consult with FCA-authorised financial advisors before making any investment decisions.
Past performance does not guarantee future results. Tax implications vary by individual circumstances.
Deal
Properties like this can earn 2–3x BTL yields when converted to HMO, with retrofit costs around £10k/room. Sign in to see the full tier, yield projection, and cost breakdown.
Commercial properties like this can earn 30-50% higher yields when converted to residential under Class MA / Q / P / PA, with prior approval costing ~GBP 96/unit. Sign in to see the recommended route, yield uplift, and cost breakdown.
BRRR-suited properties can recycle 80-100% of investor capital on refi, leaving a high-yielding rental with most of the money out. Sign in to see the refurb cost stack, ARV projection, and refinance maths.
Detached + large garden = sub-division play. Pro tier unlocks the tier badge, plot size, uplift estimate, and regional land benchmark.
Short-lease flats trade at deep discount, but extending under the 1993 Act often costs far less than the discount. Pro tier unlocks the tier badge, premium breakdown, long-lease ARV and arbitrage maths.
See projected short-stay revenue vs a vanilla BTL for this property.
See real sub-let margins (HMO room rates & SA nightly rates) vs the landlord rent.
Area
Agent & docs
FAQ
About 51, Locks Hill, Frome
Explore nearby