We've tightened what earns a Pursue. A home now needs a published valuation, a strategy that still makes money after real running costs and lender stress tests, and no listing problems that would stop a mortgage. You'll see fewer Pursues, and each one has been checked harder.
See how verdicts work3-bedroom house · WA11 7LB
Listing removedListed 237 days
Opportunity summary
See Archie’s verdict, returns by strategy and what to check before viewing.
About
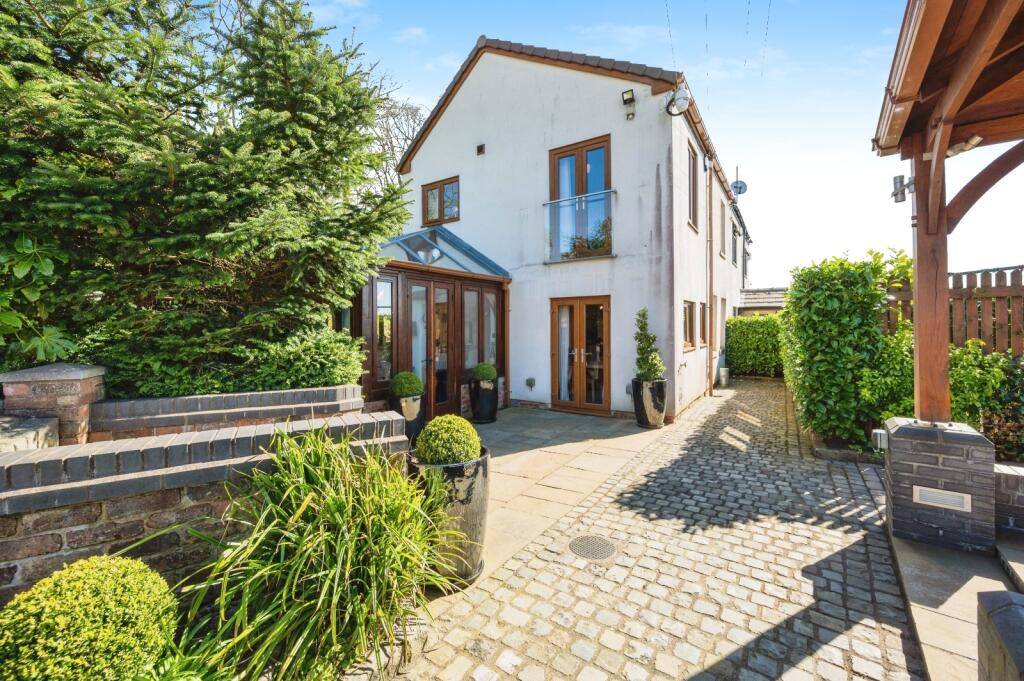
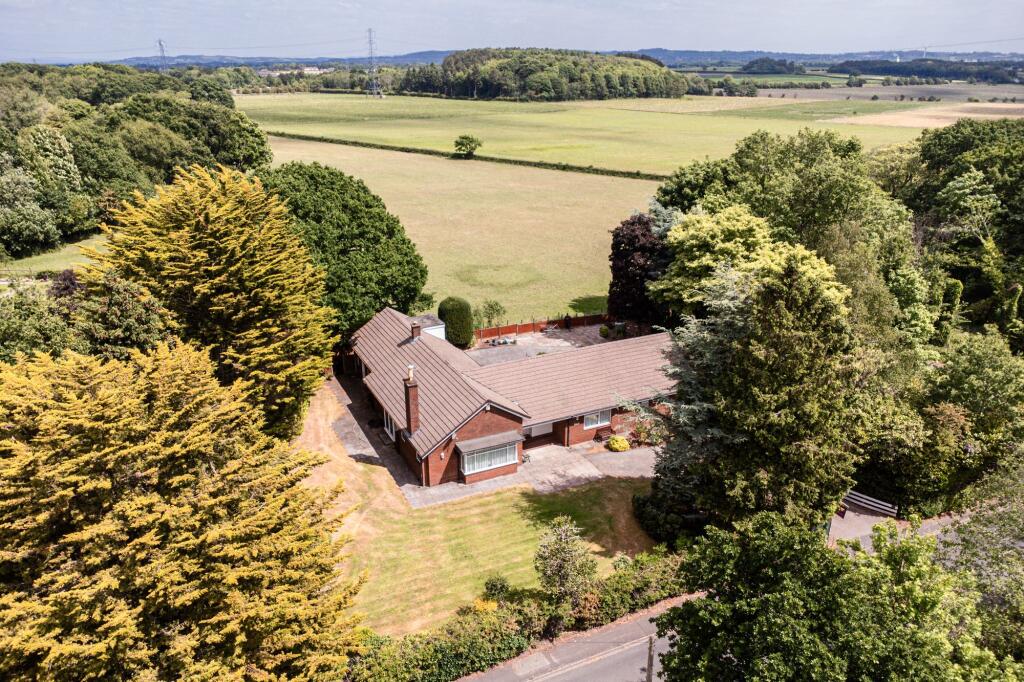
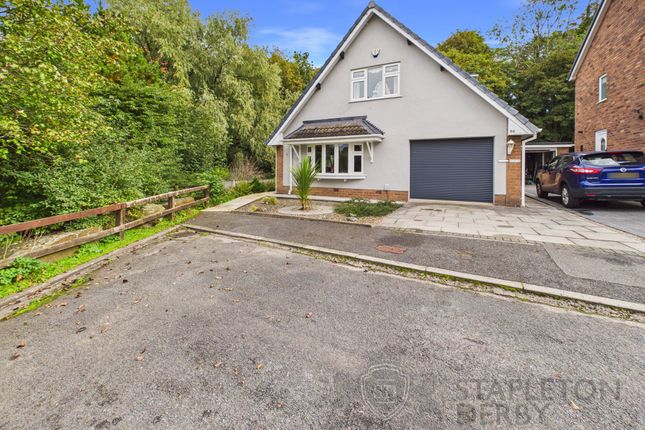
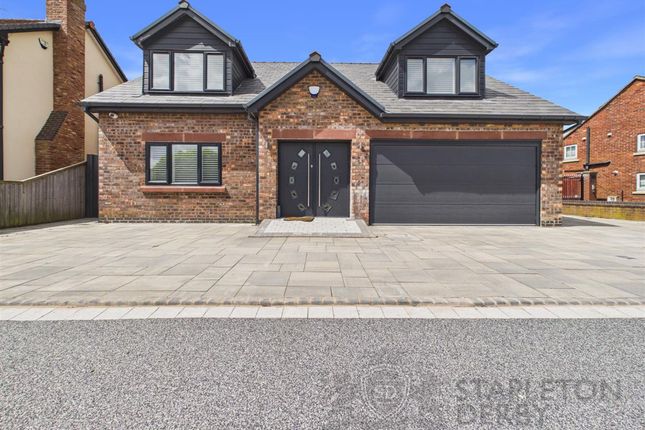
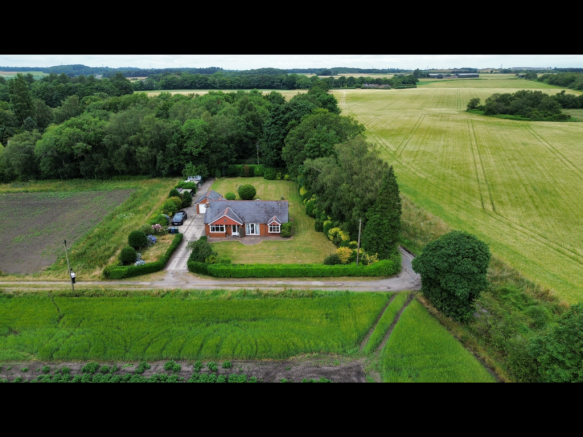
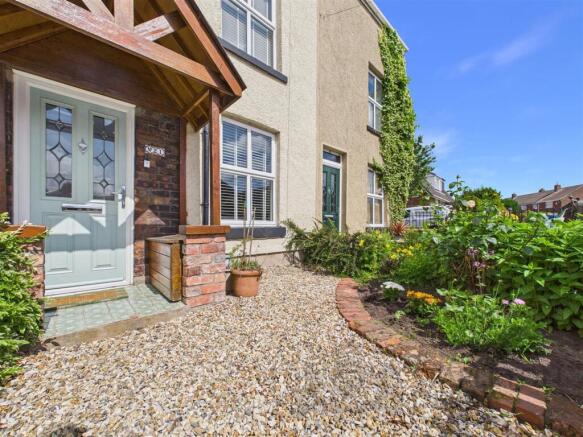
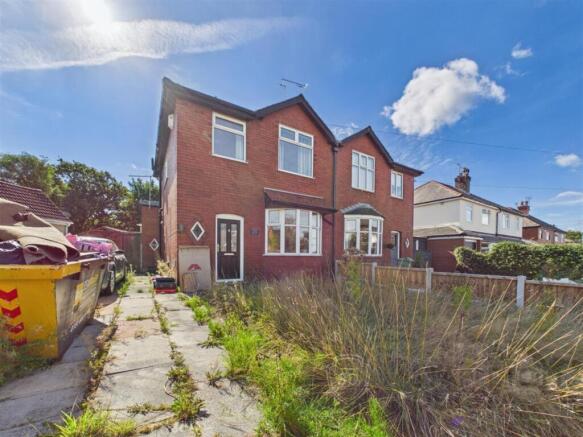
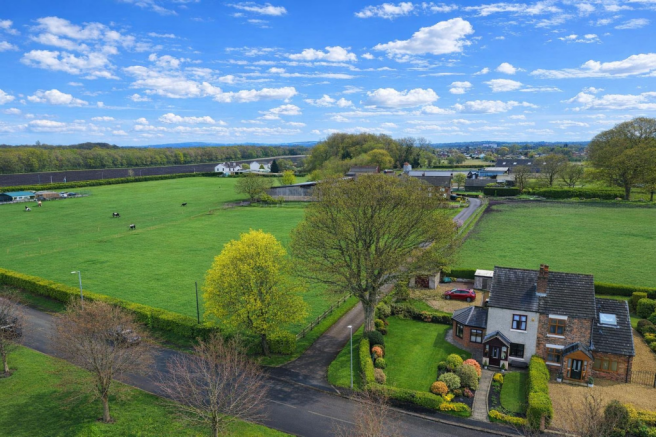
A beautifully finished detached home in the heart of Rainford, Bushey Lane enjoys a highly desirable setting on the edge of open countryside while remaining conveniently close to local amenities and well-regarded, sought-after schools.
Offering approximately 2,641 sq. Ft. Of impeccably presented accommodation, this one-off, unique plot provides an exceptional family home with both style and substance.
To the ground floor, the property welcomes you via an entrance porch into a striking open-plan kitchen dining space.
This stunning area showcases a solid oak and glass staircase, vaulted ceilings, and a sleek contemporary and an impressive family room benefitting from underfloor heating — ideal for entertaining, relaxing, or additional living space.
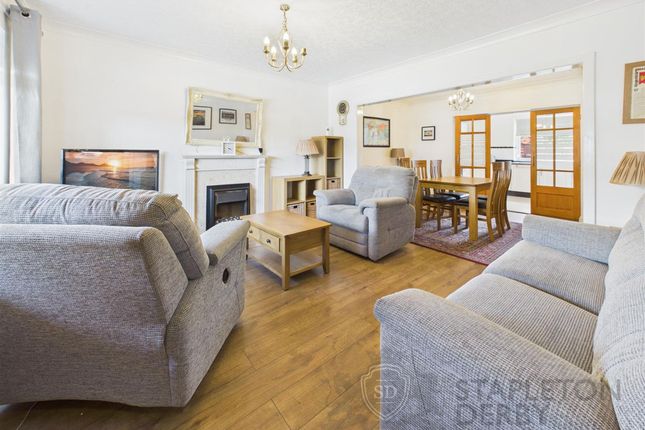
Additionally there is a formal lounge which is also equipped with a full size dining table overlooking the garden.
The kitchen has been finished to a premium specification, featuring integrated appliances, 30mm quartz worktops, and a substantial central island with induction hob.
High-quality porcelain flooring runs throughout the ground floor, enhancing the seamless, modern aesthetic. Bi-folding doors open out to the garden, creating an effortless indoor–outdoor flow.
Separate from the kitchen is a modern utility room, a convenient W/C, internal access to the garage, Upstairs, the spacious landing creates an idyllic area for studying or home working, perfectly positioned to enjoy the current open views.
The first floor offers three well-proportioned bedrooms. The principal bedroom boasts a walk-in wardrobe, while the remaining two bedrooms each benefit from their own en-suite facilities.
There is also an impressive family bathroom. A balcony extends from the landing, providing a wonderful elevated seating area — an ideal spot for evening relaxation and even stargazing on clear nights.
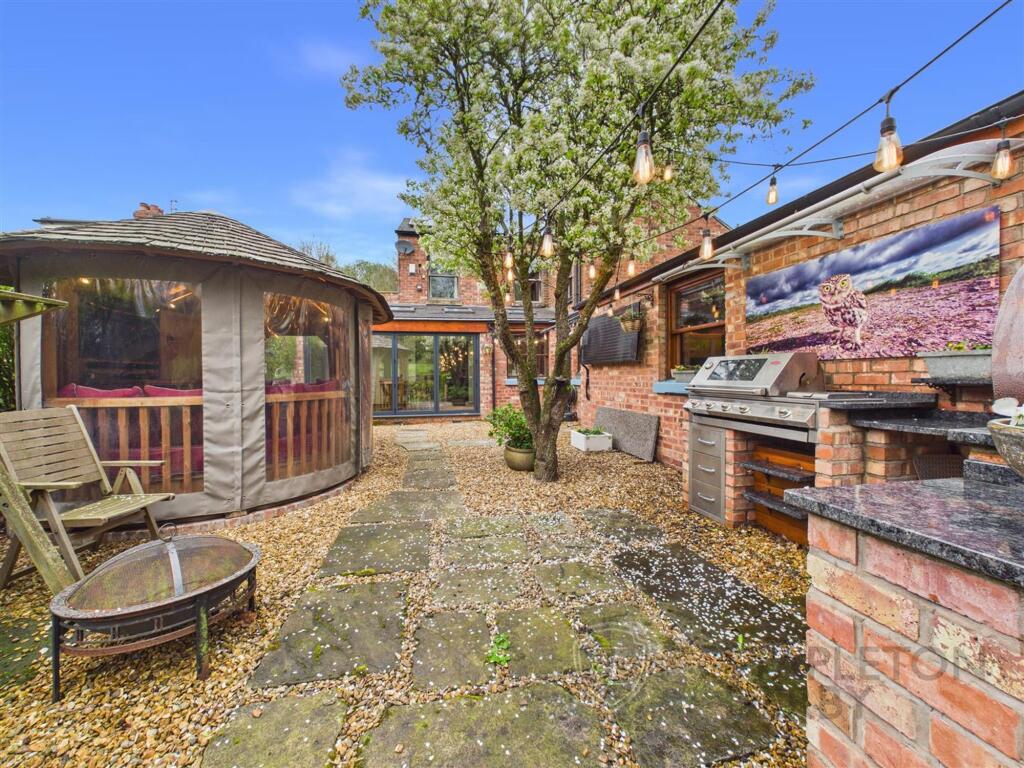
Externally, the rear garden has been beautifully landscaped with luxury Indian stone paving and low-maintenance synthetic grass, all meticulously maintained.
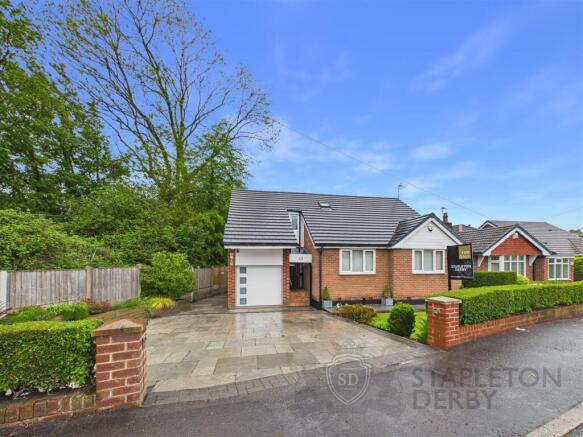
A stylish, modern garden office with bi-folding doors further enhances the home’s versatility. To the front, a substantial block-paved in-and-out driveway provides ample off-road parking.
Combining high-spec interiors, versatile living spaces, countryside-edge positioning, and excellent access to quality local schooling, this outstanding home truly must be viewed internally to be fully appreciated.
EPC rating: C.
Disclaimer Important notice: All descriptions, plans, dimensions, references to condition or suitability for use, necessary permissions for use and occupation and other details are given in good faith and are believed to be correct and any intending purchasers or lessees should not rely on them as statements of fact but must satisfy themselves by inspection or otherwise as to the correctness of each.
Any electrical or other appliances on the property have not been tested, nor have the drains, heating, plumbing or electrical installations.
All intending purchasers are recommended to carry out their own investigations before contract.
These particulars are produced in good faith and set out as a general outline only for the guidance of intended purchasers or lessees, and do not constitute an offer or contract nor any part thereof.
Value & comps
No previous sales on record.
Returns
Set an offer; the calculator follows it.
We're still gathering serviced-accommodation data for this area.
Archie refurb estimate: a Pro feature
0.0% below asking
This is not financial or investment advice. Prop AI Deals is not authorised by the Financial Conduct Authority (FCA) to provide investment advice.
All investment calculators, property analyses, and AI-generated insights are for informational purposes only. Property investment carries risk and may result in financial loss. All calculations should be independently verified and you should consult with FCA-authorised financial advisers before making any investment decisions.
Past performance does not guarantee future results. Tax implications vary by individual circumstances.
Deal
Properties like this can earn 2–3x BTL yields when converted to HMO, with retrofit costs around £10k/room. Sign in to see the full tier, yield projection, and cost breakdown.
Commercial properties like this can earn 30-50% higher yields when converted to residential under Class MA / Q / P / PA, with prior approval costing ~GBP 96/unit. Sign in to see the recommended route, yield uplift, and cost breakdown.
BRRR-suited properties can recycle 80-100% of investor capital on refi, leaving a high-yielding rental with most of the money out. Sign in to see the refurb cost stack, ARV projection, and refinance maths.
Detached + large garden = sub-division play. Pro tier unlocks the tier badge, plot size, uplift estimate, and regional land benchmark.
Short-lease flats trade at deep discount, but extending under the 1993 Act often costs far less than the discount. Pro tier unlocks the tier badge, premium breakdown, long-lease ARV and arbitrage maths.
See projected short-stay revenue vs a vanilla BTL for this property.
See real sub-let margins (HMO room rates & SA nightly rates) vs the landlord rent.
Area
Agent & docs

FAQ
About 172, Bushey Lane, St Helens
Explore nearby