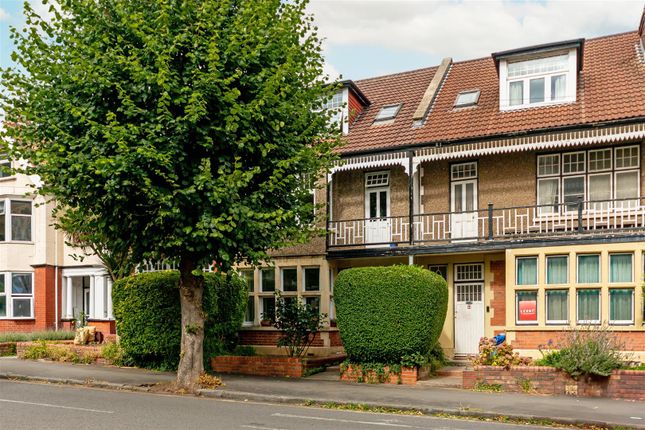
5-bedroom terraced house · BS6 7NQ
Listing removedListed 353 days
Opportunity summary
See Archie’s verdict, returns by strategy and what to check before viewing.
About
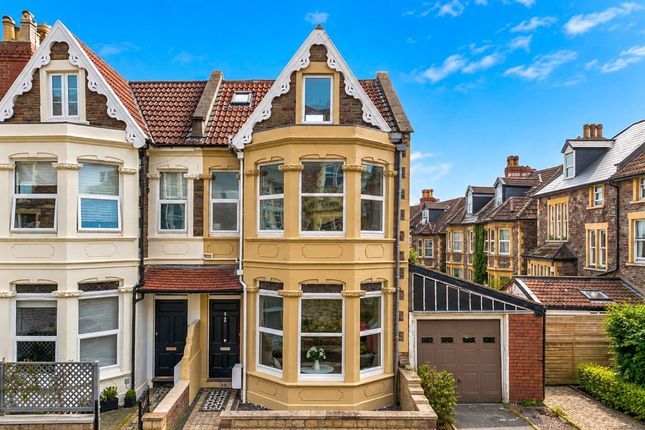
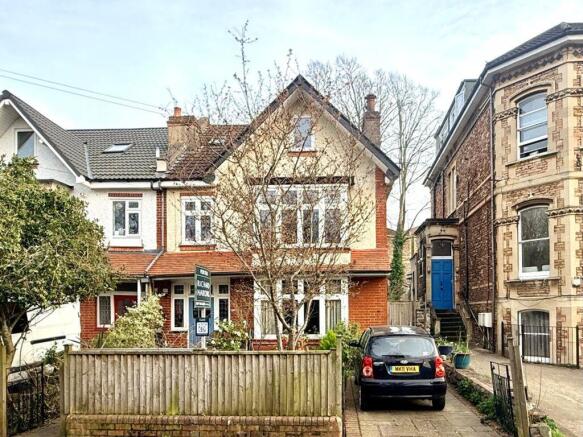
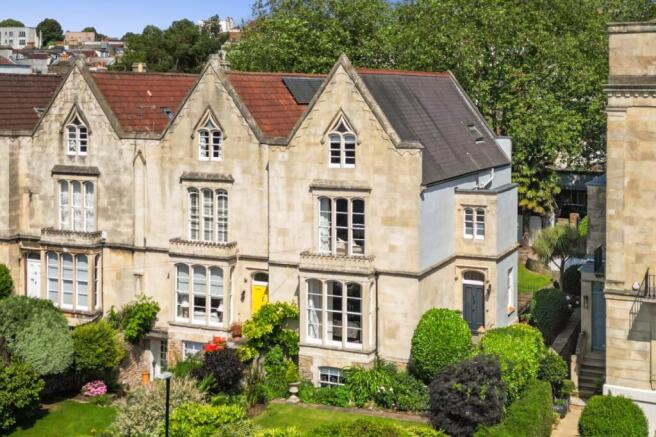
A well-proportioned, 5 double bedroom, 3 bath/shower room, Edwardian period family home (circa 2,100sq.ft.) with large kitchen/breakfast room and double garaging, situated on a popular tree-lined road within just 300m of Westbury Park Primary School and 700m of Redland Green Secondary School.
Bright and well-arranged accommodation including a bay fronted sitting room with wide wall opening through to the dining room which connects to a beautiful open-plan kitchen/breakfast room (18ft x 15ft).
A spacious and versatile 5 double bedroom accommodation with the additional benefit of a family bathroom and 2 en-suite shower rooms.
Enviable location for families within a friendly neighbourhood offering the convenience of nearby independent shops and restaurants of Coldharbour Road and North View, as well as the Waitrose supermarket and the Orpheus Cinema.
Excellent local schools including Westbury Park and Redland Green are nearby, as are the green open spaces of Durdham Downs and Redland Green Park.
Ground Floor: entrance vestibule, reception hall, sitting room with wide wall opening through to dining room, kitchen/breakfast room, separate wc.
First Floor: split level landing, bedroom 1 with en-suite shower room, 2 further double bedrooms, family bathroom/wc. Second Floor: landing, two double bedrooms (1 with en-suite shower room).
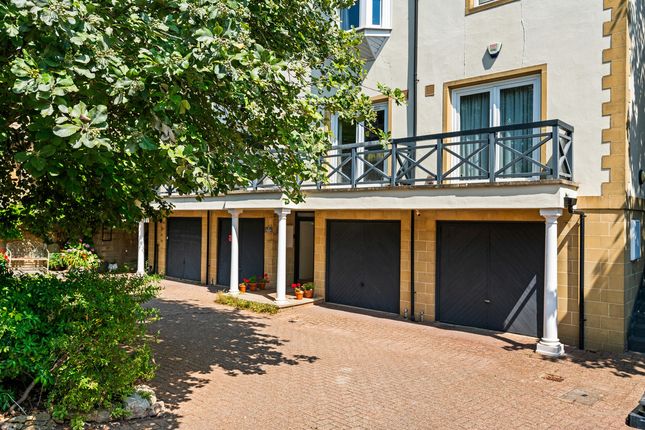
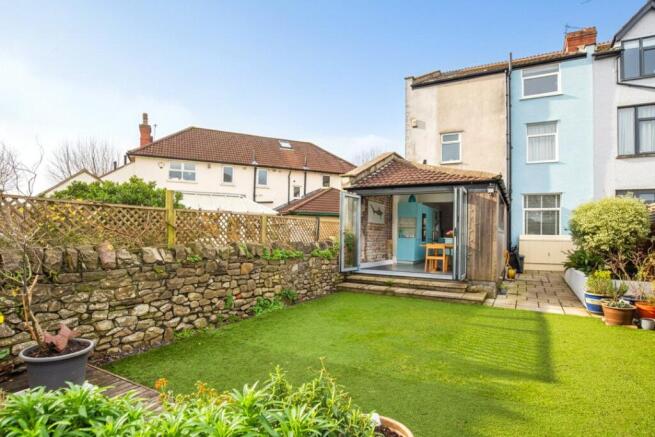
Outside: front courtyard, easy maintenance rear garden, useful double garage (15ft x 15ft).
An attractive period home with plenty of natural light, many original features, high quality modern additions and the immense benefit of double garaging.
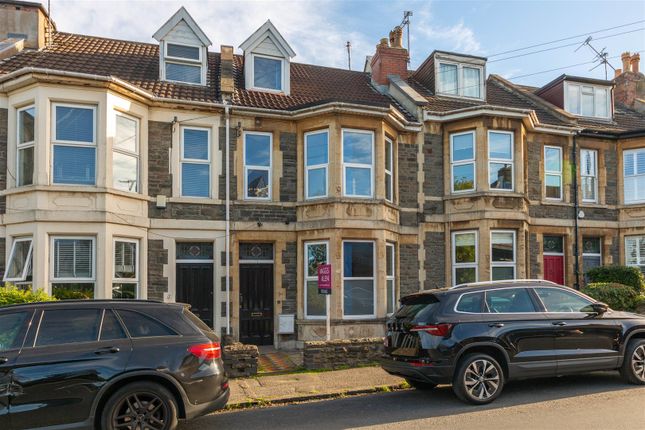
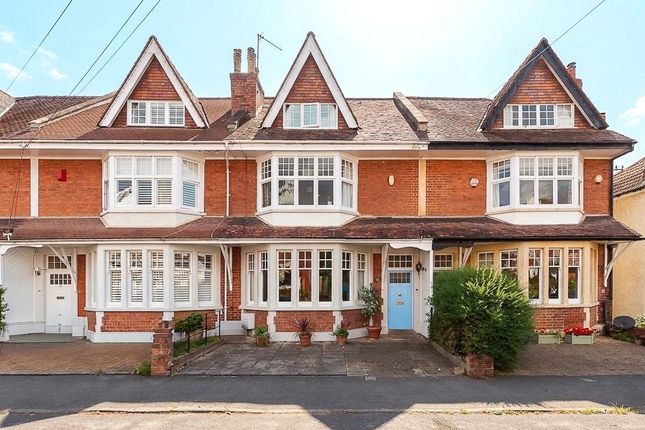
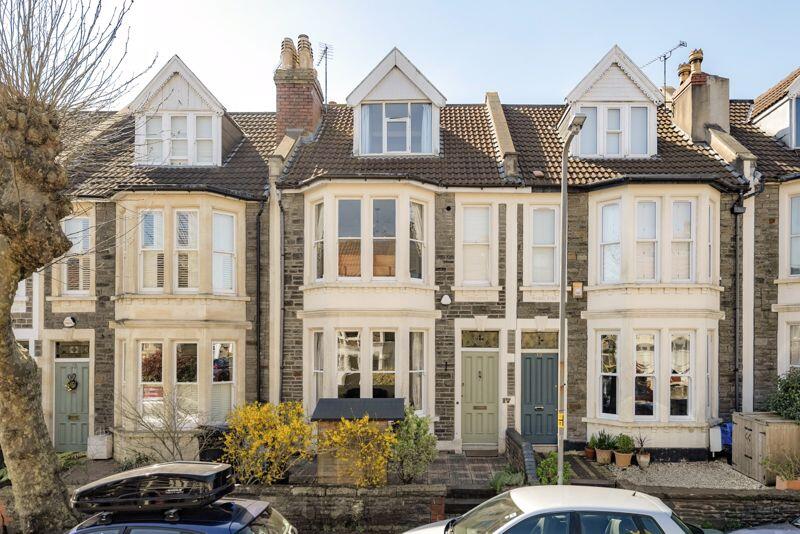
GROUND FLOOR APPROACH: from the pavement, there is a dwarf brick wall with wrought iron railings and gate opening onto a chequerboard pathway leading to the front door.
Solid six-panelled front door with brass door furniture and stained glass fanlight, opening to:- ENTRANCE VESTIBULE: tessellated tiled flooring, moulded skirtings, ornate moulded cornicing, raised height cupboard housing switchboard, ceiling light point.
Part stained glass door with overlight, opening to:- RECEPTION HALL: a most welcoming entrance to this well presented family home, having an elegant staircase ascending to the first floor with handrail and ornately carved spindles, understairs storage cupboard, ornate ceiling arch, moulded skirtings, simple moulded cornicing, Victorian style radiator, ceiling light point.
Part glazed door opening to the kitchen/breakfast room.
Six-panelled SITTING AND DINING ROOM: wide bay window to the front elevation comprising four sash windows with stained glass overlights and plantation style shutters.
Central period fireplace with coal effect gas fire, cast iron surround, slate hearth and an ornately carved mantelpiece.
Recesses to either side of the chimney breast, tall moulded skirtings, simple moulded cornicing, ornate ceiling and ceiling mouldings, Victorian style radiator, ceiling light point.
Wide wall opening through to:- Sitting Room: 13' 1'' x 12' 10'' (3.98m x 3.91m) wide bay window to the front elevation comprising four sash windows with stained glass overlights and plantation style shutters.
Central period fireplace with coal effect gas fire, cast iron surround, slate hearth and an ornately carved mantelpiece.
Recesses to either side of the chimney breast, tall moulded skirtings, simple moulded cornicing, ornate ceiling and ceiling mouldings, Victorian style radiator, ceiling light point.
Wide wall opening through to:- Dining Room: 13' 2'' x 10' 6'' (4.01m x 3.20m) central chimney breast with ornately carved mantelpiece and recesses to either side, tall moulded skirtings, simple moulded cornicing, ornate ceiling rose and ceiling mouldings, Victorian style radiator, ceiling light point.
Part multi-paned double doors opening to:- KITCHEN/BREAKFAST ROOM: 18' 11'' x 15' 9'' (5.76m x 4.80m) comprehensively fitted with an array of handle-less soft closing base and eye level units combining drawers and cabinets.
Roll edged granite effect worktop surfaces with matching upstands, stainless steel sink with draining board to side and swan neck mixer tap over, integral Neff appliances including 5 ring induction hob, stainless steel extractor hood, electric oven, combi microwave/oven and warming tray.
Additional integral washer/dryer, dishwasher and two wine coolers. Large island unit with matching worktop plus drawers and shelving beneath.
Space for American style fridge/freezer, tiled flooring with digitally controlled underfloor heating, part high level sloping ceiling with three Velux windows having fitted blinds, inset ceiling downlights, large window to the rear elevation.
Concealed wall mounted Vaillant gas fired combination boiler. Upvc double glazed double doors overlooking and opening externally to the rear garden.
Door to:- SEPARATE WC: low level dual flush wc, wall mounted wash hand basin with hot and cold water taps, tiled flooring, ceiling light point.
FIRST FLOOR SPLIT LEVEL LANDING: part galleried over the stairwell with handrail and ornately carved spindles, moulded skirtings, three ceiling light points, staircase ascending to the second floor.
Six-panelled doors with moulded architraves and brass door furniture, opening to:- BEDROOM 1: 12' 9'' x 11' 11'' (3.88m x 3.63m) bay window to the front elevation comprising four sash windows with plantation style shutters, chimney breast with recesses to either side, tall moulded skirtings, coved ceiling, two ceiling light points, radiator.
En-Suite Shower Room/WC: 6' 11'' x 4' 5'' (2.11m x 1.35m) large shower cubicle with wall mounted shower unit and handheld shower attachment, pedestal wash hand basin, low level wc, opaque glazed sash window to the front elevation with plantation style shutters, tiled flooring, heated towel rail/radiator, ceiling light point, extractor fan.
BEDROOM 2: 13' 2'' x 10' 8'' (4.01m x 3.25m) multi-paned sash window to the rear elevation, chimney breast with recesses to either side, moulded skirtings, radiator, ceiling light point.
BEDROOM 3: 12' 4'' x 8' 11'' (3.76m x 2.72m) multi-paned sash window to the rear elevation, moulded skirtings, radiator, ceiling light point, loft access with pull down ladder.
FAMILY BATHROOM/WC: 9' 3'' x 6' 0'' (2.82m x 1.83m) panelled bath with shower screen, mixer tap, handheld shower attachment and an overhead shower. Low level wc with concealed cistern.
Wash handbasin with double cupboard below. Partially tiled wall, radiator, wall light point, ceiling light point, window to side elevation.
SECOND FLOOR LANDING: part galleried over the stairwell and enjoying plenty of natural light with windows to the rear elevation, ceiling light point.
Four-panelled doors with moulded architraves and brass door furniture, opening to:- BEDROOM 4 13' 1'' x 10' 6'' (3.98m x 3.20m) two Velux windows to the front elevation with fitted blinds, eaves storage cupboard, radiator, inset ceiling downlights.
Door to:- En-Suite Shower Room/WC: 8' 7'' x 3' 10'' (2.61m x 1.17m) large walk-in shower cubicle with built-in shower unit, overhead circular shower and handheld shower attachment.
Pedestal wash hand basin with hot and cold water taps. Low level dual flush wc.
Tiled flooring and walls, Velux window to the front elevation with fitted blind, heated towel rail/radiator, inset ceiling downlights, extractor fan.
BEDROOM 5: 8' 8'' x 7' 11'' (2.64m x 2.41m) large double glazed dormer window to the rear elevation with rooftop views, fitted workstation and shelving, radiator, inset ceiling downlights.
OUTSIDE FRONT COURTYARD: set attractively behind a dwarf brick wall with wrought iron railings and designed for ease of maintenance with slate chippings.
REAR GARDEN: 17' 3'' x 15' 2'' (5.25m x 4.62m) a shallow flight of steps from the kitchen/breakfast room gives access onto a paved patio with ample space for garden furniture, potted plants and barbecuing etc.
External wall light. Personal door to:- DOUBLE GARAGE: 15' 1'' x 15' 1'' (4.59m x 4.59m) completely reconstructed in 2017, being block built with inclined fibreglass roof.
Electronically operated roller up and over door, six illuminate strip lights, multiple power points, double glazed window overlooking the garden.
IMPORTANT REMARKS VIEWING & FURTHER INFORMATION: available exclusively through the sole agents, Richard Harding Estate Agents, tel: .
FIXTURES & FITTINGS: only items mentioned in these particulars are included in the sale. Any other items are not included but may be available by separate arrangement.
TENURE: it is understood that the property is Freehold. This information should be checked by your legal adviser. LOCAL AUTHORITY INFORMATION: Bristol City Council.
Council Tax Band: D PLEASE NOTE: 1.
Anti Money Laundering Regulations: when agreeing a sale of a property we are required to see both proof of identification for all buyers and confirmation of funding arrangements. 2.
Energy Performance Certificate: It is unlawful to rent out a property which breaches the requirement for a minimum E rating, unless there is an applicable exemption.
The energy performance rating of a property can be upgraded on completion of certain energy efficiency improvements. Please visit the following website for further details: 3.
The photographs may have been taken using a wide angle lens. 4.
Any services, heating systems, appliances or installations referred to in these particulars have not been tested and no warranty can be given that these are in working order.
Whilst we believe these particulars to be correct we would be pleased to check any information of particular...
Value & comps
No previous sales on record.
Returns
Set an offer; the calculator follows it.
We're still gathering serviced-accommodation data for this area.
Archie refurb estimate: a Pro feature
0.0% below asking
This is not financial or investment advice. Prop AI Deals is not authorised by the Financial Conduct Authority (FCA) to provide investment advice.
All investment calculators, property analyses, and AI-generated insights are for informational purposes only. Property investment carries risk and may result in financial loss. All calculations should be independently verified and you should consult with FCA-authorised financial advisers before making any investment decisions.
Past performance does not guarantee future results. Tax implications vary by individual circumstances.
Deal
Properties like this can earn 2–3x BTL yields when converted to HMO, with retrofit costs around £10k/room. Sign in to see the full tier, yield projection, and cost breakdown.
Commercial properties like this can earn 30-50% higher yields when converted to residential under Class MA / Q / P / PA, with prior approval costing ~GBP 96/unit. Sign in to see the recommended route, yield uplift, and cost breakdown.
BRRR-suited properties can recycle 80-100% of investor capital on refi, leaving a high-yielding rental with most of the money out. Sign in to see the refurb cost stack, ARV projection, and refinance maths.
Detached + large garden = sub-division play. Pro tier unlocks the tier badge, plot size, uplift estimate, and regional land benchmark.
Short-lease flats trade at deep discount, but extending under the 1993 Act often costs far less than the discount. Pro tier unlocks the tier badge, premium breakdown, long-lease ARV and arbitrage maths.
See projected short-stay revenue vs a vanilla BTL for this property.
See real sub-let margins (HMO room rates & SA nightly rates) vs the landlord rent.
Area
Agent & docs

FAQ
About Devonshire Road | Westbury Park
Explore nearby