We've tightened what earns a Pursue. A home now needs a published valuation, a strategy that still makes money after real running costs and lender stress tests, and no listing problems that would stop a mortgage. You'll see fewer Pursues, and each one has been checked harder.
See how verdicts work2-bedroom bungalow · TR14 8RQ
Listing removedReduced £20k (−6.3%) on 28 JulListed 144 days
Opportunity summary
See Archie’s verdict, returns by strategy and what to check before viewing.
About
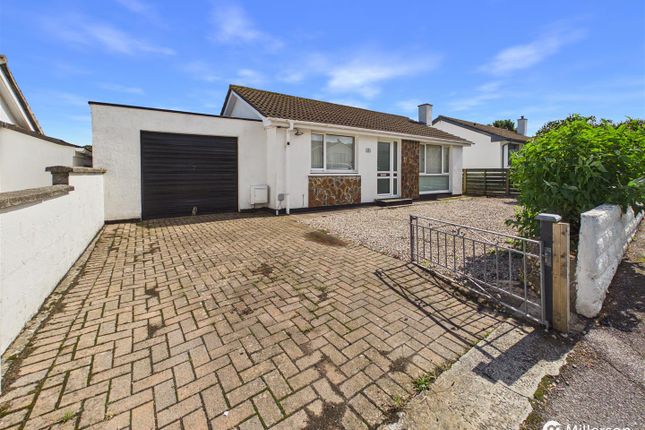
This non-estate bungalow, which is being offered for sale chain-free, is located in a quiet location on the outskirts of Camborne.
Individually designed, it has been updated in recent years and now offers a contemporary living environment with generously proportioned rooms.
One will find two double size bedrooms, a lounge, remodelled kitchen/dining room and bathroom.
To the rear is a large conservatory which overlooks the garden and interconnects with the bedrooms, the garage is integral with the property and has a utility space to one end.
There is uPVC double glazing and heating is provided by a modern combination gas boiler.
Set back from the road by mature hedging, there is ample parking and turning to the front whilst to the rear, the garden continues the generous theme and is enclosed, offers a high level of privacy and features an attractive patio ideal for outside entertaining.
Well suited for retired persons or working couples, properties of this quality rarely come to the market and require a closer inspection to be fully appreciated.
Viewing our interactive virtual tour is strongly recommended prior to arranging a closer inspection.
The property is less than a mile from the town centre and a short drive from 'Tesco' superstore on the fringe of the town.
Camborne, which is steeped in mining history, offers all of the services you would expect from modern living, there is a mix of local and national shopping outlets, a bank and Post Office together with a mainline Railway Station which connects to London Paddington and the north of England.
There is also access to the A30 trunk road within a mile.
Truro, the administrative and cultural heart of Cornwall, is within thirteen miles, the north coast of Portreath is within five miles and the south coast university town of Falmouth is within fourteen miles.
Accommodation Comprises UPVC double glazed door opening to:- Entrance Vestibule UPVC double glazed door to:- Hallway Deep storage cupboard, radiator and access to loft space.
Panelled doors open off to:- Lounge (15' 9'' x 13' 3'' (4.80m x 4.04m) maximum measurements into recesses) UPVC double glazed box bay window to the front.
Focusing on a minster style fire surround and hearth and with a radiator. Kitchen/Diner (12' 9'' x 10' 10'' (3.88m x 3.30m)) UPVC double glazed window to the front.
Remodelled with a shaker style range of eye-level and base units having adjoining square edge working surfaces incorporating an inset colour co-ordinated one and a half bowl sink unit with mixer tap.
Under unit lighting, built-in oven with four ring gas hob and cooker hood over and integrated fridge/freezer and space for automatic washing machine.
Attractive tiled splashbacks, laminate flooring and radiator. UPVC double glazed door opening to garage/utility. Bathroom UPVC double glazed window to the side.
Remodelled with a contemporary style suite consisting of close coupled WC, vanity wash hand basin and over size shower enclosure with 'Triton' electric shower.
Full ceramic tiling to walls and Lino flooring. Radiator. Four-door airing cupboard with shelving and 'Worcester' combination gas boiler.
Bedroom One (11' 9'' x 11' 8'' (3.58m x 3.55m)) Double glazed patio doors opening to conservatory. Recessed hanging cupboard and radiator.
Bedroom Two (13' 3'' x 8' 7'' (4.04m x 2.61m) maximum measurements) Double glazed patio doors to conservatory. Recessed hanging cupboard and radiator.
Conservatory (20' 1'' x 8' 0'' (6.12m x 2.44m)) Enjoying a triple aspect with uPVC double glazed windows set on dwarf walls and with uPVC double glazed French doors opening onto the rear and with a uPVC door to the side.
Pent double glazed glass roof and radiator.
Outside Front To the front of the property, there is a driveway which leads to the garage and there is paviour parking for four plus vehicles to the front of the bungalow which is complimented by planted shrub borders together with a pedestrian access leading to the side.
Integral Garage/Utility (16' 7'' x 10' 2'' (5.05m x 3.10m)) Automatic up-and-over door to the front, power and light connected and counter top with space beneath for automatic washing machine and tumble dryer.
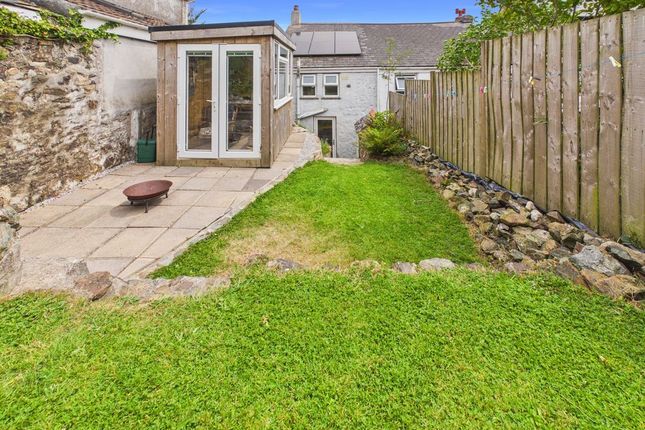
UPVC double glazed door and window to the rear. Rear The rear garden is enclosed and features terraced gardens laid mainly to lawn which offer a high level of privacy.
Immediately to the rear of the property, there is a patio which is ideal for outside entertaining and there is a wide selection of mature shrubs and planted beds.
Block built shed with power and light connected. Two timber storage sheds and external water supply. Services Mains water, mains drainage, mains electric and mains gas.
Agent's Note The Council Tax Band for this property Band 'C'.
Directions Driving along Trevenson Road, at the major junction at the top of East Hill, turn right into Dudnance Lane, at the first set of traffic lights, turn right onto the A3047 and at a roundabout, take the third exit into Dolcoath Road and then turn immediately right into Church View Road where the property will be identified on the left-hand side by a 'For Sale' board.
If using What3words: Pointed.blissful.clings
Value & comps
No previous sales on record.
Returns
Set an offer; the calculator follows it.
We're still gathering serviced-accommodation data for this area.
Archie refurb estimate: a Pro feature
0.0% below asking
This is not financial or investment advice. Prop AI Deals is not authorised by the Financial Conduct Authority (FCA) to provide investment advice.
All investment calculators, property analyses, and AI-generated insights are for informational purposes only. Property investment carries risk and may result in financial loss. All calculations should be independently verified and you should consult with FCA-authorised financial advisers before making any investment decisions.
Past performance does not guarantee future results. Tax implications vary by individual circumstances.
Deal
Properties like this can earn 2–3x BTL yields when converted to HMO, with retrofit costs around £10k/room. Sign in to see the full tier, yield projection, and cost breakdown.
Commercial properties like this can earn 30-50% higher yields when converted to residential under Class MA / Q / P / PA, with prior approval costing ~GBP 96/unit. Sign in to see the recommended route, yield uplift, and cost breakdown.
BRRR-suited properties can recycle 80-100% of investor capital on refi, leaving a high-yielding rental with most of the money out. Sign in to see the refurb cost stack, ARV projection, and refinance maths.
Detached + large garden = sub-division play. Pro tier unlocks the tier badge, plot size, uplift estimate, and regional land benchmark.
Short-lease flats trade at deep discount, but extending under the 1993 Act often costs far less than the discount. Pro tier unlocks the tier badge, premium breakdown, long-lease ARV and arbitrage maths.
See projected short-stay revenue vs a vanilla BTL for this property.
See real sub-let margins (HMO room rates & SA nightly rates) vs the landlord rent.
Area
Agent & docs

FAQ
About 47, Church View Road, Camborne
Explore nearby