4-bedroom detached house · PE8 4EF
Listing removedListed 241 days
Opportunity summary
See Archie’s verdict, returns by strategy and what to check before viewing.
About
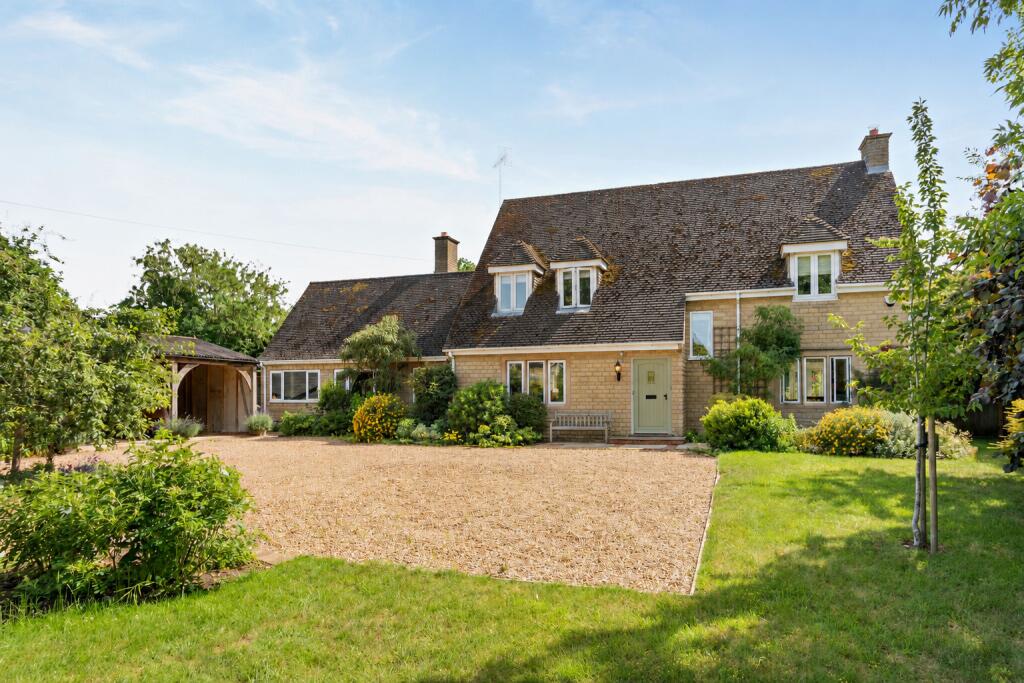
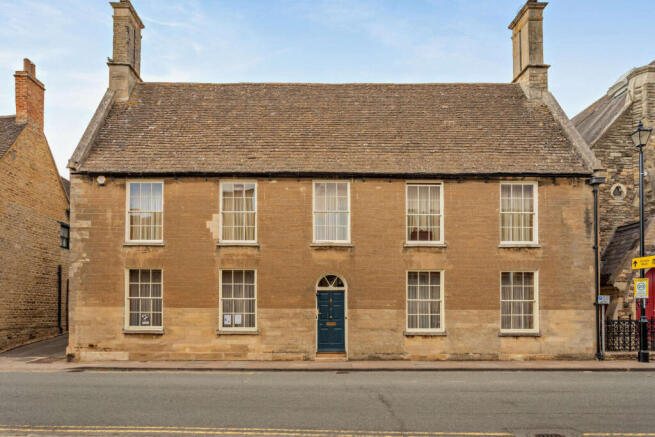
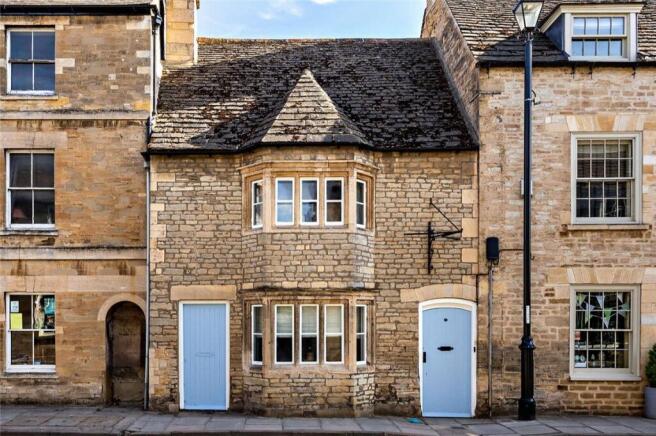
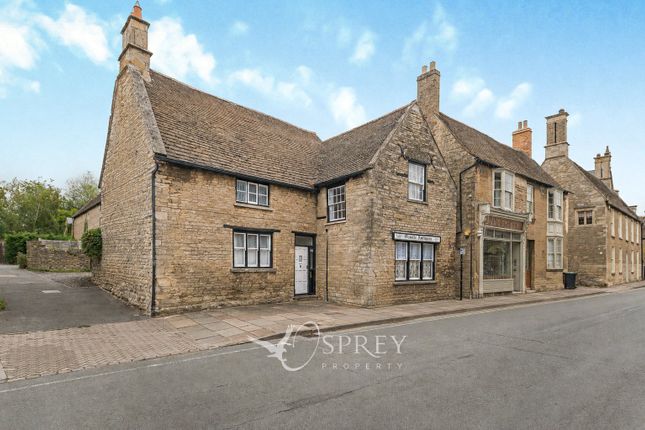
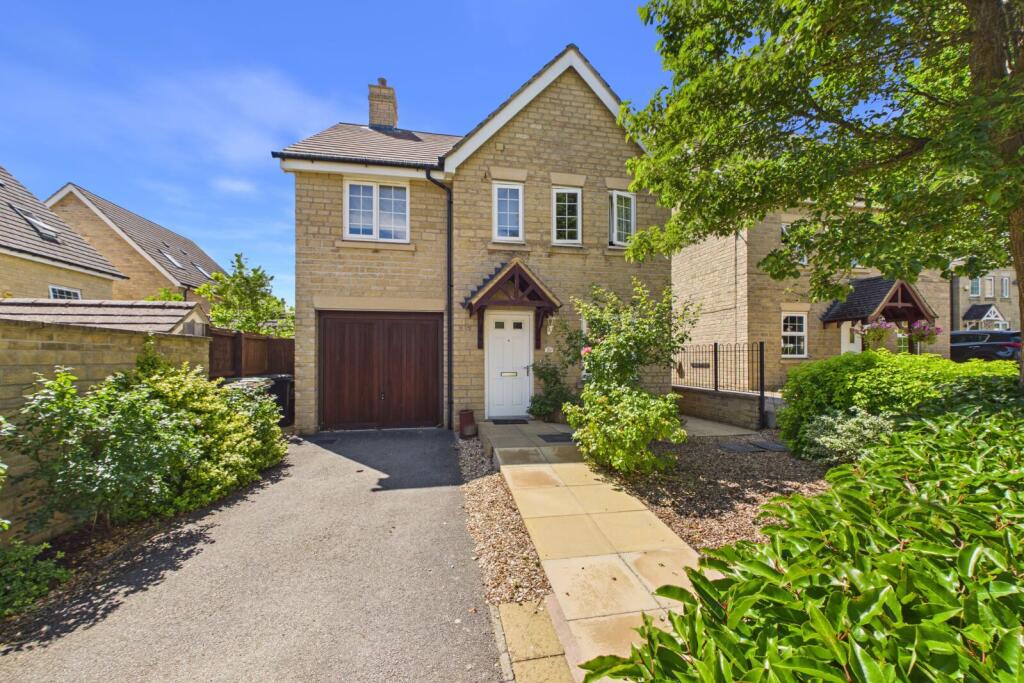
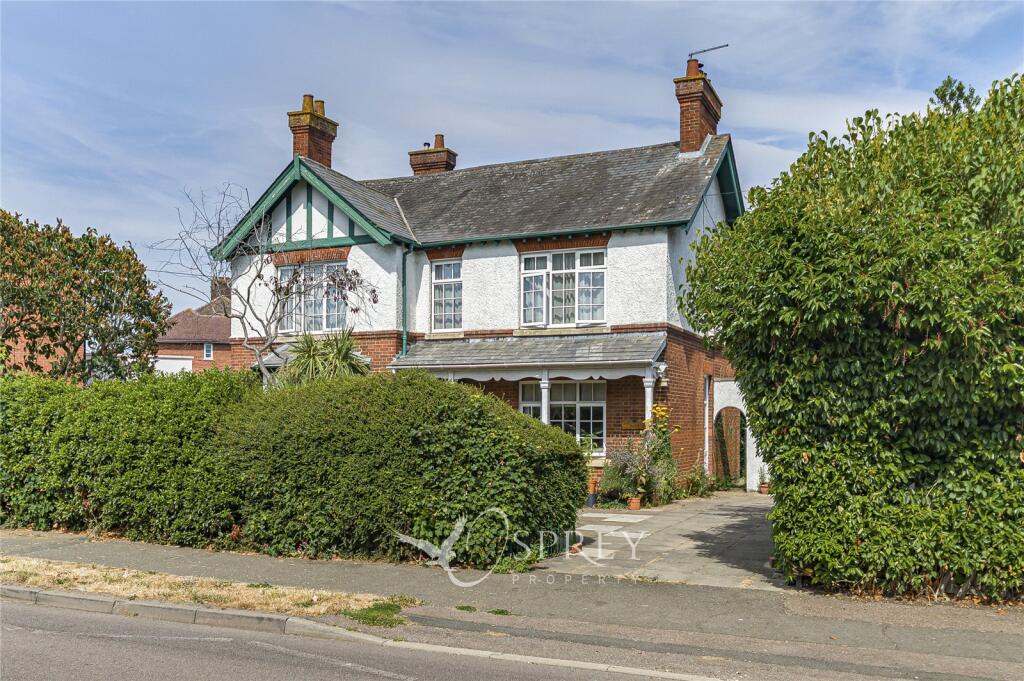
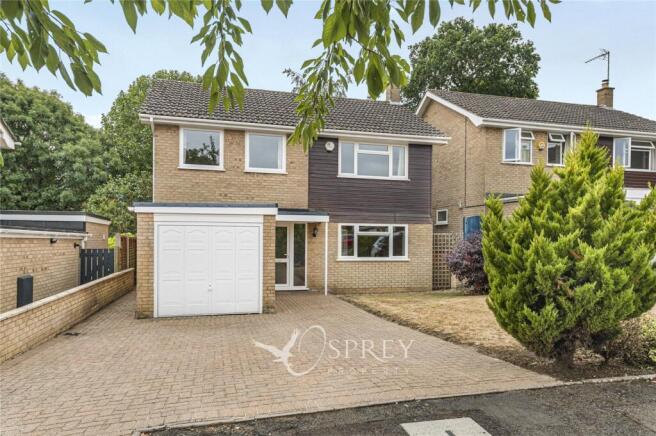
Tucked away in the heart of the town, this handsome family home was designed by the Wythe Holland Partnership and converted and extended by Chantry Renovations, in 2006.
Traditional materials and modern systems and practices were combined to create a comfortable and practical home with plenty of character.
Data cabling and a Sonos sound system, along with an intruder alarm, are installed. Underfloor heating serves the ground floor and radiators heat the upstairs rooms.
The home is orientated to maximise enjoyment of its position, with each of the rooms enjoying views over the delightful gardens and capturing the southerly and westerly sunlight.
The layout offers a high degree of versatility and futureproofing, with spacious reception rooms, and bedrooms on each floor.
The hall is welcoming and offers good coat storage within the built-in cupboards. The hub of the home is the superbly proportioned kitchen cum dining room.
The kitchen area is fitted with a bespoke range of wall and base units with granite surfaces.
There is ample space for formal and family mealtimes, with a table set beside the French doors that open to the west-facing patio. There is also sufficient space for sofas and a coffee table.
The utility room offers space for the usual appliances. The family room is off the kitchen, ideal for keeping an eye on the children whilst they play or watch television.
There is a handy nook to one side, which is useful for the computer desk and workstation. The sitting room, with polished oak floor, is across the hall.
This room is beautifully light with a good run of windows and doors to the south and windows to the west. A door leads through to the bedroom wing and to the guest cloakroom.
The larger bedroom has fitted furniture and a well appointed ensuite bathroom, adjacent. The fourth bedroom, another comfortable double room, has use of the shower room opposite.
An oak staircase leads to the galleried, first floor landing. There is access to each of the double bedrooms on this floor. They are similar sizes and have fitted wardrobes.
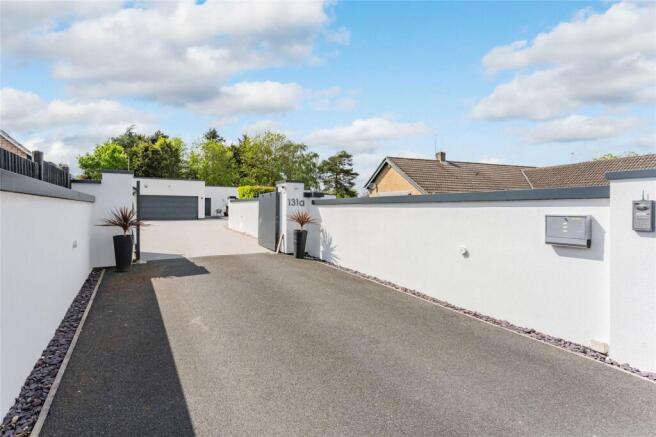
One has an ensuite bathroom, the other an ensuite shower room. Stable Barn is tucked away down a private lane. Gates open to the paved yard which provides plenty of parking, in front of the garaging.
There are two open bays and large games room above. This building offers scope for conversion to ancillary accommodation.
Across the drive is the stone and brick-built studio or party barn, which contains a pizza oven. Again, there are possibilities for conversion to accommodation or home office.
The garden amounting to almost a third of an acre, is a wonderful haven, having been beautifully designed and landscaped.
A lavender edged path, leads to the terrace that captures the afternoon and evening sunshine. There are lawns to either side of the path and these have superbly stocked beds and borders.
A small pond is set into one lawn. The bench beside it enjoys the shade from the mature oak tree adjacent. The garden is enclosed by walling and enjoys a good degree of privacy.
Services All mains services connected. Gas-fired central heating. Fibre broadband available. Tenure: Freehold with vacant possession.
EPC Band - Enquire Council Tax: Band G Local Authority: North Northamptonshire Council Heritage & Conservation The property is within the town’s Conservation Area.
IMPORTANT NOTE TO PURCHASERS: We endeavour to make our sales particulars accurate and reliable, however, they do not constitute or form part of an offer or any contract and none is to be relied upon as statements of representation or fact.
Any services, systems and appliances listed in this specification have not been tested by us and no guarantee as to their operating ability or efficiency is given.
All measurements have been taken as a guide to prospective buyers only, and are not precise. Please be advised that some of the particulars may be awaiting vendor approval.
If you require clarification or further information on any points, please contact us, especially if you are travelling some distance to view.
Fixtures and fittings other than those mentioned are to be agreed with the seller. OUN200113/
Value & comps
No previous sales on record.
Returns
Set an offer; the calculator follows it.
We're still gathering serviced-accommodation data for this area.
Archie refurb estimate: a Pro feature
0.0% below asking
This is not financial or investment advice. Prop AI Deals is not authorised by the Financial Conduct Authority (FCA) to provide investment advice.
All investment calculators, property analyses, and AI-generated insights are for informational purposes only. Property investment carries risk and may result in financial loss. All calculations should be independently verified and you should consult with FCA-authorised financial advisers before making any investment decisions.
Past performance does not guarantee future results. Tax implications vary by individual circumstances.
Deal
Properties like this can earn 2–3x BTL yields when converted to HMO, with retrofit costs around £10k/room. Sign in to see the full tier, yield projection, and cost breakdown.
Commercial properties like this can earn 30-50% higher yields when converted to residential under Class MA / Q / P / PA, with prior approval costing ~GBP 96/unit. Sign in to see the recommended route, yield uplift, and cost breakdown.
BRRR-suited properties can recycle 80-100% of investor capital on refi, leaving a high-yielding rental with most of the money out. Sign in to see the refurb cost stack, ARV projection, and refinance maths.
Detached + large garden = sub-division play. Pro tier unlocks the tier badge, plot size, uplift estimate, and regional land benchmark.
Short-lease flats trade at deep discount, but extending under the 1993 Act often costs far less than the discount. Pro tier unlocks the tier badge, premium breakdown, long-lease ARV and arbitrage maths.
See projected short-stay revenue vs a vanilla BTL for this property.
See real sub-let margins (HMO room rates & SA nightly rates) vs the landlord rent.
Area
Agent & docs
FAQ
About West Street, Oundle, Northamptonshire, PE8
Explore nearby