4-bedroom house · GU7 1XZ
Listing removedReduced £50k (−4.8%) on 1 JulListed 143 days
Opportunity summary
See Archie’s verdict, returns by strategy and what to check before viewing.
About
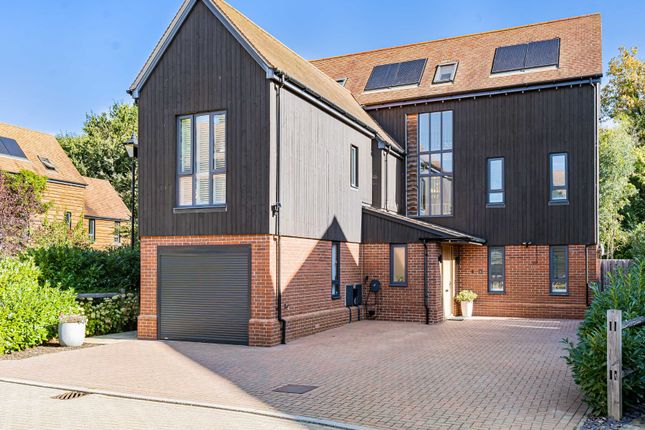
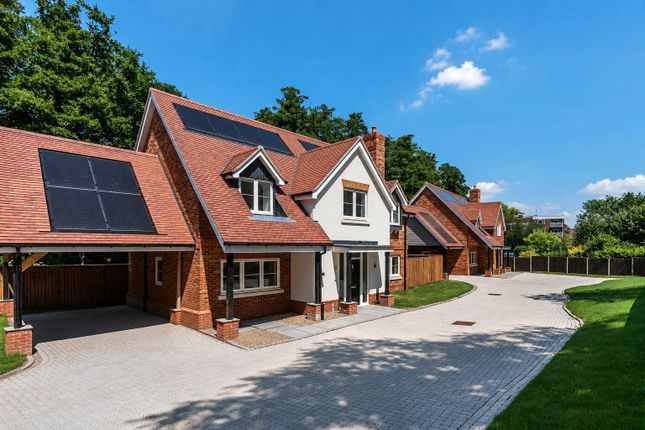
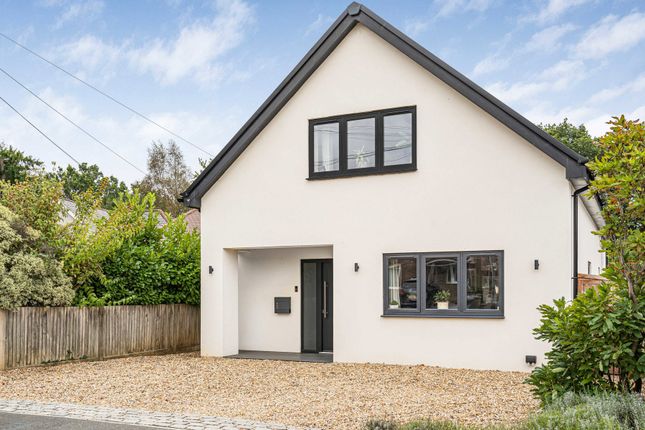
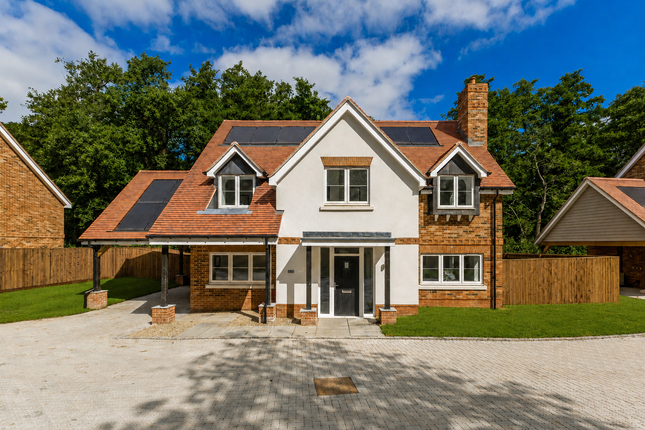
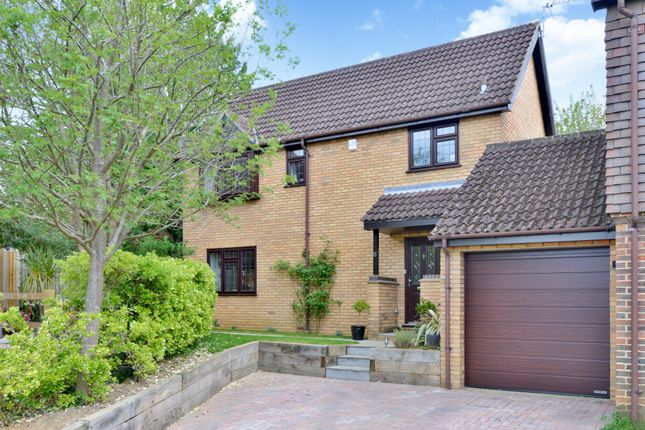
Tucked away within one of Godalming’s most desirable residential locations, this spacious detached family home occupies an attractive corner plot with a large frontage, established planting and a beautifully maintained south-facing rear garden.
Offering over 1,800 sq ft of well-balanced accommodation together with a double garage, the property presents an excellent opportunity for buyers seeking a generously proportioned home that is ready to move straight into whilst still offering scope to personalise over time.
A covered entrance leads into a welcoming hallway where the light and airy feel of the property is immediately apparent.
Oak veneer internal doors run throughout much of the house, whilst neutral décor and large windows create a bright and inviting atmosphere.
Positioned to the front of the property is an elegant reception room centred around a feature fireplace with ornate mantelpiece and stone surround.
A wide bay window floods the room with natural light and double doors open through to the main sitting and dining room, allowing the two spaces to combine effortlessly for larger gatherings and entertaining.
Stretching across the rear of the house and overlooking the garden, the impressive open-plan sitting and dining room is undoubtedly a highlight.
Enjoying a dual-aspect design, this superb room is enhanced by French doors framed by picture windows, creating an abundance of natural light and providing a seamless connection to the patio and garden beyond.
Flowing naturally from the reception areas, the spacious kitchen/breakfast room is fitted with an extensive range of cream shaker-style cabinetry complemented by stone-effect worktops and contemporary tiled flooring.
There is ample room for informal dining together with space for freestanding appliances.
A side door provides convenient access to the garden, whilst a matching utility room offers additional storage, worktop space and appliance provision.
A modern cloakroom completes the ground floor accommodation.
The first-floor landing is notably spacious and gives access to four well-proportioned double bedrooms, all benefitting from built-in storage.
The principal bedroom enjoys the luxury of its own en-suite shower room, whilst the remaining bedrooms are served by a generous family bathroom fitted with a neutral tiled suite incorporating a panelled bath, separate shower cubicle and decorative mosaic detailing.
Outside, the property continues to impress.
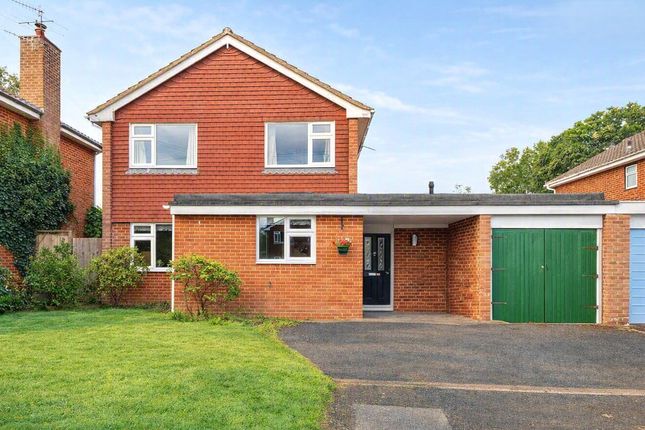
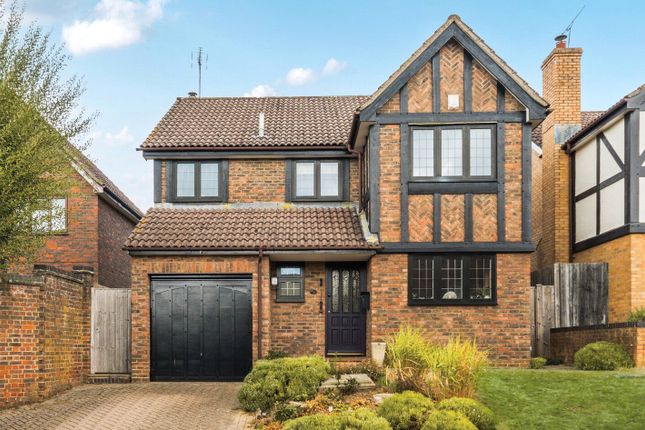
To the front, a substantial lawn is centred around an attractive ornamental tree, creating a striking first impression, whilst the driveway provides access to the double garage.
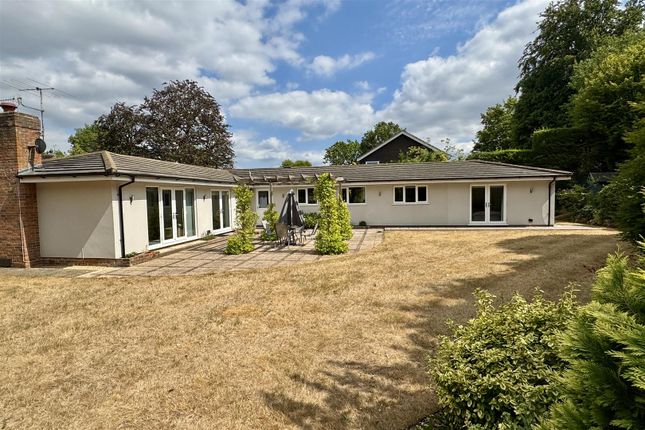
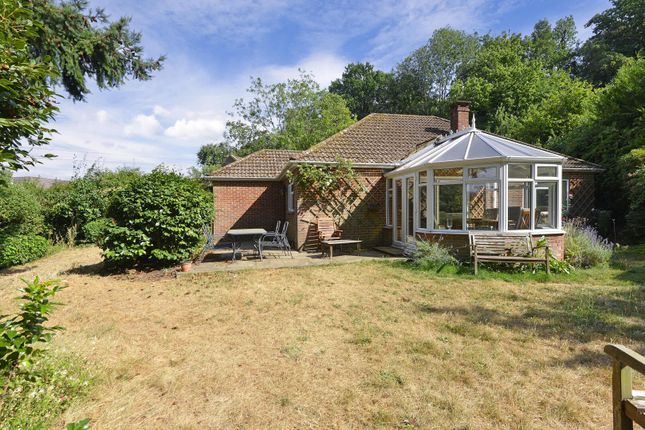
The rear garden enjoys a sunny south-facing orientation and offers an excellent degree of privacy thanks to mature boundary planting and established trees.
A wide stone patio spans the rear of the house, providing an ideal setting for outdoor dining and entertaining, with the remainder laid predominantly to lawn and framed by colourful shrubs and greenery.
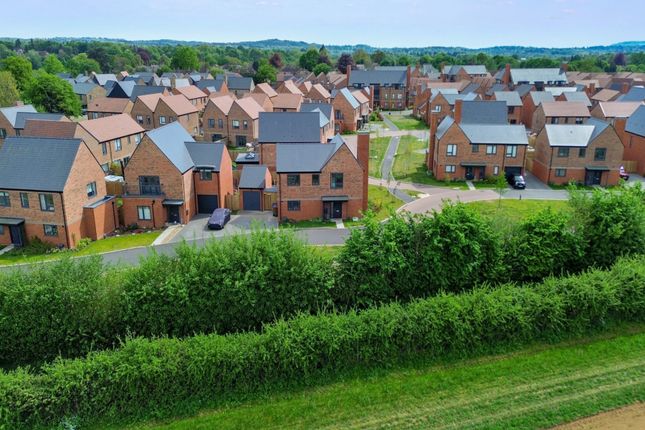
Location: Phillips Close forms part of the highly regarded Bargate Wood development, one of Godalming’s most sought-after residential areas.
The property is within easy reach of Godalming town centre, which offers an excellent selection of independent shops, cafés, restaurants and everyday amenities.
Godalming mainline station provides direct services to London Waterloo, making the area particularly popular with commuters.
The surrounding area is renowned for its beautiful countryside, including nearby stretches of the Surrey Hills Area of Outstanding Natural Beauty, whilst excellent schools for all age groups can be found locally.
Combining peaceful residential surroundings with exceptional convenience, Bargate Wood remains one of Godalming’s most desirable addresses.
Value & comps
No previous sales on record.
Returns
Set an offer; the calculator follows it.
We're still gathering serviced-accommodation data for this area.
Archie refurb estimate: a Pro feature
0.0% below asking
This is not financial or investment advice. Prop AI Deals is not authorised by the Financial Conduct Authority (FCA) to provide investment advice.
All investment calculators, property analyses, and AI-generated insights are for informational purposes only. Property investment carries risk and may result in financial loss. All calculations should be independently verified and you should consult with FCA-authorised financial advisors before making any investment decisions.
Past performance does not guarantee future results. Tax implications vary by individual circumstances.
Deal
Properties like this can earn 2–3x BTL yields when converted to HMO, with retrofit costs around £10k/room. Sign in to see the full tier, yield projection, and cost breakdown.
Commercial properties like this can earn 30-50% higher yields when converted to residential under Class MA / Q / P / PA, with prior approval costing ~GBP 96/unit. Sign in to see the recommended route, yield uplift, and cost breakdown.
BRRR-suited properties can recycle 80-100% of investor capital on refi, leaving a high-yielding rental with most of the money out. Sign in to see the refurb cost stack, ARV projection, and refinance maths.
Detached + large garden = sub-division play. Pro tier unlocks the tier badge, plot size, uplift estimate, and regional land benchmark.
Short-lease flats trade at deep discount, but extending under the 1993 Act often costs far less than the discount. Pro tier unlocks the tier badge, premium breakdown, long-lease ARV and arbitrage maths.
See projected short-stay revenue vs a vanilla BTL for this property.
See real sub-let margins (HMO room rates & SA nightly rates) vs the landlord rent.
Area
Agent & docs
FAQ
About 24, Phillips Close, Godalming
Explore nearby