We've tightened what earns a Pursue. A home now needs a published valuation, a strategy that still makes money after real running costs and lender stress tests, and no listing problems that would stop a mortgage. You'll see fewer Pursues, and each one has been checked harder.
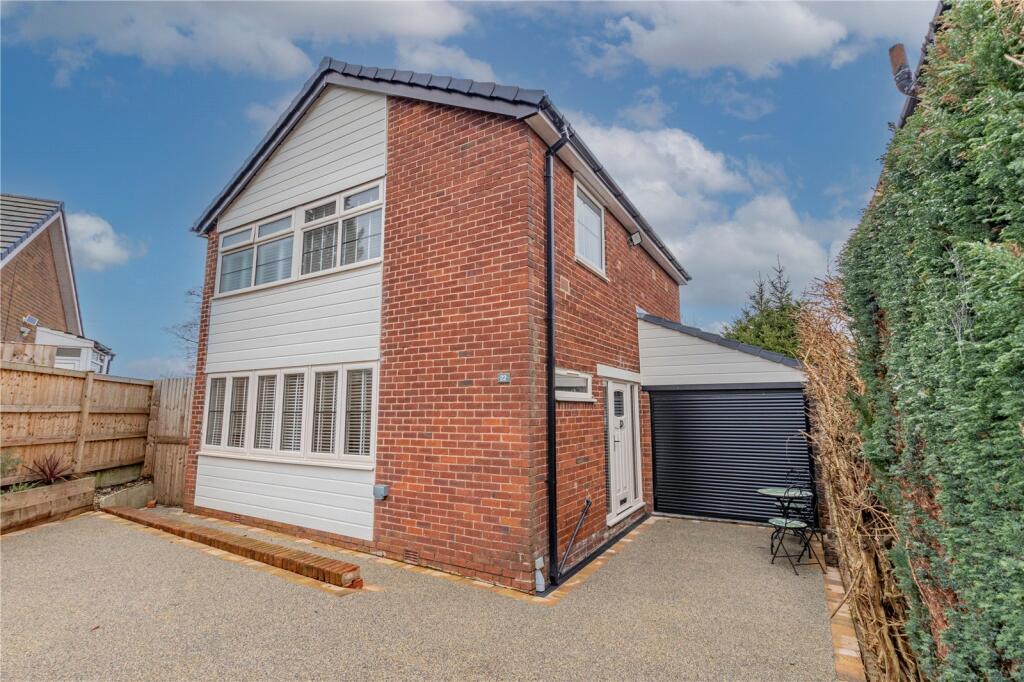
See how verdicts work3-bedroom detached house · OL11 5NT
Opportunity summary
See Archie’s verdict, returns by strategy and what to check before viewing.
About
LOCATION Butterworth Fold Farm sits to the west of the town of Rochdale adjacent to the parish of Birtle with Bamford and it is located approximately 3.2miles from Rochdale Town Centre and 3.5miles from Bury Town Centre.
There is easy access to the M66 and the M62 and to the wider motorway network. There are a wide range of services and amenities within close proximity to the property.
DESCRIPTION Butterworth Fold Farm comprises a detached true bungalow, a residential caravan within the curtilage of the bungalow, a stone-built cottage and an extensive range of modern and traditional farm buildings which are predominantly used as a commercial livery business together with approximately 63.6acres of grassland and 7.32acres of woodland.
The south eastern part of the property sits adjacent to existing development within the settlement boundary of Bamford, the recently approved Places for Everyone Plan housing land allocation JPA17: Bamford/Norden has moved the settlement boundary so that the whole of the eastern boundary of the farm now adjoins the settlement boundary.
The recent expansion of the settlement towards Butterworth Fold Farm following the adoption of the Places for Everyone Plan will increase the prospect of the farm coming forward for similar development in the future.
The Bungalow: The bungalow sits in its own parcel of land which extends to approximately 1.18acres or thereabouts (edged blue on the land plan).
The bungalow provides an entrance hallway, a lounge, a living room, a dining kitchen, an office, a rear entrance area and utility room, three bedrooms and a bathroom.
The property is in need of some refurbishment and renovation.
Within the curtilage of the bungalow there is an open fronted mono-pitch garage, an adjoining mono-pitch timber greenhouse, a static caravan that has been occupied as a separate dwelling for in excess of ten years, three former poultry sheds now used for stables and storage and a purpose built L shaped stable building.
The Gatehouse: The Gatehouse is a two-storey stone built cottage which is located at the eastern end and attached to a large two storey barn, it provides an entrance hallway, a living room, a dining kitchen and pantry at ground floor and three bedrooms and a bathroom at first floor.
The Buildings: There is an extensive range of both modern and traditional farm buildings, which excluding the bungalow and the buildings within its curtilage, cover an area extending to 1.92acres, a schedule of the buildings providing their size and current use is attached.
The Land: Excluding the yard area and access lane the land extends to approximately 70.92acres or thereabouts, there are approximately 26.18acres of meadow; 37.42acres of pasture and 7.32acres of woodland.
A schedule of the areas of the various land parcels is included. SERVICES The property has the benefit of mains gas, electric, water and foul drainage.
There is also a good and reliable spring water supply which is available in the fields and in the buildings. TENURE Freehold with Vacant Possession on completion.
The bungalow and curtilage as shown edged blue on the sales plan is owned personally by Mr James Swallow whereas the rest of the property is owned by James Swallow Limited and the company is offered for sale.
PLANNING The farm is located in an area designated as Green Belt in the adopted local plan and the Green Belt planning policy imposes restrictions on the type of development that will be considered acceptable on the property.
While Green Belt policy is generally considered to be very restrictive there are certain types of development that are considered to be acceptable, one example of this which is relevant to potential development at Butterworth Fold Farm is the ability to obtain planning permission to redevelop brownfield/previously developed land in the Green Belt.
The latest version of the National Policy Framework which was published in December 2024 states that one of the exceptions that allows development in the Green Belt to be considered appropriate is: Limited infilling or the partial or complete redevelopment of previously developed land (including a material change of use to residential or mixed use including residential), whether redundant or in continuing use (excluding temporary buildings), which would not cause substantial harm to the openness of the Green Belt.
As the farmstead at Butterworth Fold Farm has been used for non-agricultural purposes for in excess of ten years it is classed as previously developed and can in principle therefore be redeveloped for residential purposes.
This would be likely to involve a mixture of conversion and demolition and redevelopment and would involve an area extending to approximately 2acres or thereabouts.
Given the amount of built development already on the site we believe it would be possible subject to planning to convert the two-storey barn into three dwellings, to demolish the remaining buildings and erect circa twelve detached dwellings, all of which would have an outlook onto open fields without in our opinion causing substantial harm to the Green Belt.
It will be for buyers to take their own planning advice.
OVERAGE The Vendors intend to impose an overage/clawback on the land (not the farmstead) in respect of any future residential or commercial development (excludes agricultural and equine development) which will be at 15% of the increase in value above agricultural or current value for a 15 year period.
COUNCIL TAX The Gatehouse Band C Butterworth Fold Farm (Bungalow) Band D VIEWING Strictly through the selling agents Gary Hoerty Associates, by appointment only.
PLANS AND AREAS The plans in these particulars are a copy of the Ordnance Survey data from Promap.
All plans are for identification purposes only and areas are approximate and subject to verification in the title documents.
METHOD OF SALE The property comprised in Land Registry Title Number GM69065 is offered for sale by private treaty and the shares of James Swallow Limited which owns the property comprised in Title Number MAN206624 are offered for sale by private treaty.
WAYLEAVES, EASEMENTS AND RIGHTS OF WAY There are no public footpaths over the land.
LOCAL AUTHORITY Rochdale Metropolitan Borough Council, Council Offices, Smith Street, Rochdale, OL16 1XU MONEY LAUNDERING REGULATIONS Prospective buyers should be aware that in the event they submit an offer on the property it is required that they provide documents in relation to money laundering regulations.
These must be in the form of confirmation of the purchasers ability to fund the purchase, photographic identification (i.e.
driving licence or passport) and a utility bill showing the potential purchaser's address, these can be provided in the following ways: * Bring original documents to copy into Gary Hoerty Associates Ltd office.
* Post original documents to copy by Gary Hoerty Associates Ltd * Post a certified copy via your solicitor.
Value & comps
No previous sales on record.
Returns
Set an offer; the calculator follows it.
We're still gathering serviced-accommodation data for this area.
Archie refurb estimate: a Pro feature
0.0% below asking
This is not financial or investment advice. Prop AI Deals is not authorised by the Financial Conduct Authority (FCA) to provide investment advice.
All investment calculators, property analyses, and AI-generated insights are for informational purposes only. Property investment carries risk and may result in financial loss. All calculations should be independently verified and you should consult with FCA-authorised financial advisers before making any investment decisions.
Past performance does not guarantee future results. Tax implications vary by individual circumstances.
Deal
Properties like this can earn 2–3x BTL yields when converted to HMO, with retrofit costs around £10k/room. Sign in to see the full tier, yield projection, and cost breakdown.
Commercial properties like this can earn 30-50% higher yields when converted to residential under Class MA / Q / P / PA, with prior approval costing ~GBP 96/unit. Sign in to see the recommended route, yield uplift, and cost breakdown.
BRRR-suited properties can recycle 80-100% of investor capital on refi, leaving a high-yielding rental with most of the money out. Sign in to see the refurb cost stack, ARV projection, and refinance maths.
Detached + large garden = sub-division play. Pro tier unlocks the tier badge, plot size, uplift estimate, and regional land benchmark.
Short-lease flats trade at deep discount, but extending under the 1993 Act often costs far less than the discount. Pro tier unlocks the tier badge, premium breakdown, long-lease ARV and arbitrage maths.
See projected short-stay revenue vs a vanilla BTL for this property.
See real sub-let margins (HMO room rates & SA nightly rates) vs the landlord rent.
Area
Agent & docs

FAQ
About Norden Road, Rochdale, Greater Manchester, OL11
Explore nearby