We've tightened what earns a Pursue. A home now needs a published valuation, a strategy that still makes money after real running costs and lender stress tests, and no listing problems that would stop a mortgage. You'll see fewer Pursues, and each one has been checked harder.
See how verdicts work2-bedroom house · E5 9NY
Listing removedListed 95 days
Opportunity summary
See Archie’s verdict, returns by strategy and what to check before viewing.
About
“Crittall frames trace the western elevation of this bright apartment, opening to a rare private garden” This impressive home sits on the ground floor of Dehavilland Studios, a striking 1930s Art Deco building in Hackney.
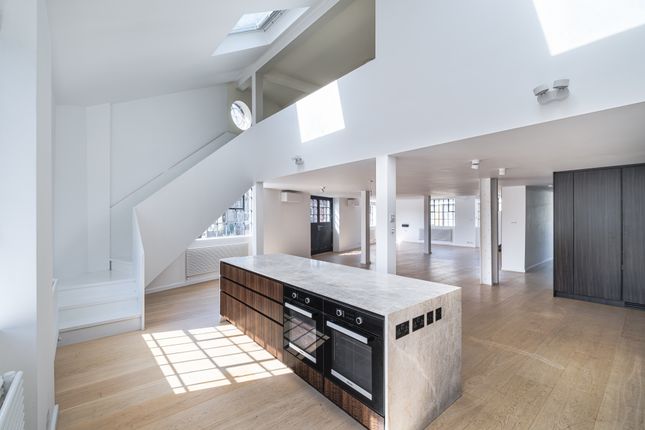
It unfolds over almost 2,000 sq ft across two split levels; two well-proportioned bedrooms are on an expansive mezzanine level, overlooking the open-plan living space below.
Towering Crittall windows epitomise the warehouse-style architectural aesthetic of the building, standing as a major part of East London's industrial heritage and highly sought after by artists and photographers.
The Building Designed by the engineer Sir Owen Williams, the building was used during World War II as a ‘shadow factory’, producing aircraft components.
Parts for ‘The Mosquito’ were made here, a wooden plane designed by the eponymous Sir Geoffrey de Havilland.
Today, it stands as a superb example of modernist architecture in London, with its interior spaces turned into a series of open, loft-style studio apartments by the award-winning developer Hollybrook.
The Tour Entry to the apartment is on the ground floor of the building, reached via a gated entrance.
The door opens directly into the main open-plan living space, next to convenient built-in storage and a bathroom at the foot of the door.
The living space unfolds over seamlessly interconnected and versatile seating/dining areas, onto an intimately positioned corner kitchen.
Underfoot, polished floorboards run through – their naturally undulating texture amplified by light drawn in through soaring steel-framed windows that punctuate one side.
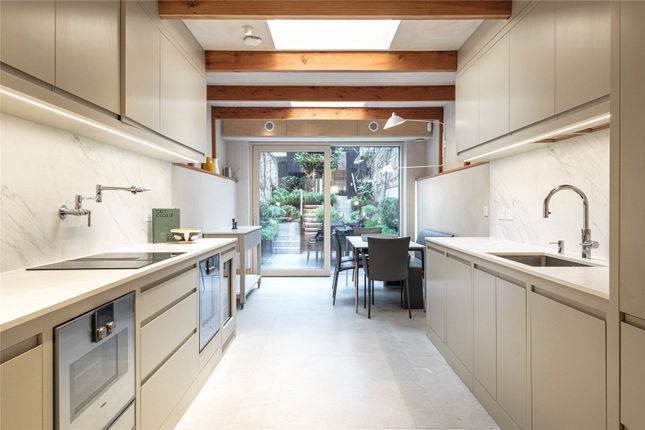
The kitchen is kept deliberately minimal, with white cabinetry stretching over an L-shaped layout, granite surfaces and a glossed mosaic-tile splashback.
All appliances have been neatly integrated, while a pantry lies adjacent.
An arresting spiral staircase draws the gaze toward the mezzanine level, an adaptable space with two bedrooms, one currently arranged as an additional living room, and a bathroom.
Crittall screens serve as partitions from the landing, while the bathroom is fitted with a walk-in shower and small mosaic green tiles.
Outdoor Space A large rear garden extends from the living space, lovingly landscaped and fitted with split-level decking, providing versatile, secluded seating areas.
Mature trees and abundant planting subtly delineate spaces and cast dappled shade. Level with the apartment, there is an effortless flow between indoors and out.
The Area Dehavilland Studios sits in the heart of Lower Clapton, an ever-popular area celebrated for its thriving creative community.
Chatsworth Road is a short walk away, with its independent cafes, restaurants and acclaimed Sunday market, while nearby Lower Clapton Road and Church Street in Stoke Newington offer an ever-expanding selection of neighbourhood favourites.
Millfields Park, the River Lea and the Lee Valley provide acres of green space for walking, cycling and wild swimming, with Hackney Marshes close by.
Clapton Overground station is around a five-minute walk away, with direct services to London Liverpool Street in approximately 15 minutes.
Numerous bus routes also connect the area with Shoreditch, the City and the West End.
Value & comps
No previous sales on record.
Returns
Set an offer; the calculator follows it.
Short-let restrictions apply
We're still gathering serviced-accommodation data for this area.
Archie refurb estimate: a Pro feature
0.0% below asking
This is not financial or investment advice. Prop AI Deals is not authorised by the Financial Conduct Authority (FCA) to provide investment advice.
All investment calculators, property analyses, and AI-generated insights are for informational purposes only. Property investment carries risk and may result in financial loss. All calculations should be independently verified and you should consult with FCA-authorised financial advisers before making any investment decisions.
Past performance does not guarantee future results. Tax implications vary by individual circumstances.
Deal
Properties like this can earn 2–3x BTL yields when converted to HMO, with retrofit costs around £10k/room. Sign in to see the full tier, yield projection, and cost breakdown.
Commercial properties like this can earn 30-50% higher yields when converted to residential under Class MA / Q / P / PA, with prior approval costing ~GBP 96/unit. Sign in to see the recommended route, yield uplift, and cost breakdown.
BRRR-suited properties can recycle 80-100% of investor capital on refi, leaving a high-yielding rental with most of the money out. Sign in to see the refurb cost stack, ARV projection, and refinance maths.
Detached + large garden = sub-division play. Pro tier unlocks the tier badge, plot size, uplift estimate, and regional land benchmark.
Short-lease flats trade at deep discount, but extending under the 1993 Act often costs far less than the discount. Pro tier unlocks the tier badge, premium breakdown, long-lease ARV and arbitrage maths.
See projected short-stay revenue vs a vanilla BTL for this property.
See real sub-let margins (HMO room rates & SA nightly rates) vs the landlord rent.
Area
Agent & docs
FAQ
About Dehavilland Studios, Flat 7, Dehavilland Studios, Theydon Road, London
Explore nearby