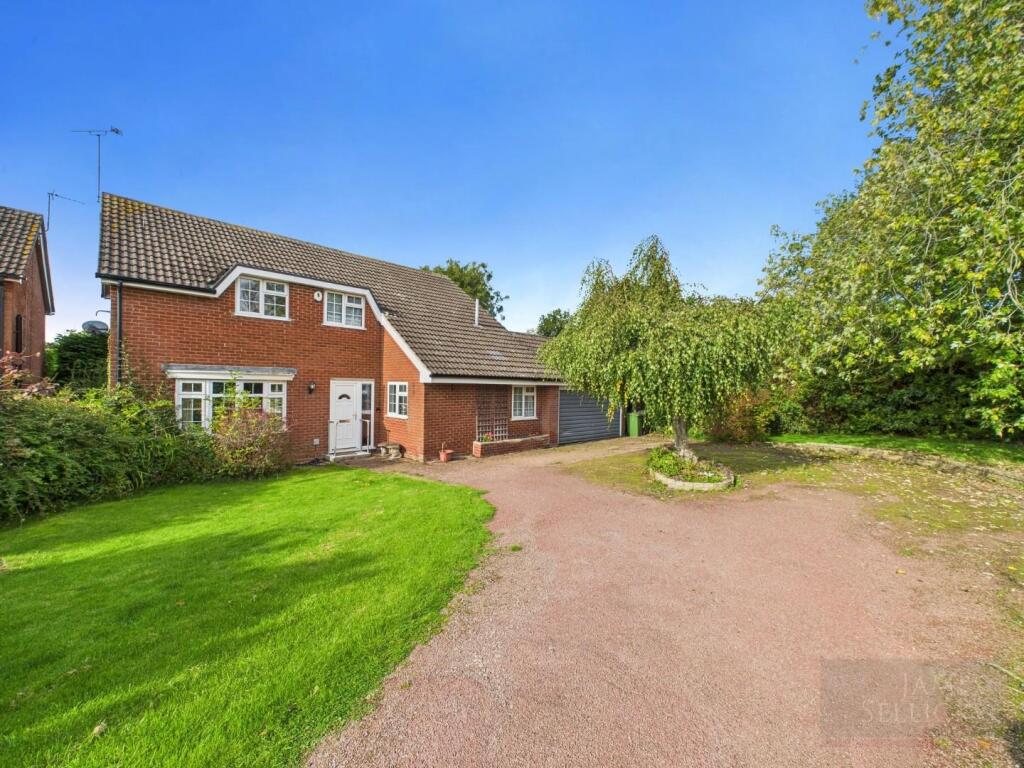
4-bedroom detached house · LE7 9HJ
Listing removedListed 491 days
Opportunity summary
See Archie’s verdict, returns by strategy and what to check before viewing.
About
A Rare Find! Spacious Family Home with Annex & Endless Potential. Opportunities like this don’t come around often!
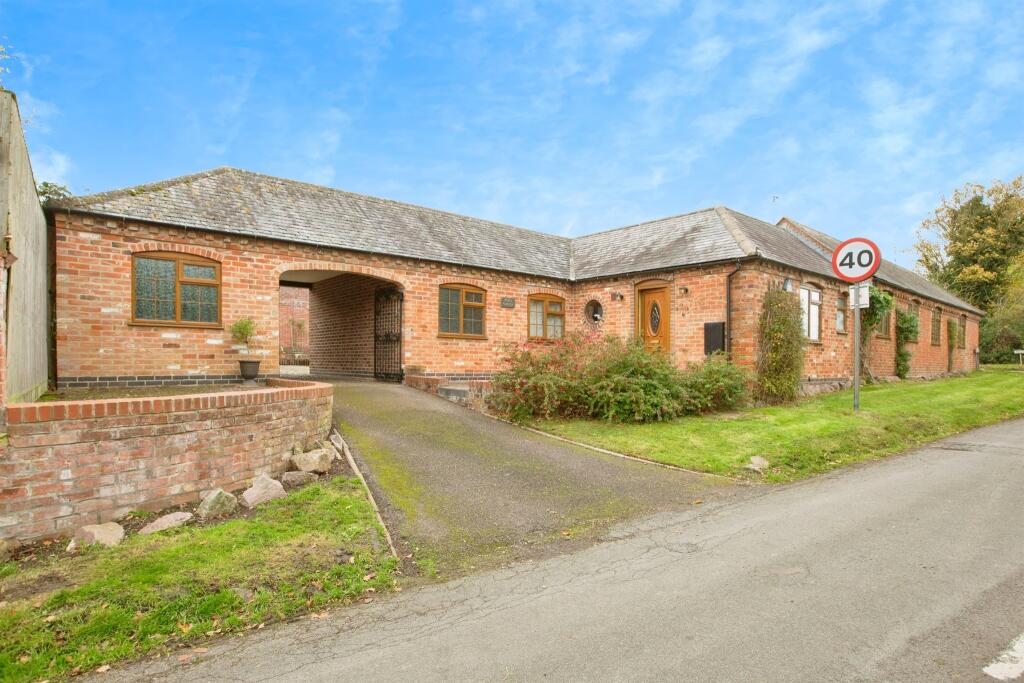
This spacious detached family home sits on an impressive 0.37-acre plot, offering not just a beautiful main residence but also a detached annex-currently a beauty salon-plus a separate games room/additional office space, extensive parking, and generous gardens.
Inside the main house, you'll find a porch and reception hallway, a handy storage area and downstairs WC, a front sitting room, and a large, stylish lounge overlooking the rear garden.
The spacious dining kitchen, packed with storage, is perfect for family life. Upstairs, there are four bedrooms and a family bathroom.
The annex features a reception area, office space, utility room, and WC, plus a loft room with a shower-ideal for a home business, guest accommodation, or additional family living.
On top of all of this, there's a detached games room/additional office space and a large rear garden, with plenty of scope for further expansion of the house or possibly even further development of the site (subject to the necessary consents).
This truly unique property has so much to offer, and we expect high interest-so don’t miss your chance! Book your viewing today.
Property Information Tenure: Freehold Local Authority: Harborough Council Tax Band: F Type of Construction: Standard Services: The property is offered to the market with all mains services and gas-fired central heating.
Multiple Options for Broadband/mobile phone signal. Flood Risk: No risk The property is being sold with Vacant Possession upon completion.
Fixtures and fittings - All the items mentioned in these sales details are to be included within the purchase price.
Services - None of the services, fitting or appliances (if any) heating installations, plumbing or electrical systems have been tested by the selling agents, neither have the telephone or television points.
Consumer Protection Legislation These sales details have been written to conform to Consumer Protection Legislation.
Whilst we endeavour to make our sales details accurate and reliable, if there is any point of particular importance to you, please contact the office and we will check the information for you, particularly if contemplating travelling some distance to view.
Measurements are given in good faith and whilst believed to be accurate these should be checked by the purchaser for verification.
The measurements are carried out in accordance with the RICS and isva code of measuring practice.
Anti Money Laundering By law, we are required to carry out Anti-Money Laundering checks for all buyers and sellers.
Once you instruct us to market your property, or once your offer has been accepted, a fee of £18 (including VAT) per person is payable to complete these checks.
For sellers, this fee must be paid before we can publish your property for sale, and for buyers, it’s required before we can issue the memorandum of sale.
The fee is non-refundable and is paid directly to Landmark Information Group. We receive a portion of this fee for facilitating the verification process.
Commercial Premises (Reception Area) (4.53 x 4.44 (14'10" x 14'6")) Commercial Premises (Wc) (1.89 (6'2")) Commercial Premises (Office Room) (3.57 x 4.07 (11'8" x 13'4")) Commercial Premises (Utility Room) (1.65 x 1.89 (5'4" x 6'2")) Commercial Premises (Loft Room) (6.81 x 6.54 (22'4" x 21'5")) Commercial Premises (Shower Room) (2.43 x 0.90 (7'11" x 2'11")) Commercial Premises (Car Park) Lounge (3.93 x 6.16 (12'10" x 20'2")) Sitting Room (4.02 x 4.66 (13'2" x 15'3")) Hallway (3.76 x 3.28 (12'4" x 10'9")) Dining Kitchen (3.72 x 4.94 (12'2" x 16'2")) Store (1.74 x 1.75 (5'8" x 5'8")) Wc Bedroom 1 (4.02 x 4.82 (13'2" x 15'9")) Bedroom 2 (3.31 x 4.64 (10'10" x 15'2")) Bedroom 3 (2.71 x 3.32 (8'10" x 10'10")) Bedroom 4 (2.03 x 2.39 (6'7" x 7'10")) Bathroom (2.28 x 2.68 (7'5" x 8'9")) Games Room (Outbuilding) (9.26 x 3.60 (30'4" x 11'9"))
Value & comps
No previous sales on record.
Returns
Set an offer; the calculator follows it.
We're still gathering serviced-accommodation data for this area.
Archie refurb estimate: a Pro feature
0.0% below asking
This is not financial or investment advice. Prop AI Deals is not authorised by the Financial Conduct Authority (FCA) to provide investment advice.
All investment calculators, property analyses, and AI-generated insights are for informational purposes only. Property investment carries risk and may result in financial loss. All calculations should be independently verified and you should consult with FCA-authorised financial advisers before making any investment decisions.
Past performance does not guarantee future results. Tax implications vary by individual circumstances.
Deal
Properties like this can earn 2–3x BTL yields when converted to HMO, with retrofit costs around £10k/room. Sign in to see the full tier, yield projection, and cost breakdown.
Commercial properties like this can earn 30-50% higher yields when converted to residential under Class MA / Q / P / PA, with prior approval costing ~GBP 96/unit. Sign in to see the recommended route, yield uplift, and cost breakdown.
BRRR-suited properties can recycle 80-100% of investor capital on refi, leaving a high-yielding rental with most of the money out. Sign in to see the refurb cost stack, ARV projection, and refinance maths.
Detached + large garden = sub-division play. Pro tier unlocks the tier badge, plot size, uplift estimate, and regional land benchmark.
Short-lease flats trade at deep discount, but extending under the 1993 Act often costs far less than the discount. Pro tier unlocks the tier badge, premium breakdown, long-lease ARV and arbitrage maths.
See projected short-stay revenue vs a vanilla BTL for this property.
See real sub-let margins (HMO room rates & SA nightly rates) vs the landlord rent.
Area
Agent & docs
FAQ
About 35, Uppingham Road, Leicester
Explore nearby