We've tightened what earns a Pursue. A home now needs a published valuation, a strategy that still makes money after real running costs and lender stress tests, and no listing problems that would stop a mortgage. You'll see fewer Pursues, and each one has been checked harder.
See how verdicts work3-bedroom detached house · PR4 6NL
Sold STCListed 178 days
Opportunity summary
See Archie’s verdict, returns by strategy and what to check before viewing.
About
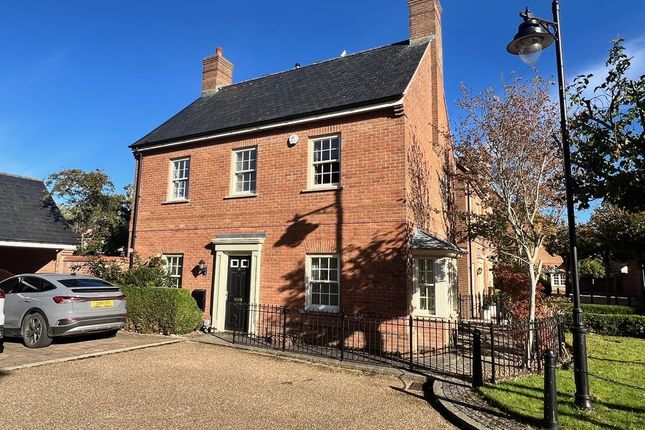
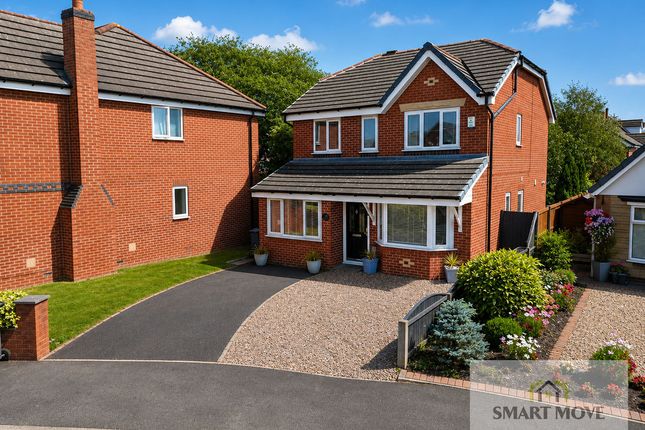
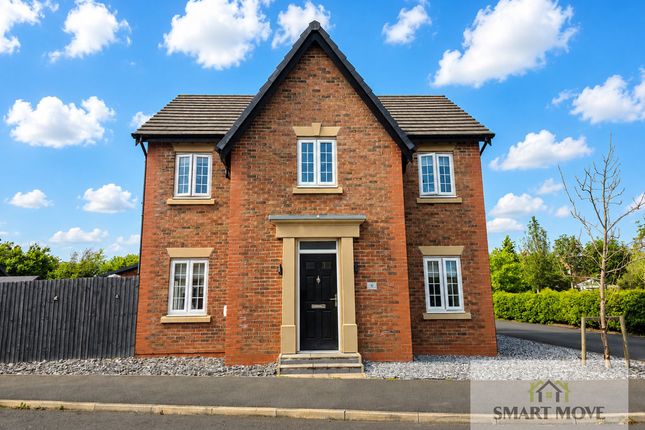
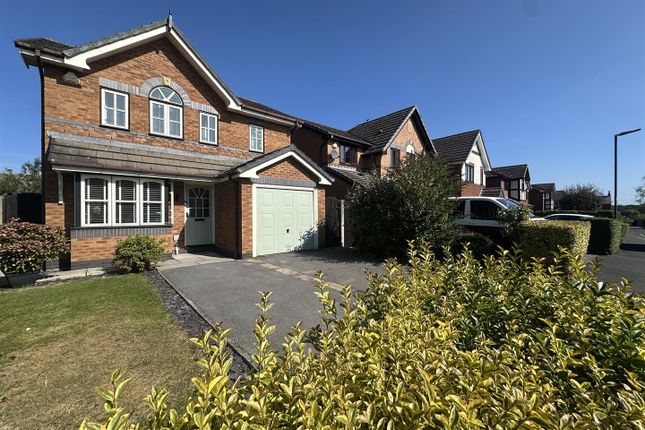
Arnold & Phillips are pleased to present this three-bedroom detached family home, quietly tucked away within the attractive Parsonage Gardens development in Tarleton, West Lancashire.
Enjoying a peaceful cul-de-sac setting, the property is well placed for everyday convenience with local amenities, highly regarded schools and strong transport connections all close at hand.
What makes this home stand out is the balance it offers between practical modern living and those extra touches that make day-to-day life more enjoyable and efficient.
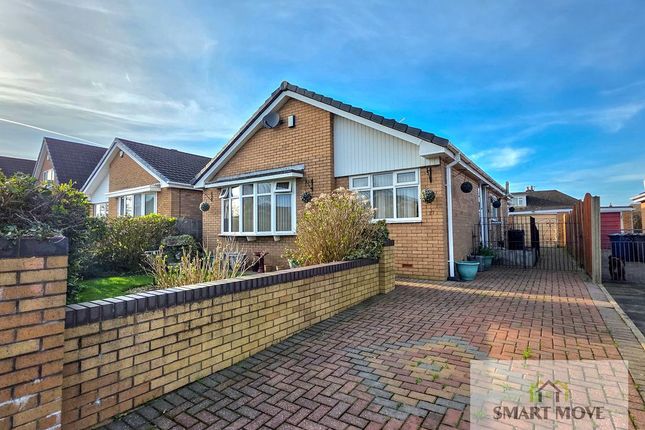
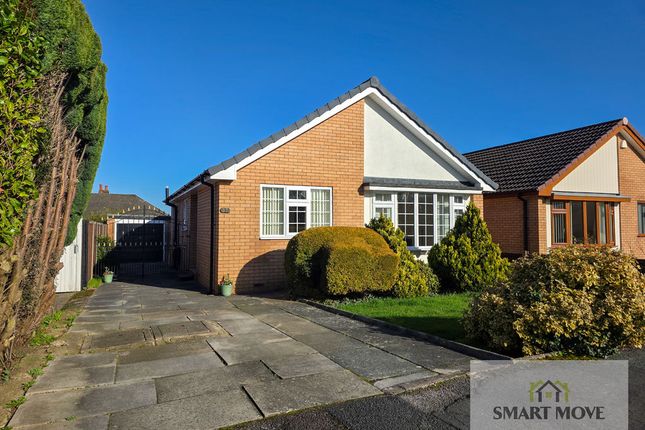
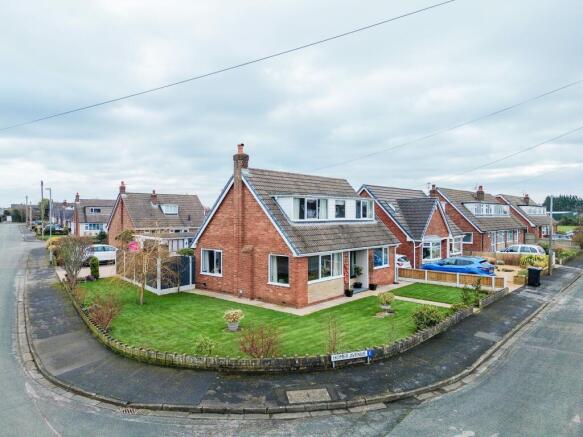
From the outside, the property is welcoming, with a private driveway offering off-road parking and neat front gardens adding to the kerb appeal.
The plot has been well cared for, and the positioning means the home enjoys a private aspect that feels removed from the bustle yet remains close to the heart of the community.
On entering, the sense of space is immediately apparent.
The hallway flows naturally through to two reception rooms, both neutrally decorated to provide a calm backdrop that will suit a variety of styles and furnishings.
The main living room is particularly generous, with a bay window that frames the front outlook while also giving the room a pleasing depth.
This is the kind of space that comfortably accommodates family gatherings or more relaxed evenings.
The second reception room gives further flexibility, whether used as a dining room, playroom or even a snug depending on lifestyle requirements.
To the rear of the property lies a standout feature — the recently fitted kitchen.
Designed with modern living in mind, it includes a wide selection of wall, base and tower units finished in a contemporary style, with high-end integrated appliances and smart contrasting work surfaces.
Everything feels well planned, with ample storage and workspace, making it as practical for everyday use as it is attractive to the eye.
A handy utility room sits just off the kitchen, allowing for laundry and additional storage to be kept separate and tidy.
Part of the garage has also been converted to provide useful storage, ensuring no space is wasted. The ground floor is further enhanced by a bright garden room conservatory to the rear.
Unlike many conservatories, this one has been designed for year-round use, warmed by a contemporary log burning fireplace that makes the room feel cosy even in cooler months.
This space works beautifully as an additional sitting area, offering views over the garden and a relaxing connection to the outdoors.
Upstairs, the property continues to impress with three spacious bedrooms. All are neutrally decorated, providing blank canvases that allow new owners to put their own stamp on them.
The main bedroom benefits from its own en-suite, adding a welcome level of privacy and convenience, while the two remaining bedrooms are served by a modern family bathroom.
The bathroom is thoughtfully designed, complete with a walk-in double shower, WC and vanity wash hand basin, all finished in a smart, contemporary style.
The rear garden has been carefully landscaped to provide a setting that is both attractive and functional.
A premium patio terrace runs across the back of the house, creating a natural spot for outdoor meals and gatherings.
Beyond this, a well-kept lawn is bordered by mature planting, giving both colour and structure while also ensuring the space remains private.
The garden feels established yet manageable, ideal for those wanting a pleasant outlook without excessive upkeep. In terms of efficiency, this property is particularly forward-thinking.
Solar panels with battery storage provide renewable energy and help reduce running costs, while a premium air source heat pump supplies economical central heating.
Double glazing completes the package, ensuring the home is both energy-efficient and comfortable throughout the year. The location is another key selling point.
Tarleton is a sought-after village that offers a strong sense of community alongside excellent everyday amenities.
Shops, cafés and local services are all close by, while families will appreciate the choice of well-regarded schools within easy reach.
For those needing to travel further afield, road links connect smoothly to Southport, Preston, and the wider motorway network, making commuting straightforward.
The surrounding area also boasts plenty of green space, countryside walks and leisure facilities, giving a lifestyle that balances convenience with relaxation.
In all, this is a home that offers more than just square footage.
With a recently fitted kitchen, flexible reception spaces, a practical garden room with log burner, and energy-efficient upgrades including solar panels and an air source heat pump, it is a property that has been thoughtfully improved to support modern family life.
Internal inspection is strongly recommended to appreciate the quality and practicality of what is on offer here.
EPC Rating: A Disclaimer Every care has been taken with the preparation of these property details but they are for general guidance only and complete accuracy cannot be guaranteed.
If there is any point, which is of particular importance professional verification should be sought. These property details do not constitute a contract or part of a contract.
We are not qualified to verify tenure of property. Prospective purchasers should seek to obtain verification of tenure from their solicitor.
The mention of any appliances, fixtures or fittings does not imply they are in working order.
Photographs are reproduced for general information and it cannot be inferred that any item shown is included in the sale. All dimensions are approximate.
Value & comps
No previous sales on record.
Returns
Set an offer; the calculator follows it.
We're still gathering serviced-accommodation data for this area.
Archie refurb estimate: a Pro feature
0.0% below asking
This is not financial or investment advice. Prop AI Deals is not authorised by the Financial Conduct Authority (FCA) to provide investment advice.
All investment calculators, property analyses, and AI-generated insights are for informational purposes only. Property investment carries risk and may result in financial loss. All calculations should be independently verified and you should consult with FCA-authorised financial advisers before making any investment decisions.
Past performance does not guarantee future results. Tax implications vary by individual circumstances.
Deal
Properties like this can earn 2–3x BTL yields when converted to HMO, with retrofit costs around £10k/room. Sign in to see the full tier, yield projection, and cost breakdown.
Commercial properties like this can earn 30-50% higher yields when converted to residential under Class MA / Q / P / PA, with prior approval costing ~GBP 96/unit. Sign in to see the recommended route, yield uplift, and cost breakdown.
BRRR-suited properties can recycle 80-100% of investor capital on refi, leaving a high-yielding rental with most of the money out. Sign in to see the refurb cost stack, ARV projection, and refinance maths.
Detached + large garden = sub-division play. Pro tier unlocks the tier badge, plot size, uplift estimate, and regional land benchmark.
Short-lease flats trade at deep discount, but extending under the 1993 Act often costs far less than the discount. Pro tier unlocks the tier badge, premium breakdown, long-lease ARV and arbitrage maths.
See projected short-stay revenue vs a vanilla BTL for this property.
See real sub-let margins (HMO room rates & SA nightly rates) vs the landlord rent.
Area
Agent & docs

FAQ
About Parsonage Gardens, Tarleton, PR4
Explore nearby