We've tightened what earns a Pursue. A home now needs a published valuation, a strategy that still makes money after real running costs and lender stress tests, and no listing problems that would stop a mortgage. You'll see fewer Pursues, and each one has been checked harder.
See how verdicts work5-bedroom house · BN1 6SG
Listing removedListed 89 days
Opportunity summary
See Archie’s verdict, returns by strategy and what to check before viewing.
About
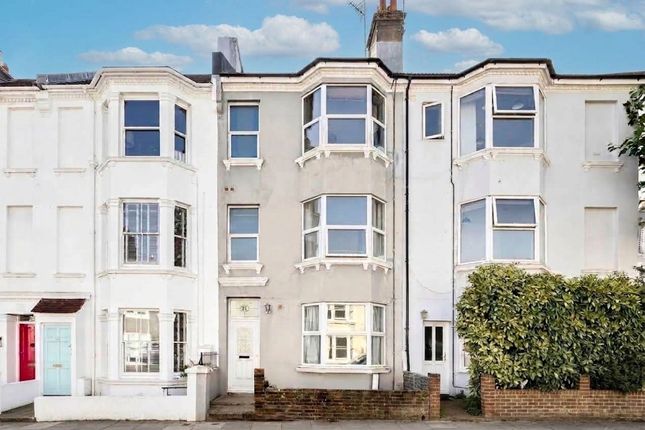
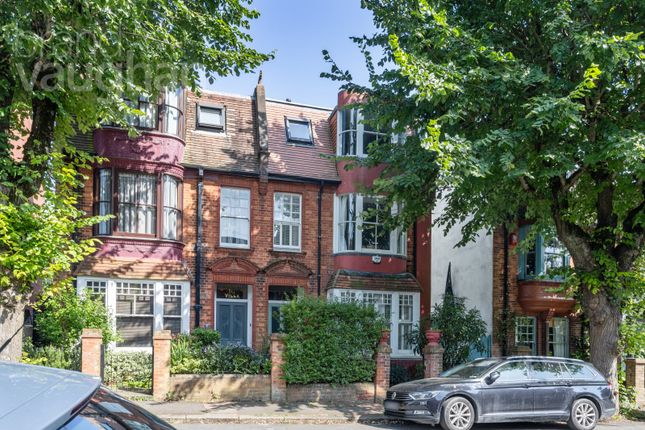
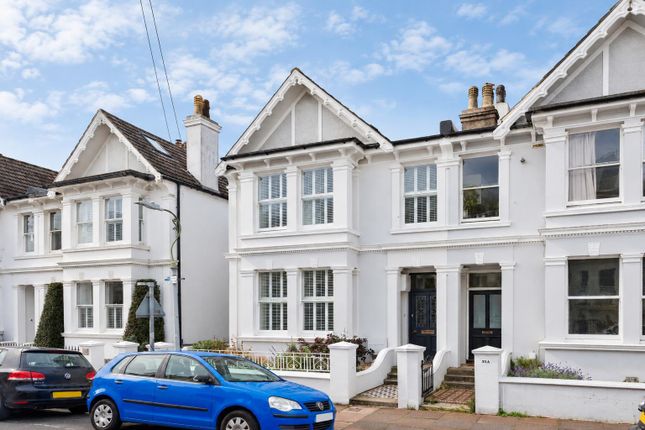
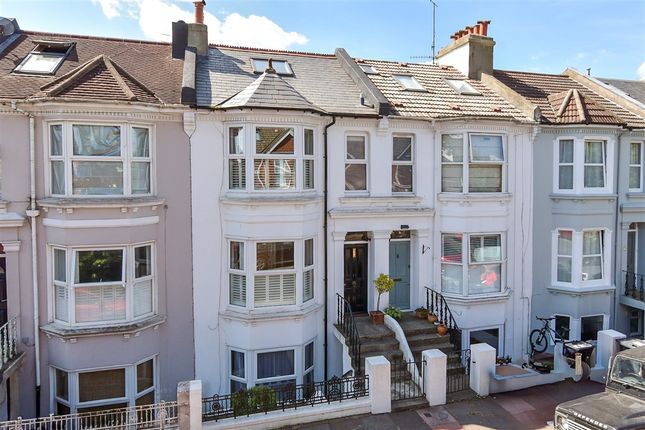
Guide Price £875,000 - £925,000 Located on the corner of Clermont Road, this handsome Victorian townhouse immediately sets itself apart.
Set back from the road behind fragrant lavender, its beautifully presented white façade, mint green timber detailing and traditional Victorian tiled pathway offer a wonderful first impression, hinting at the care and attention that continues throughout the home.
Behind the front door lies a house with an extraordinary story.
Once home to a Victorian bakery, traces of its past remain remarkably intact, most notably the original bakery oven, complete with its maker's plaque from James & Robert Smith of York Street, Lambeth.
Original tunnels continue beyond the kitchen, offering a fascinating glimpse into the building's former life and creating a home unlike any other.
The current owners have thoughtfully curated every part of the property around a philosophy of calm, considered living.
Natural materials and an abundance of light create interiors that feel peaceful, welcoming and deeply connected to the building's heritage.
Rather than altering its character, they have allowed it to evolve sympathetically, introducing contemporary comforts whilst celebrating the craftsmanship and history that have existed here since the property was built in 1866.
Arranged over three floors, the accommodation flows effortlessly and offers exceptional flexibility.
Whether you're looking for generous family accommodation, dedicated home working space, creative studios or somewhere simply to slow down and recharge, the layout adapts easily to suit a wide variety of lifestyles.
The raised ground floor is home to an elegant sitting room, where bespoke shutters frame the windows and a wood-burning stove creates a cosy focal point.
The room has also been thoughtfully wired for a surround sound and home projector system. Also on this floor is a generous double bedroom with plantation shutters and a characterful wash basin.
A striking exposed brick staircase leads down to the heart of the home.
The kitchen and dining room is a beautifully designed space where wooden cabinetry, an attractive tiled splashback and wooden flooring create a warm and inviting atmosphere.
Taking pride of place is the original Victorian bakery oven, serving as both a remarkable feature and a lasting reminder of the building's unique past.
Adjacent to the kitchen, a generous walk-in pantry and dedicated utility room provide extensive storage.
Also on this level are a discreet cloakroom, a contemporary shower room and a private sauna, creating a home that feels every bit as restorative as it is practical.
Bi-folding doors extend the living space seamlessly into the front garden, which has been designed to create a genuine sense of seclusion.
Established trees, mature lavender and hedging provide year-round privacy, while a small lawn, oak sleeper decking and built-in seating create a peaceful spot for morning coffee, outdoor dining or simply enjoying the surrounding planting as it changes with the seasons.
Perhaps the most adaptable space within the house is the beautifully designed Zen room.
Created as a peaceful retreat, it features infrared heating, glass insulation within the floor to help retain warmth and an electronically controlled skylight.
Currently arranged alongside the adjoining fifth bedroom, it could just as easily become an artist's studio, home office, treatment room, gym or teenage den.
Fitted storage has been carefully incorporated throughout, while both this space and the integral powered garage benefit from independent access directly from ground level.
On the first floor there are three further highly versatile bedrooms.
The principal suite occupies the front of the house with dual aspect windows, a magnificent bay complete with original shutters, high ceilings and wooden flooring.
The elegant period fireplace is a striking feature within the beautifully appointed en-suite, which also includes a freestanding bath, walk-in shower and twin vanity unit.
A further generous double bedroom is currently arranged as a yoga studio, making the most of its far-reaching Brighton views.
Another room is currently used as a home office and would make an equally charming nursery or bedroom.
The family bathroom is fitted with a roll-top bath, walk-in shower and striking patterned floor tiles, complementing the home's careful balance of period character and modern comfort.
An excellent loft provides substantial storage and, subject to the necessary consents, offers exciting potential for conversion, allowing future owners the opportunity to further enhance the already generous accommodation.
An impressive predominantly east-facing roof terrace extends the full depth of the property, enjoying sunshine from early morning until mid-afternoon and providing a wonderful place to relax or entertain.
Further practical benefits include an integral powered garage and off-street parking.
Subject to the necessary consents, there is also potential to alter the existing front boundary to create parking for two vehicles.
The current owners also intend to offer the commercial unit, which forms part of the building and currently operates as a private fitness studio, for sale within the next year or two.
Purchasers of 18 Clermont Road will have first refusal should it become available, although the owners would also consider including it within the sale if the right offer were received.
Homes with history are part of Brighton's character, but few offer such a remarkable connection to the city's past.
Beautifully reimagined for modern living while respecting its Victorian origins, 18 Clermont Road is an exceptional home where history remains very much part of everyday life.
EPC Rating: E The Local Area Situated a moment’s walk from Preston Park station with its regular services to London and further afield, and with easy access to the A27/A23, Clermont Road is perfect for commuters and families alike.
The leafy gardens of Preston Park, the historic velodrome, tennis courts, and beautiful rockery, are right on your doorstep, along with the plethora of shops, cafes, and bars along Preston Road.
The amenities and conveniences of London Road and Brighton town centre are also easy to reach.
Reliable bus services travel into the centre of both Brighton and Hove, the seafront, as well as to Devil's Dyke with its panoramic views and country walks on the South Downs.
The property is ideally located for families, with excellent local schools including Varndean College and School, Dorothy Stringer, Balfour Primary, and Downs Infant and Junior, all within walking distance.
A wide choice of popular and reputable day nurseries is also close by.
Further Information Clermont Road is in Permit Zone K, and currently, the property is in Council Tax band E, which was charged at £3,152.65 for 2026/27.
EPC rating - D Broadband & Mobile Phone Coverage - Prospective buyers should check the Ofcom Checker website.
Planning Permissions - Please check the local authority website for any planning permissions that may affect this property or properties close by. This information has been provided by the seller.
Please obtain verification via your legal representative. What The Owner Thinks People often ask us what we love most about living here, and it's almost impossible to choose.
There are so many places to sit with a morning coffee, from the Zen room and the roof terrace to the hidden garden, but Paul's favourite spot has always been the front steps with a cushion, watching the world go by and contemplating life.
For me, it's the house itself. I love the unconventional layout and the way every room has its own personality.
We've used the spaces in so many different ways over the years, and that's one of the joys of living here – the house seems to adapt to whatever stage of life you're in.
There's also something incredibly special about living with the original Victorian baker's oven.
It feels as though it's part of the foundations of the house, giving it a wonderful sense of permanence and connecting us to all the people and stories that have been here before.
Above all, this has been a home that's full of atmosphere and heart. It's where we've lived, worked, created, gathered with family and friends, and celebrated so many of life's milestones.
It has given us so much over the years, and even now it still feels like a house with endless possibilities.
Value & comps
No previous sales on record.
Returns
Set an offer; the calculator follows it.
We're still gathering serviced-accommodation data for this area.
Archie refurb estimate: a Pro feature
0.0% below asking
This is not financial or investment advice. Prop AI Deals is not authorised by the Financial Conduct Authority (FCA) to provide investment advice.
All investment calculators, property analyses, and AI-generated insights are for informational purposes only. Property investment carries risk and may result in financial loss. All calculations should be independently verified and you should consult with FCA-authorised financial advisers before making any investment decisions.
Past performance does not guarantee future results. Tax implications vary by individual circumstances.
Deal
Properties like this can earn 2–3x BTL yields when converted to HMO, with retrofit costs around £10k/room. Sign in to see the full tier, yield projection, and cost breakdown.
Commercial properties like this can earn 30-50% higher yields when converted to residential under Class MA / Q / P / PA, with prior approval costing ~GBP 96/unit. Sign in to see the recommended route, yield uplift, and cost breakdown.
BRRR-suited properties can recycle 80-100% of investor capital on refi, leaving a high-yielding rental with most of the money out. Sign in to see the refurb cost stack, ARV projection, and refinance maths.
Detached + large garden = sub-division play. Pro tier unlocks the tier badge, plot size, uplift estimate, and regional land benchmark.
Short-lease flats trade at deep discount, but extending under the 1993 Act often costs far less than the discount. Pro tier unlocks the tier badge, premium breakdown, long-lease ARV and arbitrage maths.
See projected short-stay revenue vs a vanilla BTL for this property.
See real sub-let margins (HMO room rates & SA nightly rates) vs the landlord rent.
Area
Agent & docs

FAQ
About 18 Clermont Road, Brighton
Explore nearby