5-bedroom house · IP23 8EE
Listing removedListed 252 days
Opportunity summary
See Archie’s verdict, returns by strategy and what to check before viewing.
About
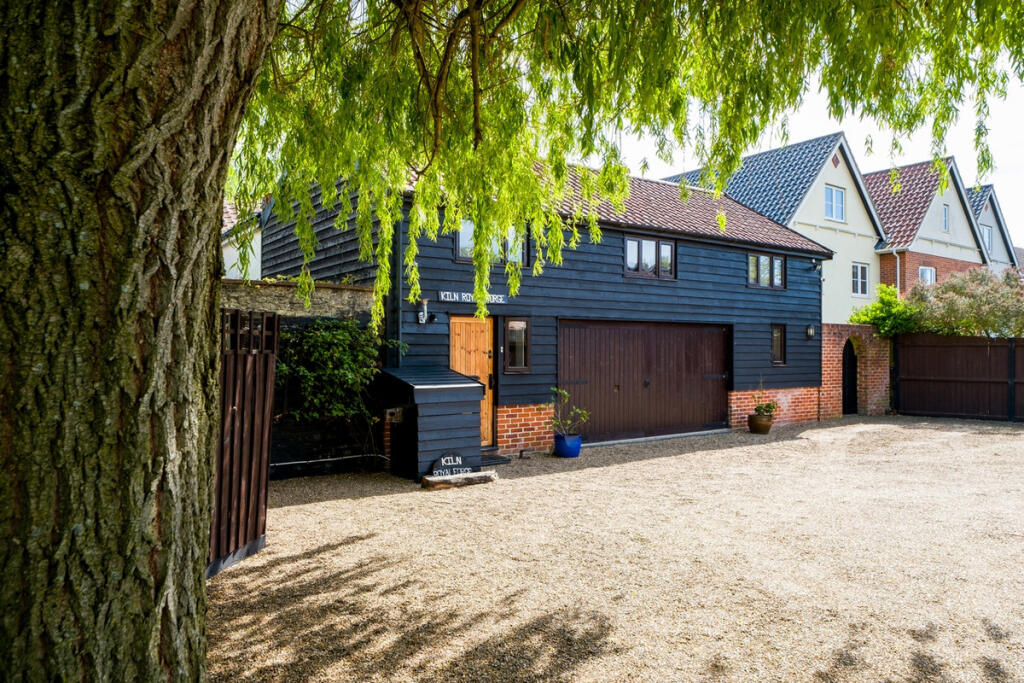
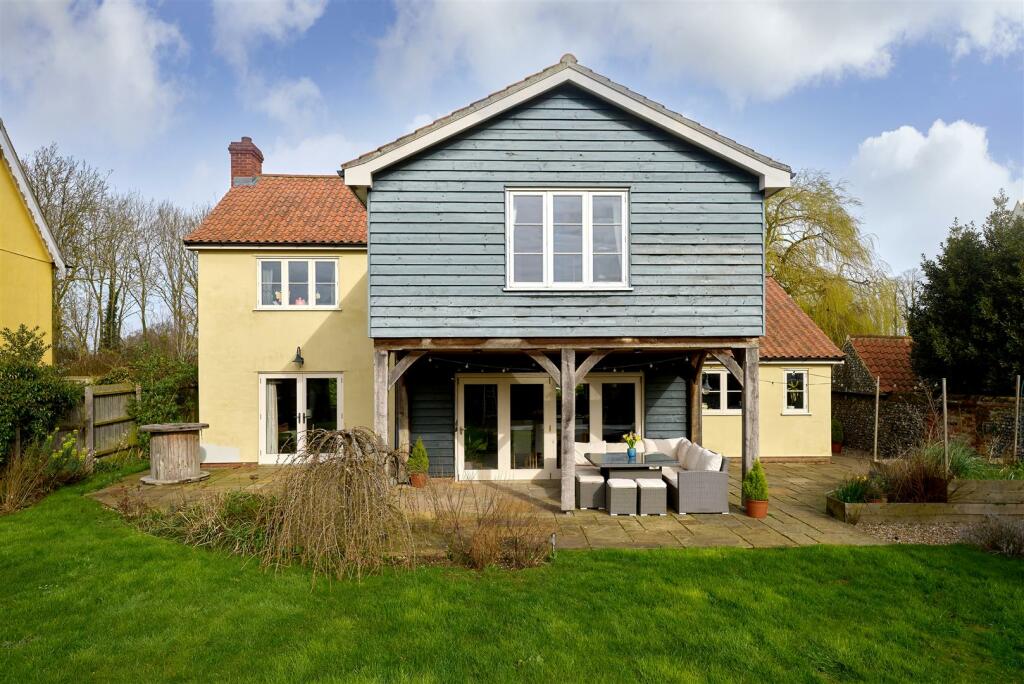
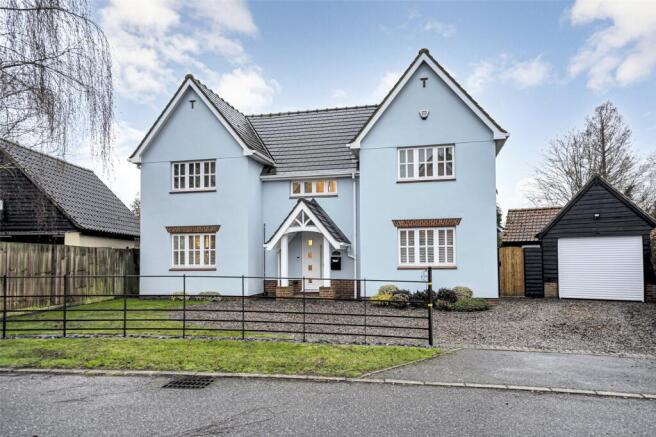
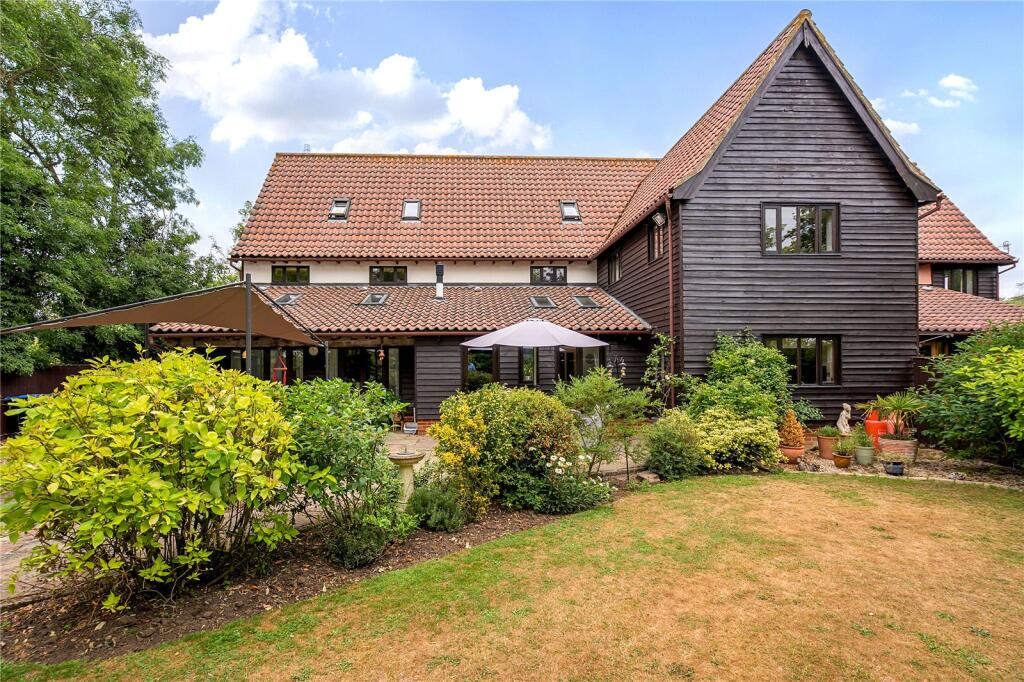
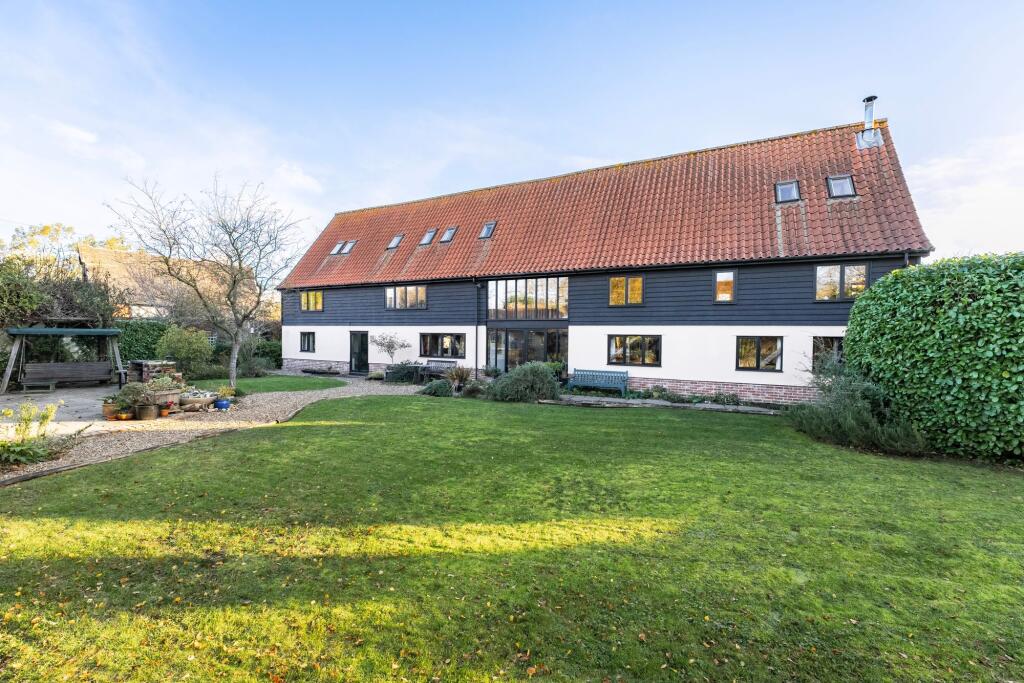
Large converted barn with exceptional variation of modern, social spaces and cosy reception rooms. Full height vaulted entrance hall.. Accommodation across three floors (Inc.
garaging, totalling 3,239 sq.ft). Mature grounds. Double garage. Viewing a must!
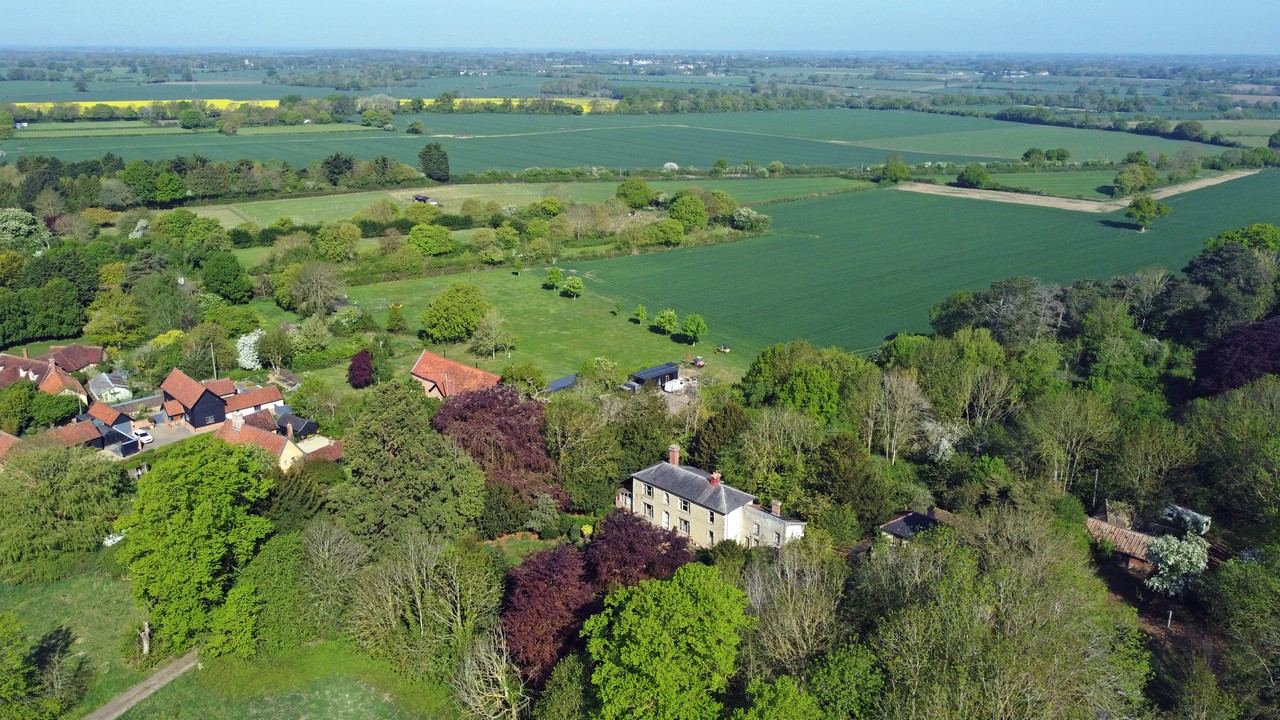
Council Tax: F Location Mellis is a pretty mid-Suffolk village, found just around 6 miles south of Diss and is known for its large, open common which is the focal point of the village.
Mellis has a popular pub,‘ The Railway Tavern’ and a ‘good’ OFSTED rated primary school.
The small market town of Eye is located just 3 miles away and provides a good range of local amenities with a varied range of shops and businesses.
There is a popular local bakery and East of England Co-op food store, along with cafes and take away options.
Eye also has an ‘outstanding’ OFSTED rated secondary school (Hartismere School) with transport links from Mellis.
Nearby Diss provides a wider range of shopping facilities, including major Supermarkets, such as a Morrisons, Tesco and Aldi.
There are also transport connections, with good bus connections and a mainline railway station linking Norwich, Ipswich and London Liverpool Street.
Various stunning recreational walks and areas of outstanding natural beauty can be found along the Waveney Valley and Redgrave and Lopham Fen, which are just short drive away.
The beautiful Suffolk coastline, with Southwold and Walberswick. can also be reached within a 1 hour drive from Mellis.
The Property 'Wow factor' is a regularly coined phrase, yet fully justified when describing 1 Cow Pasture Barn.
Having been carefully and thoughtfully re-reconstructed and refurbished in the late 1980's, along with the neighbouring properties in the vicinity, this wonderfully crafted home presents around 3,300 sq.
ft of living accommodation spread across three floors. The mainly neutral decoration is beautifully complimented by the light vertical and horizontal timbers - a running theme throughout.
The barn has an excellent variation of vaulted rooms, such as the bright, galleried hallway/landing, complimenting the dining area off the kitchen, along with the study area adjoining the cosy living room - both of which have skylights.
The living room is warm and cosy - the ideal place to relax on the chillier winter evenings in front of the toasty wood burner.
All of the bedrooms are generous in size and offer more than enough space for a family - this extends up onto the second floor, which supports two further bedrooms and a central bathroom suite.
Outside The barn is accessed via a shared driveway from The Common. At the front of the barn is a gravel driveway with space for two vehicles directly in front of the double garage.
A five bar gate to the side opens up to a further driveway, leading to a large secure storage shed with power & light.
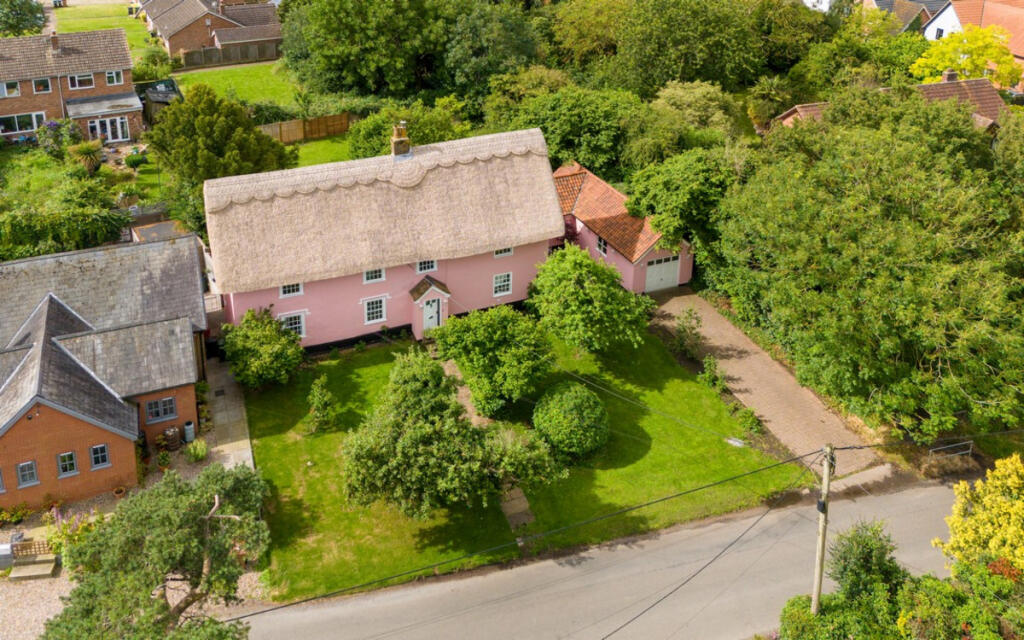
The garden extends beyond with mature shrubs and spring flowers, including snowdrops, a pond and rural views extending from the boundary. Services Mains electricity and water are connected.
Private drainage. Oil fired central heating system. How to get there: W3W: ///tape.prompt.stall Viewing: By appointment with TW Gaze Council Tax: F Freehold Ref: 2/20098
Value & comps
No previous sales on record.
Returns
Set an offer; the calculator follows it.
We're still gathering serviced-accommodation data for this area.
Archie refurb estimate: a Pro feature
0.0% below asking
This is not financial or investment advice. Prop AI Deals is not authorised by the Financial Conduct Authority (FCA) to provide investment advice.
All investment calculators, property analyses, and AI-generated insights are for informational purposes only. Property investment carries risk and may result in financial loss. All calculations should be independently verified and you should consult with FCA-authorised financial advisors before making any investment decisions.
Past performance does not guarantee future results. Tax implications vary by individual circumstances.
Deal
Properties like this can earn 2–3x BTL yields when converted to HMO, with retrofit costs around £10k/room. Sign in to see the full tier, yield projection, and cost breakdown.
Commercial properties like this can earn 30-50% higher yields when converted to residential under Class MA / Q / P / PA, with prior approval costing ~GBP 96/unit. Sign in to see the recommended route, yield uplift, and cost breakdown.
BRRR-suited properties can recycle 80-100% of investor capital on refi, leaving a high-yielding rental with most of the money out. Sign in to see the refurb cost stack, ARV projection, and refinance maths.
Detached + large garden = sub-division play. Pro tier unlocks the tier badge, plot size, uplift estimate, and regional land benchmark.
Short-lease flats trade at deep discount, but extending under the 1993 Act often costs far less than the discount. Pro tier unlocks the tier badge, premium breakdown, long-lease ARV and arbitrage maths.
See projected short-stay revenue vs a vanilla BTL for this property.
See real sub-let margins (HMO room rates & SA nightly rates) vs the landlord rent.
Area
Agent & docs
FAQ
About The Common, Mellis
Explore nearby