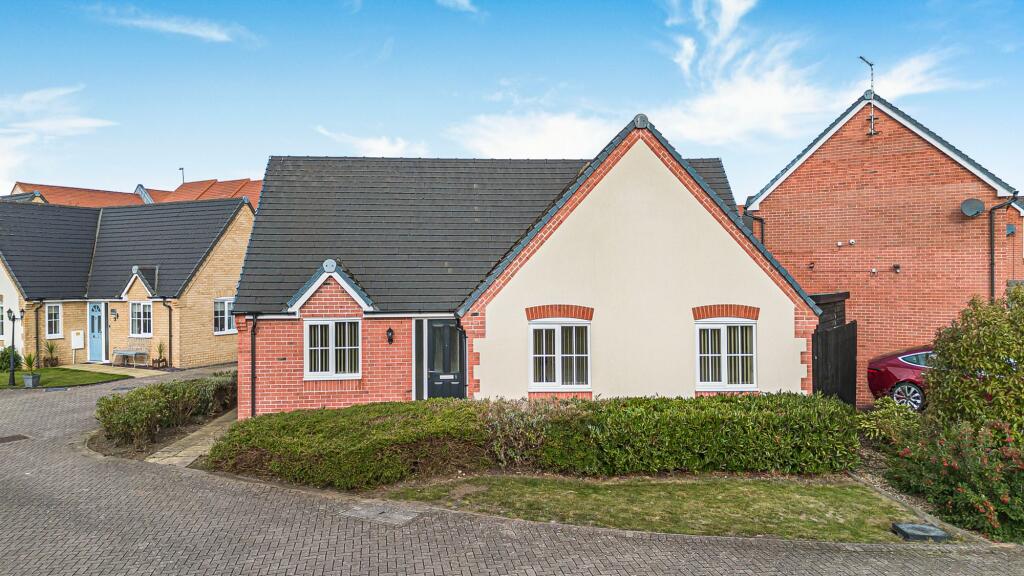
2-bedroom bungalow · PE28 5SY
Listing removedListed 263 days
Opportunity summary
See Archie’s verdict, returns by strategy and what to check before viewing.
About
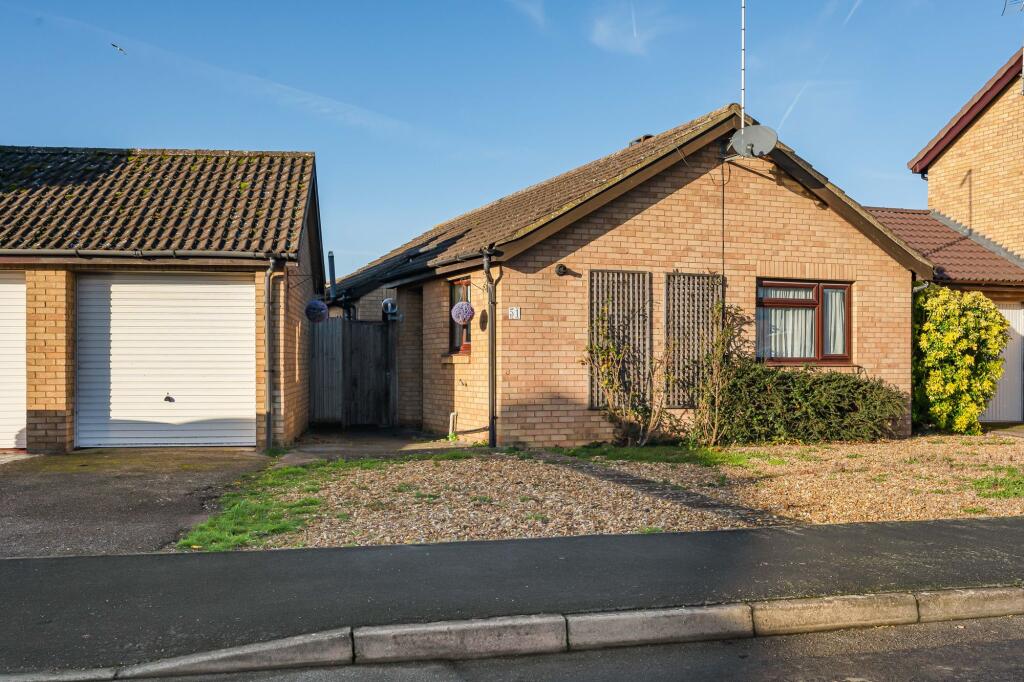
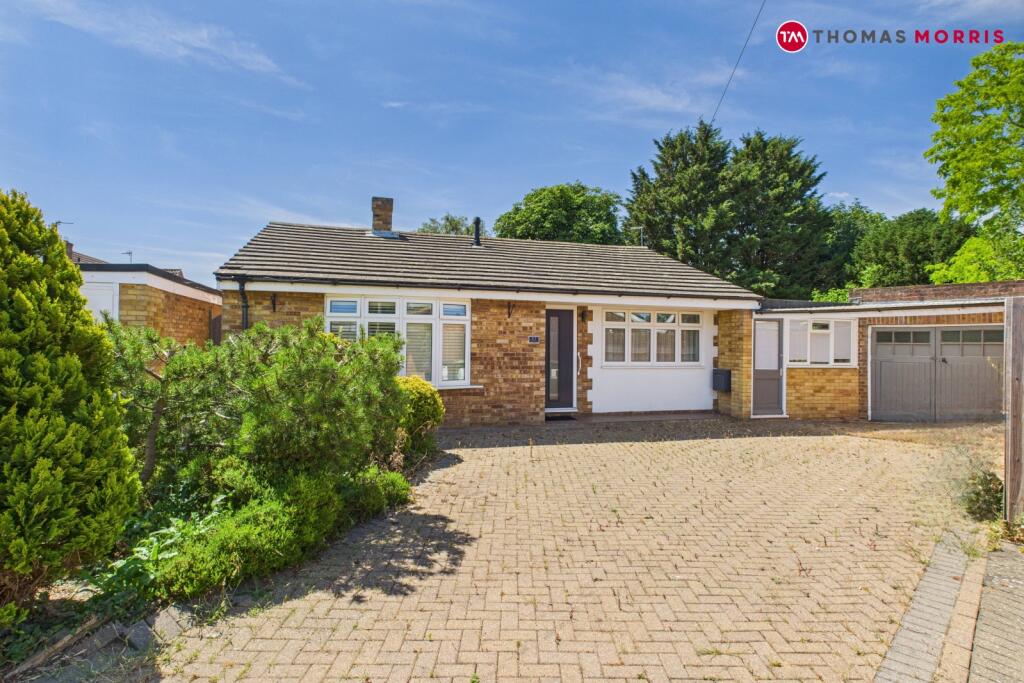
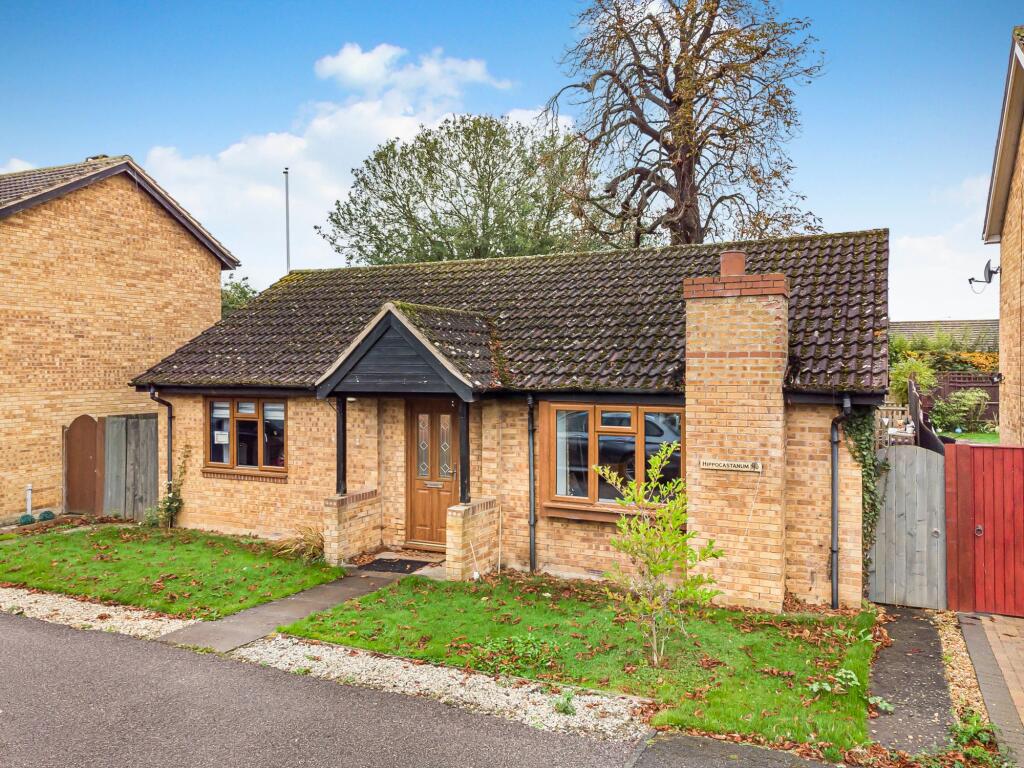
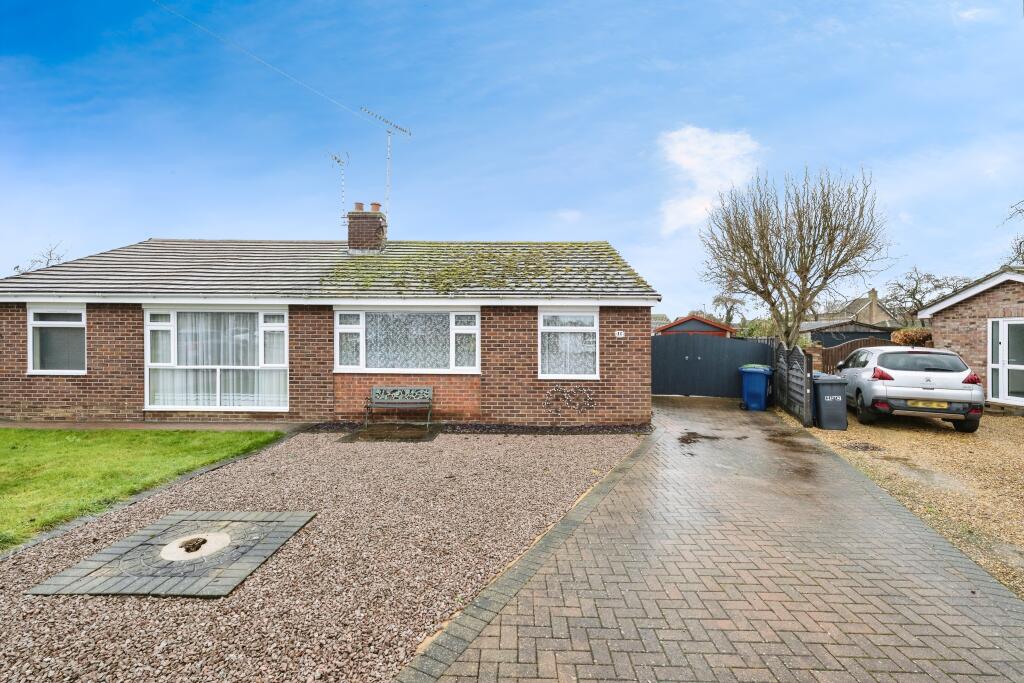
Situated on the edge of Sawtry, this beautifully updated detached two double bedroom bungalow occupies a generous plot of approximately one fifth of an acre and is set well back from the road, offering a wonderful sense of space and privacy.
The current owners have carried out extensive modernisation, including replacement windows, updated electrics and heating system, as well as a contemporary re-fitted kitchen and bathroom — creating a home that is ready to move straight into.
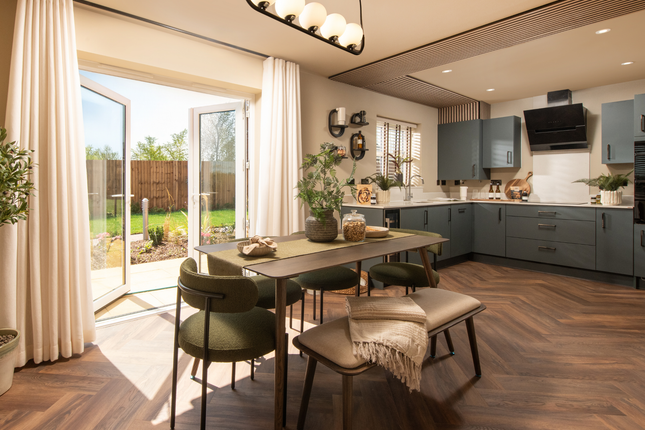
The accommodation comprises an entrance porch leading into a stylish open-plan kitchen/diner fitted with integrated appliances and Quartz worktops, ideal for modern living and entertaining.
A bright and spacious lounge enjoys double doors opening onto the garden, seamlessly connecting inside and out.
There are two genuine double bedrooms, a modern family bathroom, separate cloakroom, and a particularly useful and spacious utility room. Externally, the property truly comes into its own.
Mature gardens wrap around the bungalow, providing generous outdoor space to all sides.
A workshop and separate outdoor office — complete with solar panels — offer excellent flexibility for those working from home or requiring hobby space.
Ample off-road parking is available for multiple vehicles.
Further enhancing the appeal, planning permission has been granted to extend from the side, creating scope for a larger lounge and third bedroom (details available via the Huntingdonshire District Council planning portal).
Planning Ref: Ref. No: 20/02345/HHFUL Internal viewing is highly recommended to fully appreciate the plot, condition and future potential on offer. Rooms Entrance via composite front door into porch.
Opening to: Kitchen (12'1 x 11') Beautifully re-fitted modern range of wall, base and drawer units with smooth Quartz work surfaces, inset sink and drainer, integrated eye level double ovens and microwave, hob, space and plumbing for dishwasher and American style fridge/freezer, tiled flooring, double glazed window to front with fitted shutter blinds, opening to: Dining Room (11'9 x 10'11) Double glazed window to front with fitted shutter blinds, feature chimney breast, radiator.
Inner Hallway Bespoke fitted storage cupboard, access to loft space, double glazed door opening to the rear.
Living Room (11'10 x 11'10) Double glazed French doors opening to the rear garden, feature chimney breast, radiator.
Utility Room (14'2 x 7'5) Fantastic additional utility space with fitted wall and base units, stainless steel sink, space and plumbing for washing machine and tumble dryer, heated towel rail, tiled flooring, double glazed window to side, radiator.
Cloakroom Fitted two piece suite comprising low level WC, wash hand basin, radiator, double glazed window to side. Bedroom One (12'1 x 11'7) Double glazed window to side, radiator.
Bedroom Two (11'10 x 8'10) Double glazed window to rear, walk-in fitted wardrobe with double glazed window to rear, radiator.
Bathroom Fitted three piece suite comprising freestanding roll top bath with shower attachment over, wash hand basin, low level WC, heated towel rail, extractor.
Outside The property sits on a fantastic plot with the private driveway to the front with off road parking for multiple vehicles, enclosed front garden with well maintained lawn area and mature trees and shrubs.
The rear garden is mainly laid to lawn with paved entertaining patio area, glass greenhouse, variety of mature trees and shrubs, workshop and separate outdoor office complete with solar panels, gated access to the front.
Study (13'7 x 7'8) Double glazed window to side, herringbone flooring, double glazed door to front and door opening to the workshop.
Workshop (23'11 x 9'7) Double glazed window to front, light and power.
Agents Note Council Tax Band - C Anti Money Laundering Checks To comply with the Money Laundering Regulations 2019, we are required to verify the identity of all prospective buyers before proceeding.
We use an independent specialist company, Lifetime Legal, to carry out these checks on our behalf. They will contact you directly at a convenient time to complete the process.
This will involve confirming the full name, date of birth and current address of all buyers, along with appropriate identification.
The cost for this service is £65 including VAT, which covers the whole transaction (not per person) and is payable directly to Lifetime Legal.
Please note that we are unable to advertise a property or issue a memorandum of sale until the identity checks have been successfully completed.
If you have any questions at all, please don’t hesitate to get in touch — we are always happy to help.
Value & comps
No previous sales on record.
Returns
Set an offer; the calculator follows it.
We're still gathering serviced-accommodation data for this area.
Archie refurb estimate: a Pro feature
0.0% below asking
This is not financial or investment advice. Prop AI Deals is not authorised by the Financial Conduct Authority (FCA) to provide investment advice.
All investment calculators, property analyses, and AI-generated insights are for informational purposes only. Property investment carries risk and may result in financial loss. All calculations should be independently verified and you should consult with FCA-authorised financial advisers before making any investment decisions.
Past performance does not guarantee future results. Tax implications vary by individual circumstances.
Deal
Properties like this can earn 2–3x BTL yields when converted to HMO, with retrofit costs around £10k/room. Sign in to see the full tier, yield projection, and cost breakdown.
Commercial properties like this can earn 30-50% higher yields when converted to residential under Class MA / Q / P / PA, with prior approval costing ~GBP 96/unit. Sign in to see the recommended route, yield uplift, and cost breakdown.
BRRR-suited properties can recycle 80-100% of investor capital on refi, leaving a high-yielding rental with most of the money out. Sign in to see the refurb cost stack, ARV projection, and refinance maths.
Detached + large garden = sub-division play. Pro tier unlocks the tier badge, plot size, uplift estimate, and regional land benchmark.
Short-lease flats trade at deep discount, but extending under the 1993 Act often costs far less than the discount. Pro tier unlocks the tier badge, premium breakdown, long-lease ARV and arbitrage maths.
See projected short-stay revenue vs a vanilla BTL for this property.
See real sub-let margins (HMO room rates & SA nightly rates) vs the landlord rent.
Area
Agent & docs
FAQ
About Glatton Road, Sawtry, Huntingdon, Cambridgeshire, PE28 5SY
Explore nearby