2-bedroom house · PE28 5XE
For saleReduced £31k (−9.5%) on 21 JunListed 191 days
Opportunity summary
See Archie’s verdict, returns by strategy and what to check before viewing.
About
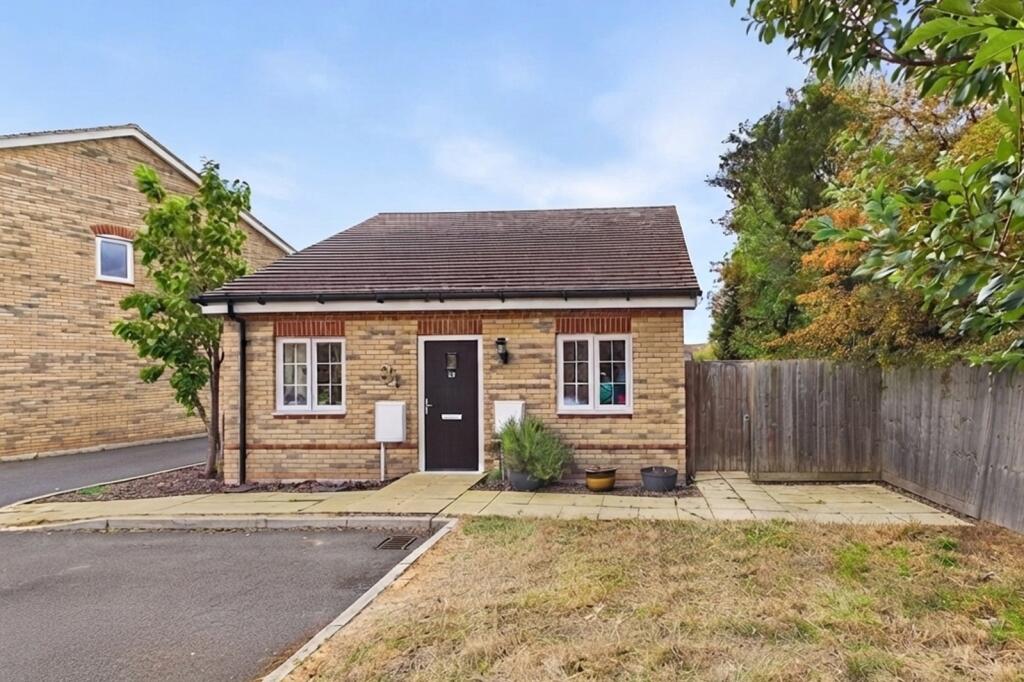
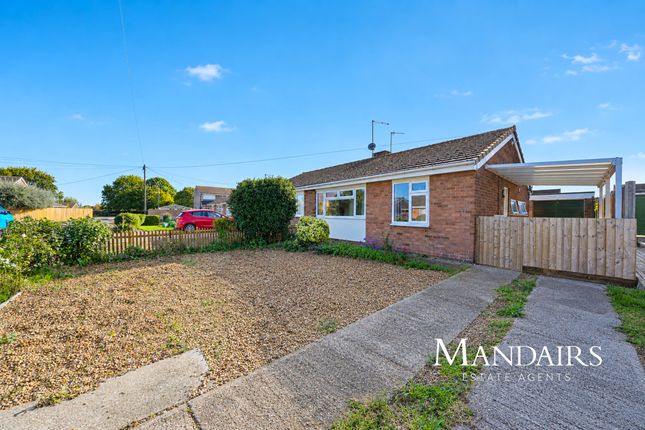
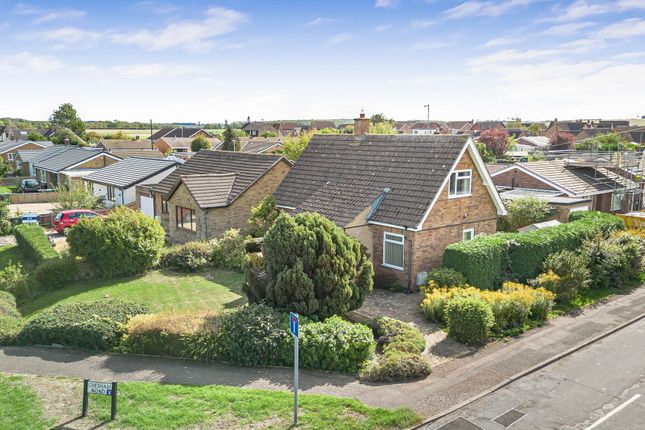
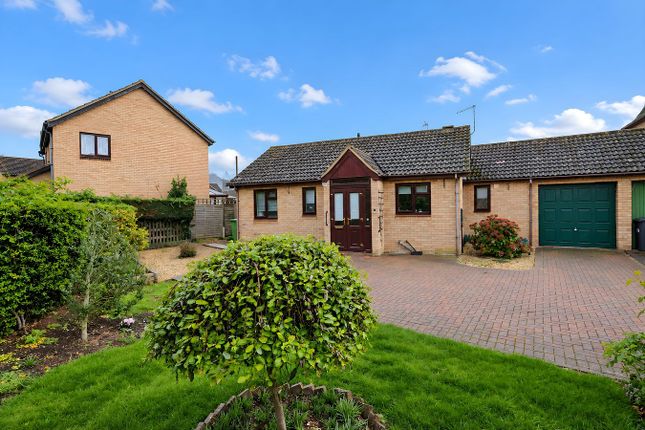
This charming detached bungalow is perfectly positioned in a sought-after, non-estate location in the heart of Sawtry.
The property offers spacious two-bedroom accommodation with two reception rooms, providing a versatile and generous living space perfect for modern family life or those seeking a comfortable single-storey home.
Boasting no forward chain and immediate vacant possession, this bungalow also benefits from detached garaging, a generous driveway, and well maintained, private mature and gardens.
Externally, the property features a private driveway leading to a detached garage and workshop, offering ample parking and additional storage or workspace.
The mature and well-maintained gardens surround the bungalow, providing privacy and a peaceful outdoor space with established plants and greenery - a delightful area for gardening, relaxing, or entertaining in a tranquil setting.
With no onward chain and immediate vacant possession available, this bungalow presents an excellent opportunity to secure a spacious and versatile home in one of Sawtry’s most desirable locations.
Perfect for those wanting a quiet, private lifestyle coupled with easy access to local amenities and scenic surroundings, this property is ready to welcome its new owners.
Entrance Hall 15' 5" x 5' 0" (4.70m x 1.52m) Access to insulated and part boarded loft space with lighting and pull down ladder, shelved cupboard, inner door to Bedroom 1 11' 10" x 11' 10" (3.61m x 3.61m) An extensive triple wardrobe range with hanging and storage, radiator, UPVC window to front aspect, coving to ceiling.
Bedroom 2 12' 2" x 9' 10" (3.71m x 3.00m) Double wardrobe range with hanging and storage, radiator, UPVC window to rear aspect, coving to ceiling.
Shower Room 6' 11" x 6' 7" (2.11m x 2.01m) Re-fitted in a three piece white suite comprising low level WC, vanity wash hand basin with cabinet storage, full ceramic tiling, shaver point, screened shower enclosure with independent shower, ceramic tiled flooring, UPVC window to rear aspect, coving to ceiling.
Sitting Room 16' 1" x 11' 10" (4.90m x 3.61m) UPVC window to front aspect, radiator, central fireplace with inset Living Flame coal effect gas fire, coving to ceiling.
Dining Room 9' 10" x 6' 11" (3.00m x 2.11m) French doors to Conservatory , radiator, coving to ceiling.
Conservatory 14' 1" x 9' 6" (4.29m x 2.90m) Of UPVC double glazed construction with French doors to garden terrace to the rear, double polycarbonate roofing, ceramic tiled flooring.
Kitchen 9' 10" x 8' 6" (3.00m x 2.59m) Fitted in a range of base and wall mounted units with work surfaces and tiling, integral electric double oven and ceramic hob, single drainer stainless steel sink unit with mixer tap, UPVC window to garden aspect, automatic washing machine and dishwasher available on request.
Outside There is an established frontage primarily lawned with some prepared beds and shrubs, outside lighting and tap to the side.
There is parking provision for two or more vehicles accessing Single Garage with single up and over door, power, lighting and housing the wall mounted Worcester Bosch gas fired central heating boiler serving hot water system and radiators.
The rear garden is pleasantly arranged with extensive areas of paving, shaped lawns, a large timber Summer House and timber workshop, outside tap and lighting, established ornamental shrubs, and the garden is enclosed by a combination of panel fencing.
Buyers Information To conform with government Money Laundering Regulations 2019, we are required to confirm the identity of all prospective buyers.
We use the services of a third party, DezRez Legal, who will contact you directly. They will need the full name, date of birth and current address of all buyers.
There is a nominal charge payable direct to DezRez Legal. Please note that we are unable to issue a Memorandum of Agreed Sale until the checks are complete. Tenure Freehold Council Tax Band - C
Value & comps
No previous sales on record.
Returns
Set an offer; the calculator follows it.
We're still gathering serviced-accommodation data for this area.
Archie refurb estimate: a Pro feature
0.0% below asking
This is not financial or investment advice. Prop AI Deals is not authorised by the Financial Conduct Authority (FCA) to provide investment advice.
All investment calculators, property analyses, and AI-generated insights are for informational purposes only. Property investment carries risk and may result in financial loss. All calculations should be independently verified and you should consult with FCA-authorised financial advisors before making any investment decisions.
Past performance does not guarantee future results. Tax implications vary by individual circumstances.
Deal
Properties like this can earn 2–3x BTL yields when converted to HMO, with retrofit costs around £10k/room. Sign in to see the full tier, yield projection, and cost breakdown.
Commercial properties like this can earn 30-50% higher yields when converted to residential under Class MA / Q / P / PA, with prior approval costing ~GBP 96/unit. Sign in to see the recommended route, yield uplift, and cost breakdown.
BRRR-suited properties can recycle 80-100% of investor capital on refi, leaving a high-yielding rental with most of the money out. Sign in to see the refurb cost stack, ARV projection, and refinance maths.
Detached + large garden = sub-division play. Pro tier unlocks the tier badge, plot size, uplift estimate, and regional land benchmark.
Short-lease flats trade at deep discount, but extending under the 1993 Act often costs far less than the discount. Pro tier unlocks the tier badge, premium breakdown, long-lease ARV and arbitrage maths.
See projected short-stay revenue vs a vanilla BTL for this property.
See real sub-let margins (HMO room rates & SA nightly rates) vs the landlord rent.
Area
Agent & docs
FAQ
About 8, St Judiths Lane, Huntingdon
Explore nearby