We've tightened what earns a Pursue. A home now needs a published valuation, a strategy that still makes money after real running costs and lender stress tests, and no listing problems that would stop a mortgage. You'll see fewer Pursues, and each one has been checked harder.
See how verdicts work4-bedroom detached house · NG22 0RX
Sold STCListed 234 days
Opportunity summary
See Archie’s verdict, returns by strategy and what to check before viewing.
About
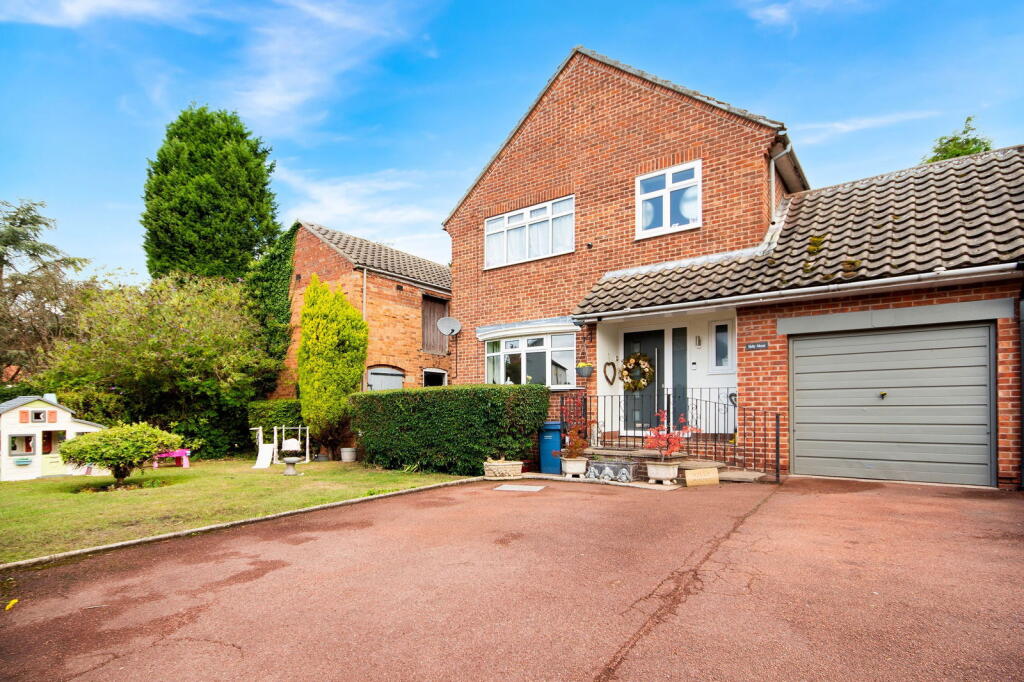
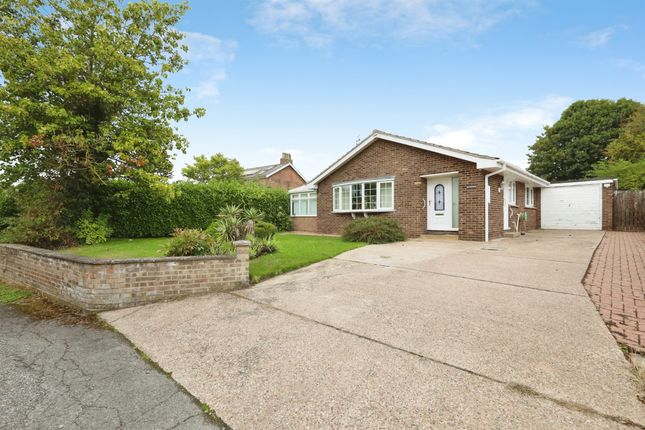
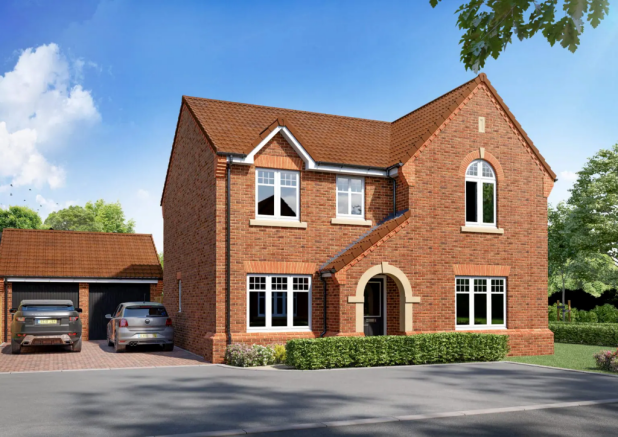
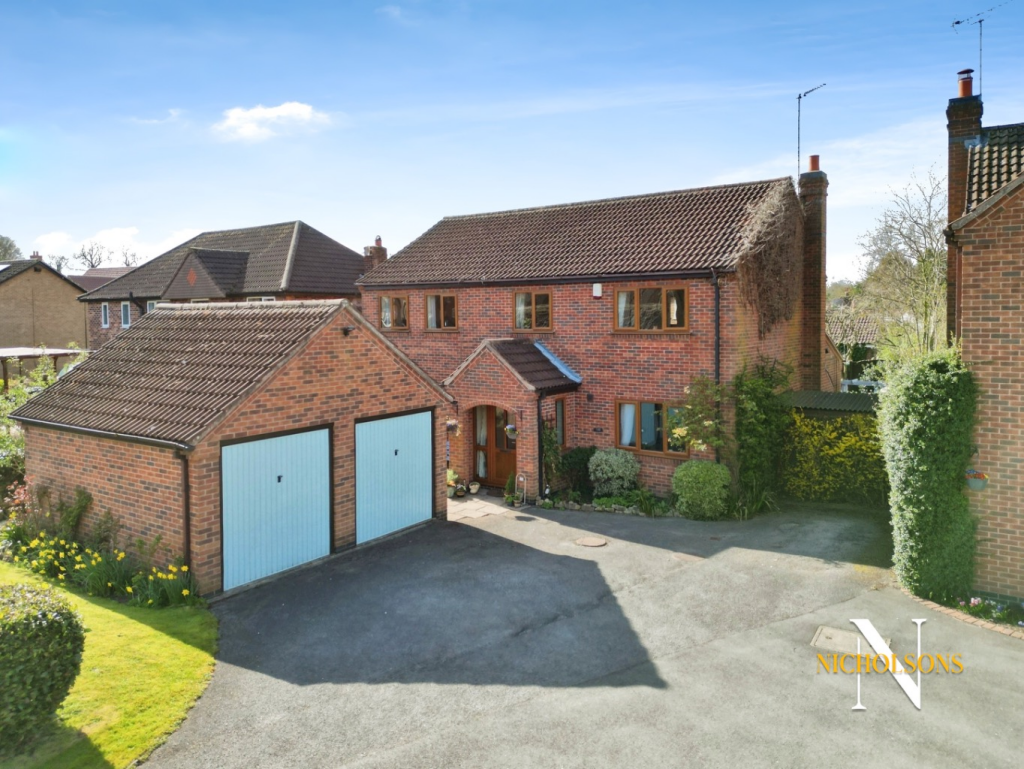
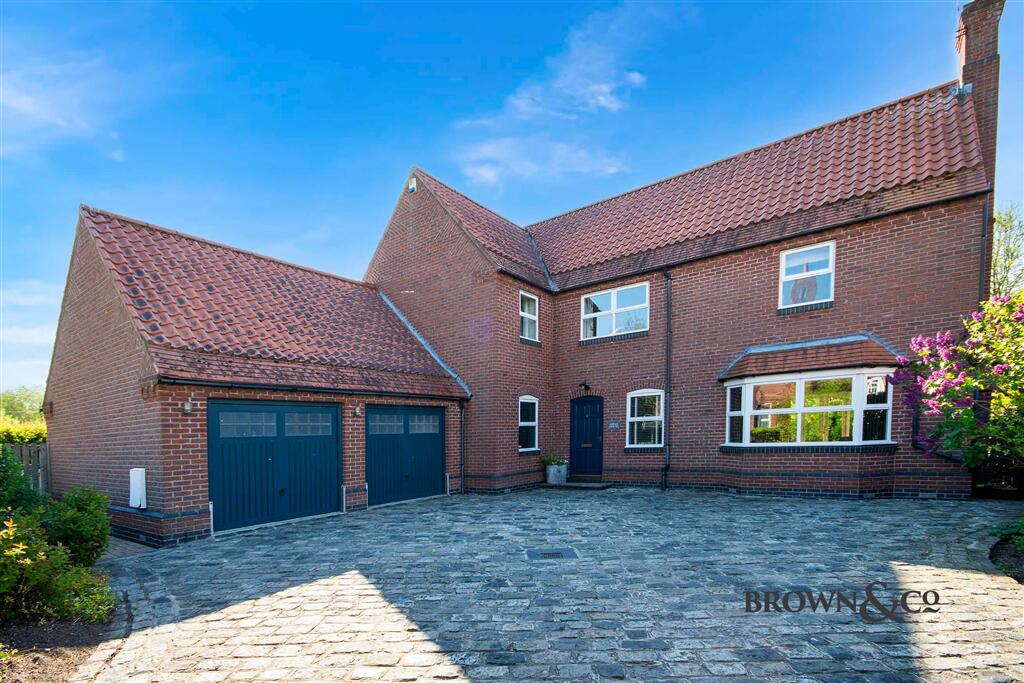
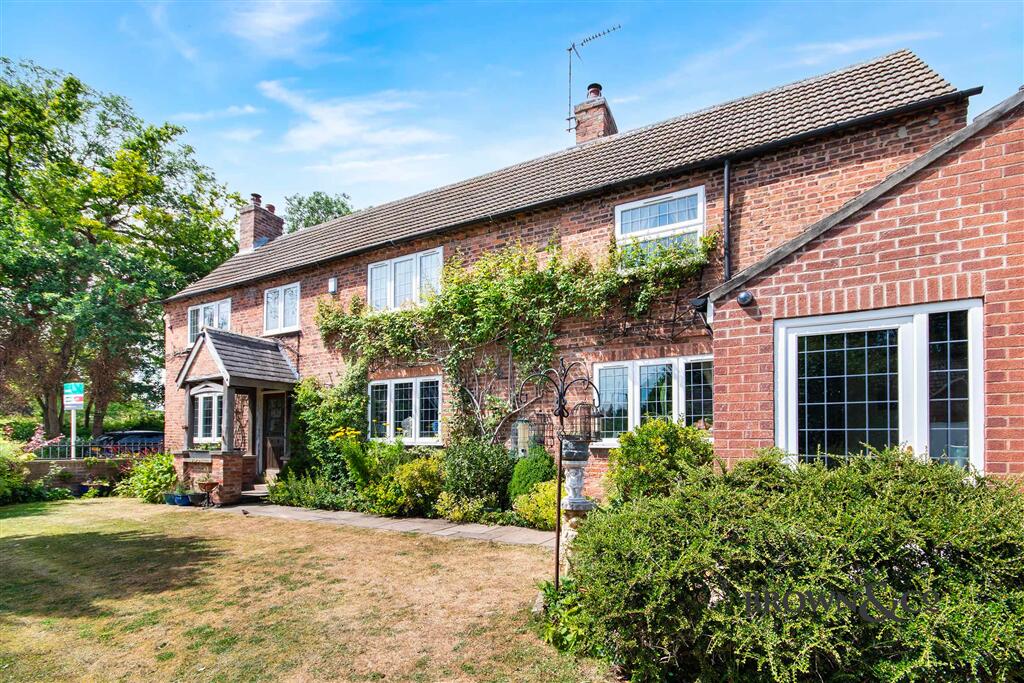
Nestled in the highly sought-after village of East Markham, Nottinghamshire, this stunning four-bedroom executive home at Stocks Fold presents an unparalleled opportunity for discerning buyers.
This fantastic property combines luxurious living with practical convenience, making it an ideal choice for families, professionals, and those seeking a tranquil yet well-connected lifestyle.
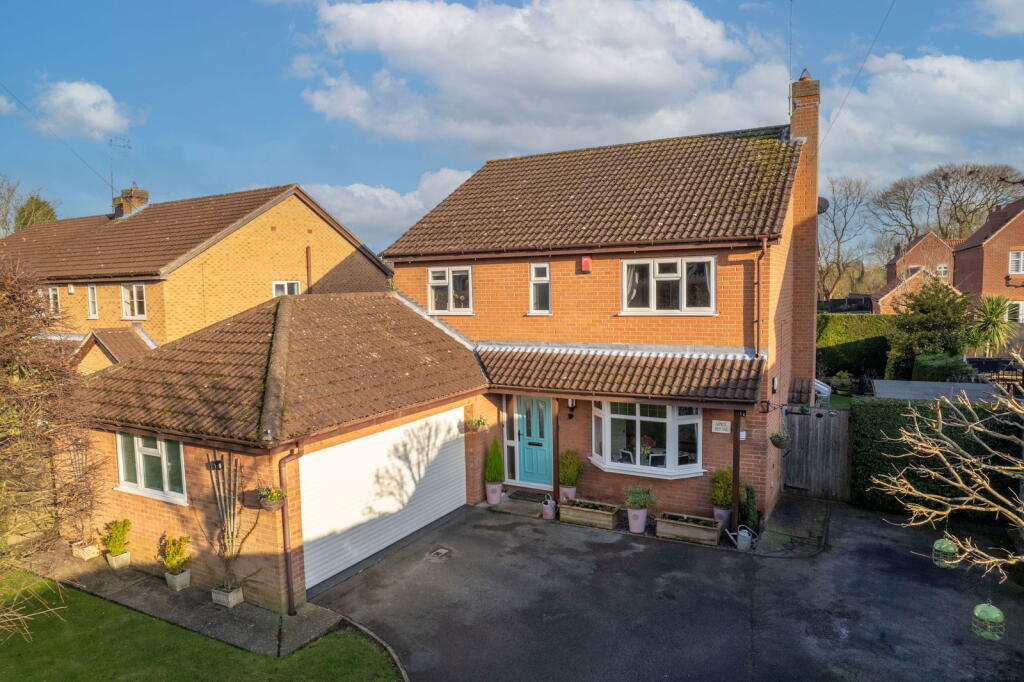
Upon arrival, you are greeted by a substantial block-paved driveway, providing ample parking for numerous vehicles, leading to a large double garage.
This generous parking and garaging solution is a significant advantage, catering to multiple cars, storage needs, or even a workshop space.
Step inside to discover a meticulously maintained interior designed for modern living.
The property boasts three versatile reception rooms, offering abundant space for relaxation, entertaining, and family activities.
A particular highlight is the inclusion of two conservatories, providing delightful additional areas to unwind, enjoy the garden views, and benefit from natural light throughout the year.
These spaces offer flexibility, whether for a quiet reading nook, a vibrant play area, or an informal dining space.
The heart of the home is a well-appointed kitchen, featuring a range of fitted appliances that cater to all culinary needs.
Complementing the kitchen is a separate utility room, an invaluable asset for laundry and additional storage, helping to keep the main living areas clutter-free and organised.
One of the standout features of this executive residence is the extended studio space, thoughtfully designed with underfloor heating.
This versatile area presents a fantastic opportunity for a dedicated home office, a creative studio, a gym, offering flexibility to adapt to your specific lifestyle requirements.
The first floor reveals four generously proportioned bedrooms, ensuring comfortable accommodation for all family members.
Two of these impressive bedrooms benefit from their own en-suite shower rooms, providing a private sanctuary for residents and guests alike.
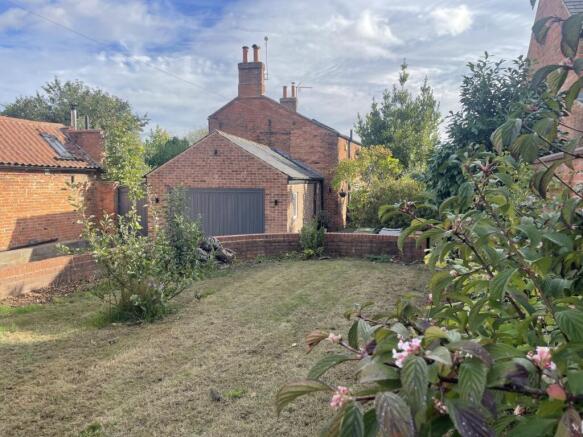
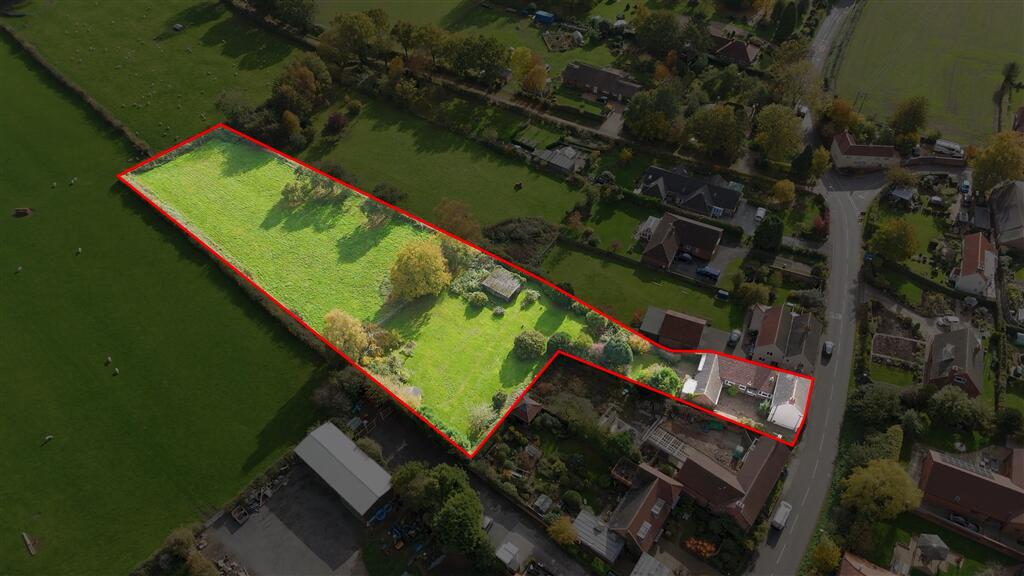
The remaining bedrooms are served by a well-appointed family bathroom, ensuring ample facilities for a busy household. Externally, the property truly shines with a fantastic sized garden.
This expansive outdoor space is perfect for families with children and pets, offering plenty of room for outdoor play, gardening, and al fresco dining.
It provides a private oasis for relaxation and entertaining, promising countless hours of enjoyment in the warmer months. Location is key, and Stocks Fold excels in this regard.
East Markham is a desirable village renowned for its community spirit and convenient amenities.
Local pubs offer a welcoming atmosphere, while nearby schools cater to educational needs, making it an excellent choice for families.
For commuters, the property's location is exceptionally advantageous, with the A1 North and South just a three-minute drive away, providing swift access to major road networks and surrounding towns and cities.
To truly appreciate the scale, quality, and appeal of this magnificent home, virtual and video tours are now available for viewing, allowing prospective buyers to explore the property from the comfort of their own home.
This executive residence in East Markham offers a rare blend of spacious living, modern amenities, and an enviable village location with superb connectivity.
Early viewing is highly recommended to avoid disappointment.
Accommodation Entrance Porch 1.91m x 1.33m Entrance Hallway 3.46m x 3.17m Living Room 4.49m x 6.04m Conservatory 3.51m x 3.94m Kitchen 4.21m x 2.78m Utility Room 1.79m x 2.78m Sun Room 2.48m x 3.51m Dining Room 3.84m x 4.37m Ground Floor WC 1.19m x 2.78m First Floor Landing 5.92m x 1.21m Bedroom One 6.14m x 4.19m En-Suite 2m x 1.75m Bedroom Two 3.84m x 3.27m En-Suite 1.58m x 2.06m Bedroom Three 2.55m x 3.88m Bedroom Four / Study 2.77m x 2.57m Family Bathroom 2.39m x 2.15m Garage 5.52m x 5.56m Studio 4.27m x 3.59m General Remarks and Stipulations Tenure and Possession: The Property is Freehold and vacant possession will be given upon completion.
Council Tax: We are advised by Bassetlaw District Council that this property is in Band F Services: Mains water, electricity and drainage are connected along with a gas fired central heating system.
Please note, we have not tested the services or appliances in this property, accordingly we strongly advise prospective buyers to commission their own survey or service reports before finalising their offer to purchase.
Floorplans: The floorplans within these particulars are for identification purposes only, they are representational and are not to scale.
Accuracy and proportions should be checked by prospective purchasers at the property.
Money Laundering Regulations: HMRC have now made it mandatory for property buyers to prove their identity through a digital ID check and carry out a digital anti-money laundering risk assessment prior to solicitors being instructed.
These checks are mandatory and cannot be avoided, and are carried out by ClearCheck Bureau.
The checks cost £60 including VAT / buyer and this fee is paid directly to ClearCheck Bureau by the buyer at the time of carrying out the ID check. This fee is non-refundable under any circumstances.
General: Whilst every care has been taken with the preparation of these particulars, they are only a general guide to the property. These Particulars do not constitute a contract or part of a contract
Value & comps
No previous sales on record.
Returns
Set an offer; the calculator follows it.
We're still gathering serviced-accommodation data for this area.
Archie refurb estimate: a Pro feature
0.0% below asking
This is not financial or investment advice. Prop AI Deals is not authorised by the Financial Conduct Authority (FCA) to provide investment advice.
All investment calculators, property analyses, and AI-generated insights are for informational purposes only. Property investment carries risk and may result in financial loss. All calculations should be independently verified and you should consult with FCA-authorised financial advisers before making any investment decisions.
Past performance does not guarantee future results. Tax implications vary by individual circumstances.
Deal
Properties like this can earn 2–3x BTL yields when converted to HMO, with retrofit costs around £10k/room. Sign in to see the full tier, yield projection, and cost breakdown.
Commercial properties like this can earn 30-50% higher yields when converted to residential under Class MA / Q / P / PA, with prior approval costing ~GBP 96/unit. Sign in to see the recommended route, yield uplift, and cost breakdown.
BRRR-suited properties can recycle 80-100% of investor capital on refi, leaving a high-yielding rental with most of the money out. Sign in to see the refurb cost stack, ARV projection, and refinance maths.
Detached + large garden = sub-division play. Pro tier unlocks the tier badge, plot size, uplift estimate, and regional land benchmark.
Short-lease flats trade at deep discount, but extending under the 1993 Act often costs far less than the discount. Pro tier unlocks the tier badge, premium breakdown, long-lease ARV and arbitrage maths.
See projected short-stay revenue vs a vanilla BTL for this property.
See real sub-let margins (HMO room rates & SA nightly rates) vs the landlord rent.
Area
Agent & docs

FAQ
About Stocks Fold, East Markham, Nottinghamshire, NG22
Explore nearby