3-bedroom bungalow · BS25 5PD
Listing removedReduced £10k (−2.3%) on 16 JulListed 284 days
Opportunity summary
See Archie’s verdict, returns by strategy and what to check before viewing.
About
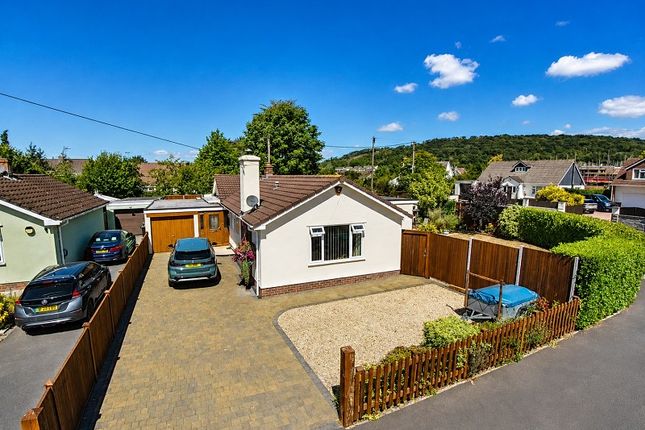
No onward chain! Extended detached three bedroom bungalow set in a tranquil position with a south facing garden, with views of the woodland to the rear.
The property has the benefit of a substantial converted loft storage room, a kitchen / dining room, large main bedroom with en suite, separate WC, utility porch and a tandem garage.
Call now to arrange a viewing! Location The property is situated in the heart of the sought-after Mendip Village of Sandford and close to a designated area of outstanding natural beauty.
The village has a range of amenities available including: General Store, Primary School, Village Hall, Parish Church and a very popular Public House/Restaurant.
There are additional facilities available in the nearby village of Winscombe including: Gp, Dental and Veterinary Surgeries, a range of retail outlets and professional practices.
Secondary education is available nearby at the sought-after Churchill Academy and Sixth Form Centre.
Sandford is ideally situated for the commuter being convenient to Bristol, Bath, Wells, Bridgwater, Taunton and the seaside town of Weston-super-Mare.
Mainline railway connections are at Weston-super-Mare and Worle, providing access to Bristol, London and other major towns and cities. Access to the M5 Motorway network is available at Junction 21.
Bristol International Airport is within a 20-minute drive.
Directions From the village of Winscombe with Farrons office on your left hand side, turn immediately left onto the Sandford Road and proceed for approximately 1 mile.
Proceed to the top of the hill leading onto Hill Road.
Follow the road down into the village of Sandford and at the 'T' junction with Humphrey Motor Company straight ahead, turn right onto Greenhill Road.
Proceed past the Village Hall on the right and turn right onto Helen's Road opposite the village Primary School.
At the crossroads, turn left and proceed straight ahead where the property can be found a short way along on the right hand side. Entrance Porch Upvc door to side elevation. Laminate flooring.
Loft access. Door to entrance hall and door to: Cloak Room Upvc double glazed window to side. WC. Wash basin. Built-in medicine cupboard. Heated towel radiator.
Entrance Hall Laminate flooring, radiator, doors to bedrooms, bathroom and reception rooms, door to the stairwell to the converted loft storage room.
Living Room (4.83m x 3.43m (15' 10" x 11' 03" )) Dual aspect upvc double glazed windows, radiator, carpeted flooring.
Kitchen-Dining Room (4.80m x 3.35m (15' 09" x 11' 00" )) Upvc double glazed window over looking the rear garden with a view of the hillside beyond.
Contemporary fitted kitchen with wood work surfaces, stainless steel sink, a built-in dishwasher and space for appliances. Spotlights.
Glazed door to: Utility Room Upvc double glazed window, wooden door to rear garden. Built-in units and space for a washing machine. Bathroom Upvc double glazed window to rear.
White modern suite comprising of an L-shaped bath with shower over, WC, pedestal wash basin, heated towel radiator, part-tiled walls, a tiled floor and a built-in medicine cabinet.
Bedroom 1 (5.13m x 3.56m (16' 10" x 11' 08")) A large extended room with upvc double glazed window to the front elevation. Carpeted flooring. Radiator.
Extensive range of built-in wardrobes and bedroom furniture. Door to: En Suite Upvc double glazed window to the front elevation. Two heated towel radiators. Corner shower cubicle. WC. Wash basin.
Part-tiled walls. Vinyl flooring. Bedroom 2 (3.56m x 3.12m (11' 08" x 10' 03" )) Upvc double glazed window to side. Radiator. Carpeted flooring.
Bedroom 3 (2.90m x 2.69m (9' 06" x 8' 10" )) Upvc double glazed window to rear. Carpeted flooring. Radiator.
Converted Loft Storage Room (8.10m x 3.38m (26' 07" x 11' 01" )) Carpeted stairs from the entrance hall, to a beautifully converted storage room, finished to a habitable standard with four Velux windows, carpeted flooring, radiator, eaves storage cupboards and a wall mounted gas boiler.
Front Garden & Driveway Generous front garden with raised lawn area that meets a driveway suitable for several vehicles. Access to the rear garden through a secure gate next to the tandem garage.
Door on side elevation of the extension to the front of the property, to a useful undercroft storage space. Detached Tandem Garage Up and over door to front. Window to rear.
Large tandem garage measuring approximately 258 sq ft. Rear Garden Peaceful, secluded rear garden benefiting from an attractive view of the tree tops on the hillside beyond.
This South facing garden is predominantly laid to lawn, with a seating area adjoining the rear of the property next to the gate to the driveway. Material Information Awaiting vendor comment.
Value & comps
No previous sales on record.
Returns
Set an offer; the calculator follows it.
We're still gathering serviced-accommodation data for this area.
Archie refurb estimate: a Pro feature
0.0% below asking
This is not financial or investment advice. Prop AI Deals is not authorised by the Financial Conduct Authority (FCA) to provide investment advice.
All investment calculators, property analyses, and AI-generated insights are for informational purposes only. Property investment carries risk and may result in financial loss. All calculations should be independently verified and you should consult with FCA-authorised financial advisers before making any investment decisions.
Past performance does not guarantee future results. Tax implications vary by individual circumstances.
Deal
Properties like this can earn 2–3x BTL yields when converted to HMO, with retrofit costs around £10k/room. Sign in to see the full tier, yield projection, and cost breakdown.
Commercial properties like this can earn 30-50% higher yields when converted to residential under Class MA / Q / P / PA, with prior approval costing ~GBP 96/unit. Sign in to see the recommended route, yield uplift, and cost breakdown.
BRRR-suited properties can recycle 80-100% of investor capital on refi, leaving a high-yielding rental with most of the money out. Sign in to see the refurb cost stack, ARV projection, and refinance maths.
Detached + large garden = sub-division play. Pro tier unlocks the tier badge, plot size, uplift estimate, and regional land benchmark.
Short-lease flats trade at deep discount, but extending under the 1993 Act often costs far less than the discount. Pro tier unlocks the tier badge, premium breakdown, long-lease ARV and arbitrage maths.
See projected short-stay revenue vs a vanilla BTL for this property.
See real sub-let margins (HMO room rates & SA nightly rates) vs the landlord rent.
Area
Agent & docs
FAQ
About Treetops, 14, Helens Road, Winscombe
Explore nearby