3-bedroom house · BS25 5AF
Listing removedListed 87 days
Opportunity summary
See Archie’s verdict, returns by strategy and what to check before viewing.
About
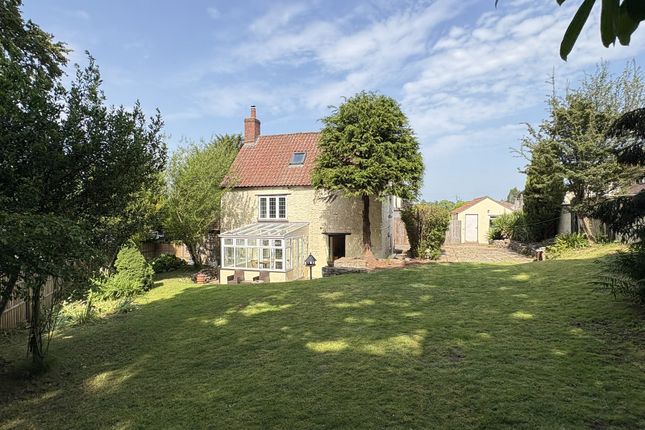
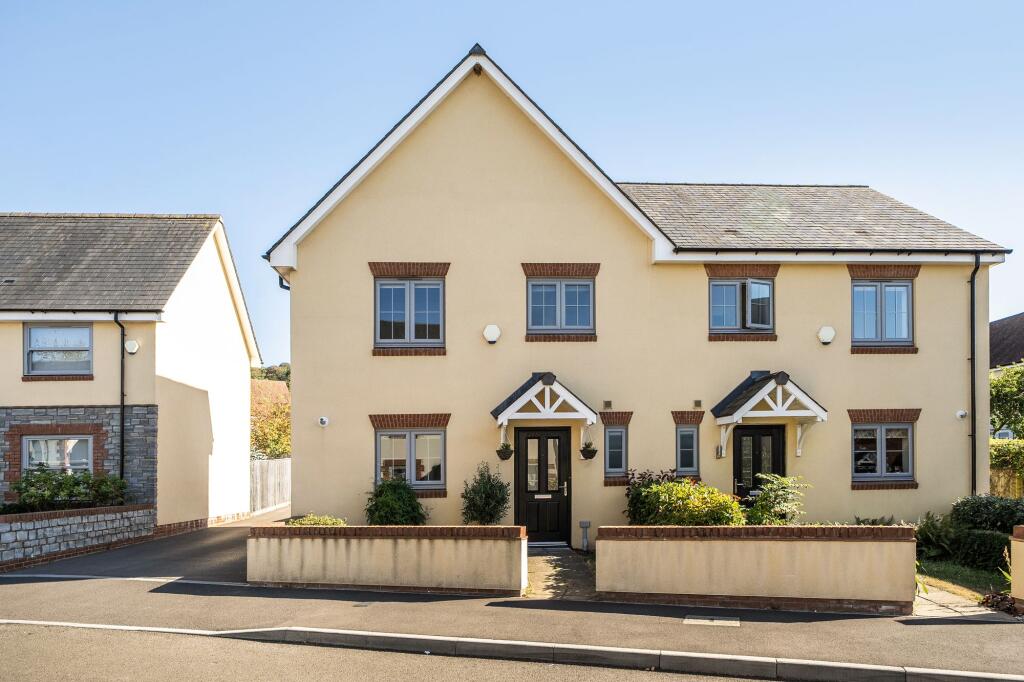
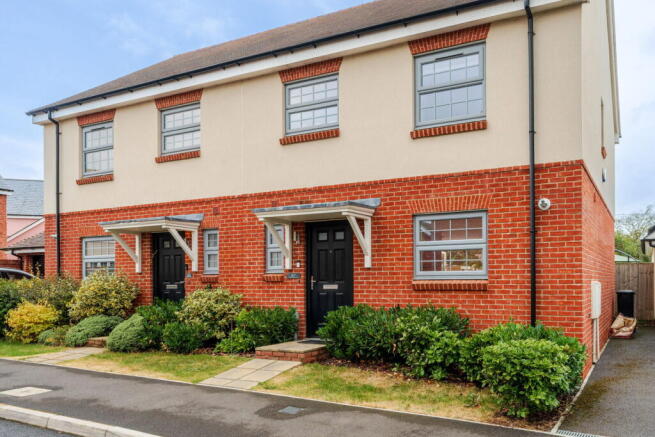
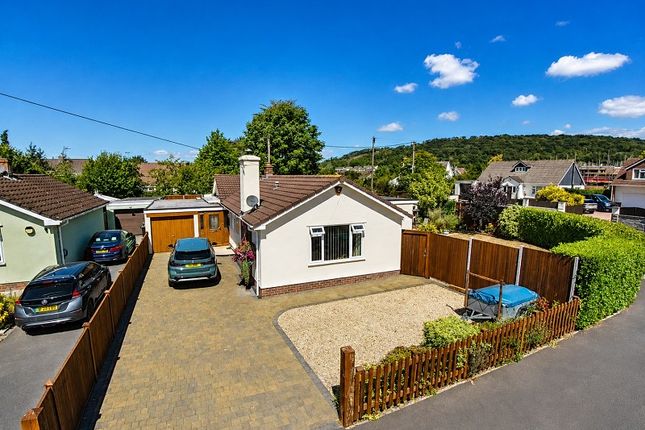
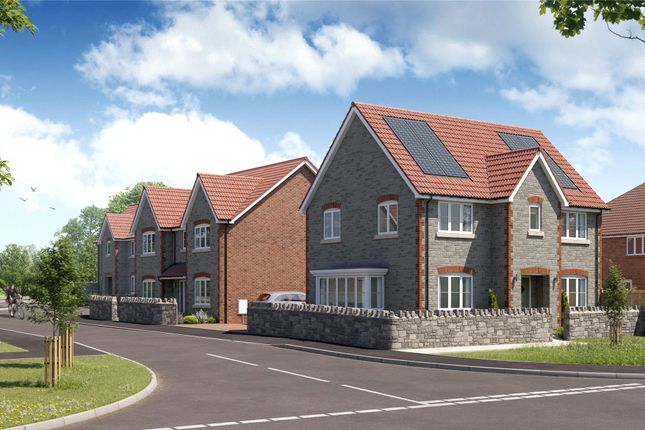
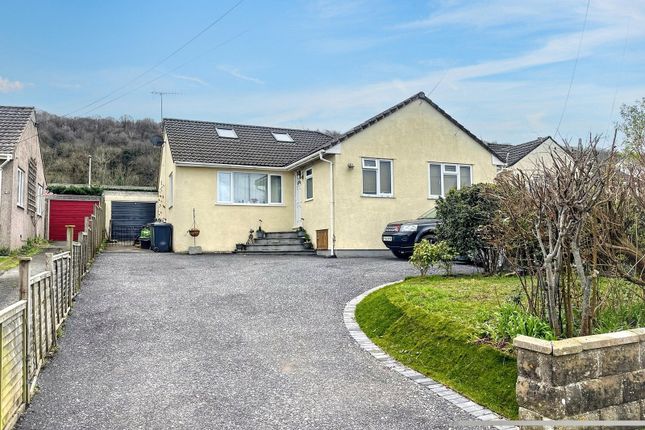
No onward chain! Situated within a peaceful cul-de-sac, this attractive three bedroom detached family home offers spacious, well-presented accommodation ideal for modern family living.
Outside, a private landscaped West-facing rear garden enjoys afternoon and evening sunshine, providing the perfect setting for relaxing or entertaining.
Further benefits include a detached garage, driveway parking and excellent access to local amenities, schools and transport links.
Location Sandford is set within the beautiful North Somerset Countryside. The village has a range of amenities including a General Store, Primary School, Village Hall, two Churches and a Public House.
There are additional facilities available in the nearby village of Winscombe including: Doctor, Dental and Veterinary Surgeries, Supermarket, Post Office, Banks, Chemist, Bakery and many others.
Of course being close to the surrounding Mendip Hills provides excellent walk and riding opportunities and for the sailing and fishing enthusiasts there are several lakes in the area.
The property lies within the catchment area of the popular and sought after Churchill Community Foundation School with Sixth Form Centre.
There are mainline railway connections at Weston-super-Mare, Yatton and Backwell providing access to Bristol Temple Meads, London Paddington and other major towns and cities.
Directions From the village of Winscombe with Farrons office on your left hand side, proceed along the Sandford Road for approximately 1.5 miles.
At the 'T' Junction opposite Humphrey Motor Company, turn right. Take the left turning into Dabinett Drive just before reaching Sandford Primary School.
Follow this road and take the second turning on your left. The property will then be found at the top of this road in the cul-de-sac to your right. Entrance Hall Door with glazed panel to front.
Radiator. Karndean flooring. Carpeted stairs to first floor. Doors to: Downstairs W.C Upvc double glazed window. WC. Wash basin. Radiator. Karndean flooring.
Living Room (6.48m x 3.02m (21' 03" x 9' 11")) Spacious reception room with dual aspect windows and French doors that access the rear garden. Two radiators. Carpeted flooring.
Kitchen-Dining Room (5.87m x 3.38m (19' 03" x 11' 01")) Extensive fitted kitchen with upvc double glazed dual aspect windows and a door to the rear garden. Under-stairs storage cupboard.
Two radiators. Built-in appliances include an oven, gas hob, fridge, freezer, dishwasher and washing machine. Karndean flooring. Landing Upvc double glazed window. Radiator. Carpeted flooring.
Loft access. Doors to: Bedroom 1 (3.05m x 2.95m (10' 0" x 9' 08")) Upvc double glazed window. Radiator. Carpeted flooring. Built-in double wardrobe. Door to: En Suite Upvc double glazed window.
Heated towel radiator. Enclosed WC. Wash basin. Walk-in double shower cubicle. Karndean flooring. Bedroom 2 (3.10m x 2.46m (10' 02" x 8' 01")) Upvc double glazed window. Radiator. Carpeted flooring.
Built-in double wardrobe. Bedroom 3 (2.62m x 2.34m (8' 07" x 7' 08")) Upvc double glazed window. Radiator. Carpeted flooring. Bathroom Upvc double glazed window. Karndean flooring.
Heated towel radiator. Bath with shower over. Enclosed WC. Wash basin. Garage & Driveway.
Driveway parking to the front of the garage, with additional parking available at the front of the property. EV charging point.
Large single garage (23'5 x 10'8) with up and over door to front, side door to rear garden. Power and light.
Rear Garden Private, attractively landscaped West-facing rear garden, with large paved and composite decked areas to sit and enjoy the sunshine! Access gate to the front driveway.
Material Information Alarm system with CCTV. There is a water softener installed. Awaiting further vendor comment.
Value & comps
No previous sales on record.
Returns
Set an offer; the calculator follows it.
We're still gathering serviced-accommodation data for this area.
Archie refurb estimate: a Pro feature
0.0% below asking
This is not financial or investment advice. Prop AI Deals is not authorised by the Financial Conduct Authority (FCA) to provide investment advice.
All investment calculators, property analyses, and AI-generated insights are for informational purposes only. Property investment carries risk and may result in financial loss. All calculations should be independently verified and you should consult with FCA-authorised financial advisers before making any investment decisions.
Past performance does not guarantee future results. Tax implications vary by individual circumstances.
Deal
Properties like this can earn 2–3x BTL yields when converted to HMO, with retrofit costs around £10k/room. Sign in to see the full tier, yield projection, and cost breakdown.
Commercial properties like this can earn 30-50% higher yields when converted to residential under Class MA / Q / P / PA, with prior approval costing ~GBP 96/unit. Sign in to see the recommended route, yield uplift, and cost breakdown.
BRRR-suited properties can recycle 80-100% of investor capital on refi, leaving a high-yielding rental with most of the money out. Sign in to see the refurb cost stack, ARV projection, and refinance maths.
Detached + large garden = sub-division play. Pro tier unlocks the tier badge, plot size, uplift estimate, and regional land benchmark.
Short-lease flats trade at deep discount, but extending under the 1993 Act often costs far less than the discount. Pro tier unlocks the tier badge, premium breakdown, long-lease ARV and arbitrage maths.
See projected short-stay revenue vs a vanilla BTL for this property.
See real sub-let margins (HMO room rates & SA nightly rates) vs the landlord rent.
Area
Agent & docs
FAQ
About 43, Dabinett Drive, Winscombe
Explore nearby