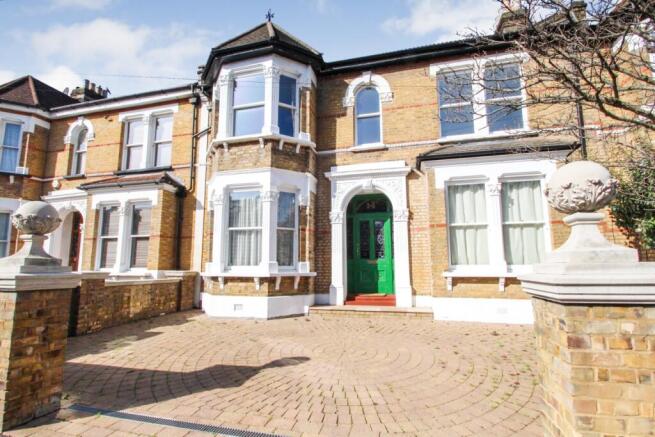
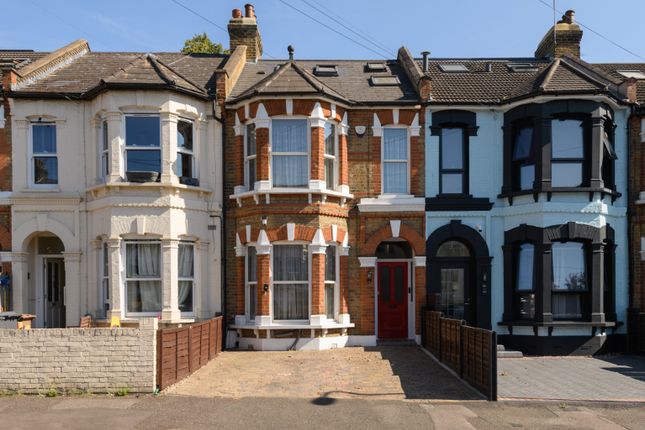
5-bedroom terraced house · E10 7HE
Sold STCListed 42 days
Opportunity summary
See Archie’s verdict, returns by strategy and what to check before viewing.
About
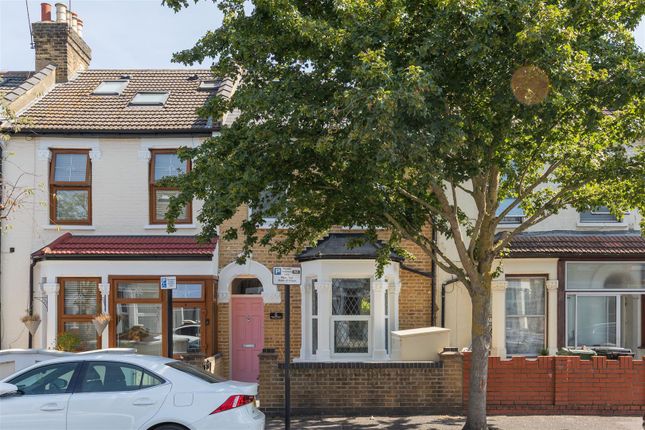
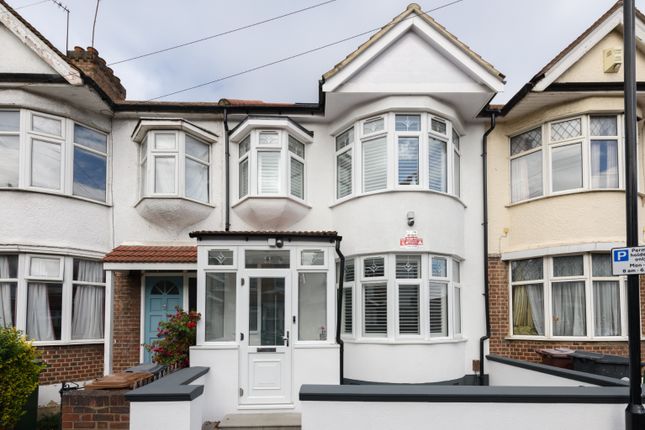
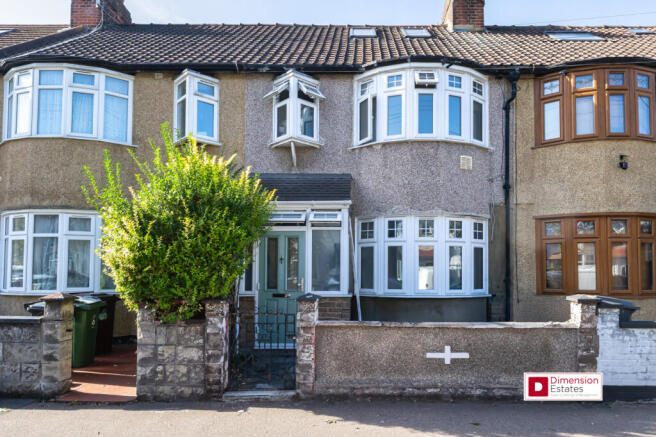
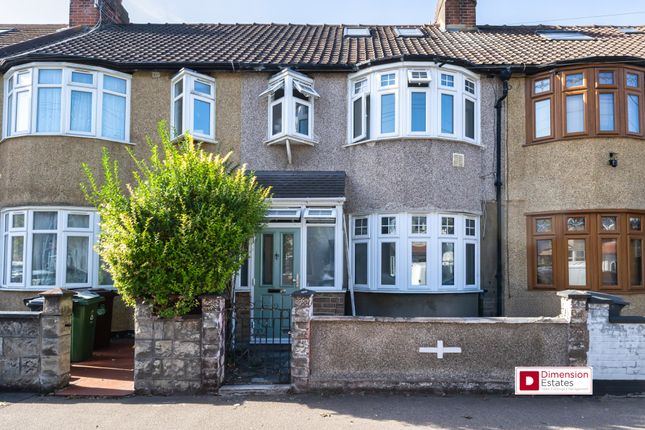
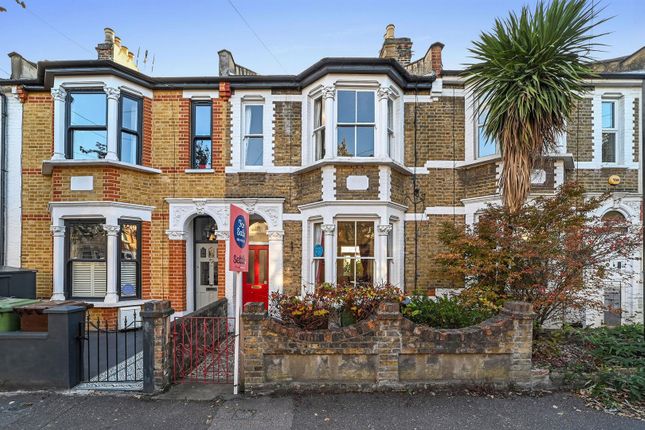
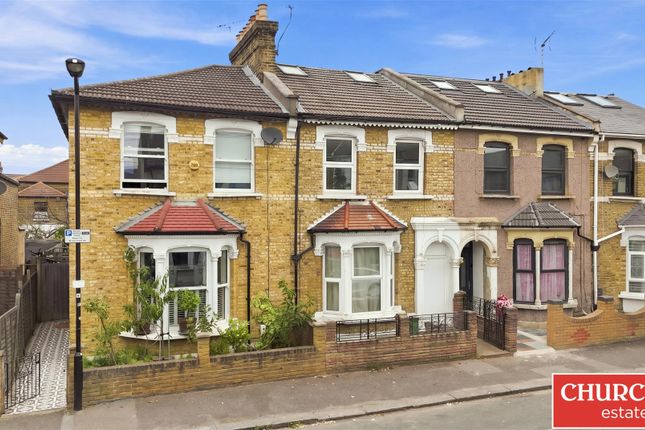
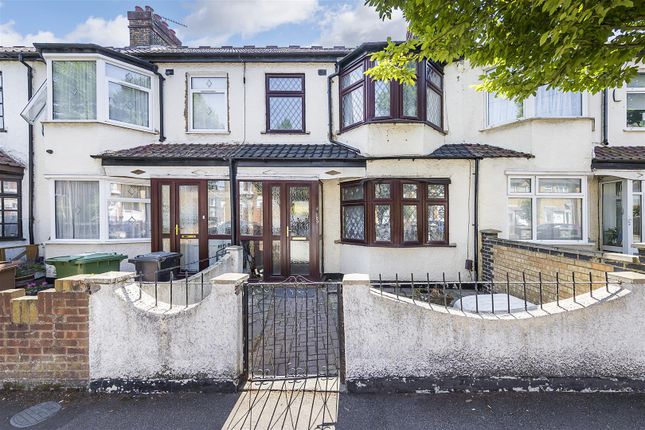
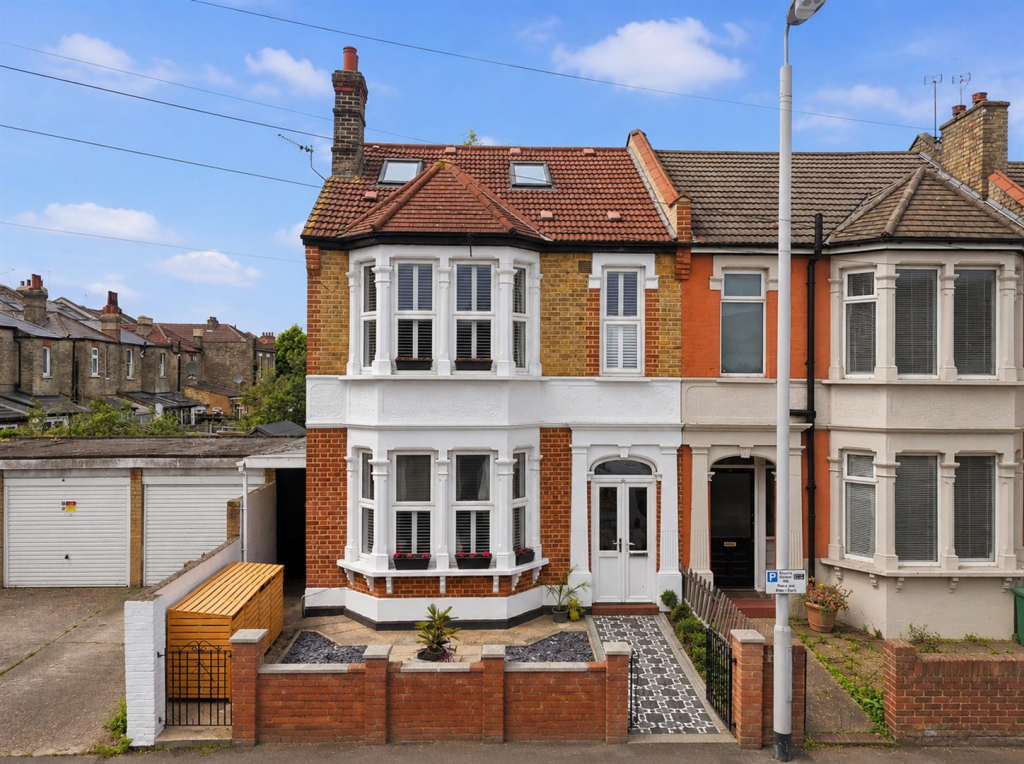
A smartly finished and exceptionally spacious five bedroom, two bathroom family home, laid out across three floors plus a substantial courtyard garden.
Youíre just moments from the amenities of Lea Bridge Road and Leyton Midland Road station.
The twenty-two foot through lounge is the centrepiece, neatly zoned by a set of internal doors, thereís an existing loft conversion, and more scope for expansion still remaining with a potential side return extension (STPP).
A fine family find that you can make your own. The main thoroughfare of Lea Bridge Road is exactly the right distance away, for shops, cafes and all your day-to-day needs.
Leyton Midland Road overground is just half a mile on foot for the Suffragette line and some superb independent wining and dining spots.
Your new home Step through that handy storm porch and smooth hardwood flooring runs underfoot, flowing on into your lounge, awaiting on the left through a pair of double internal doors.
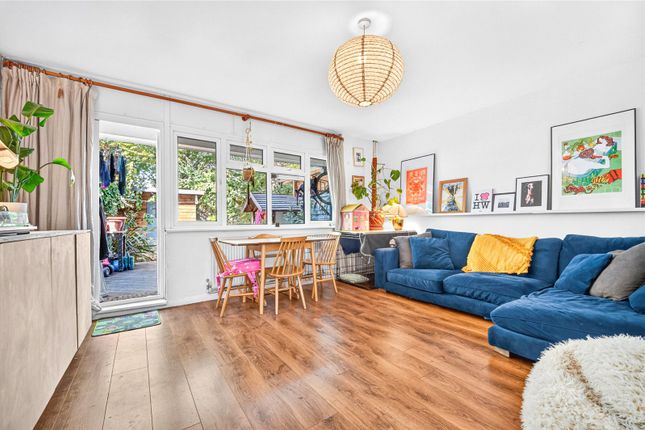
Itís an extremely flexible social space, over 200 square feet in total and easily split between reception and dining rooms, or thrown open for entertaining.
Your first bathroom is at the end of the hall, a handy ground floor shower room with more hardwood floors and letterbox tilework in the walk-in shower cubicle.
Thereís also some extra understairs storage across the hall.
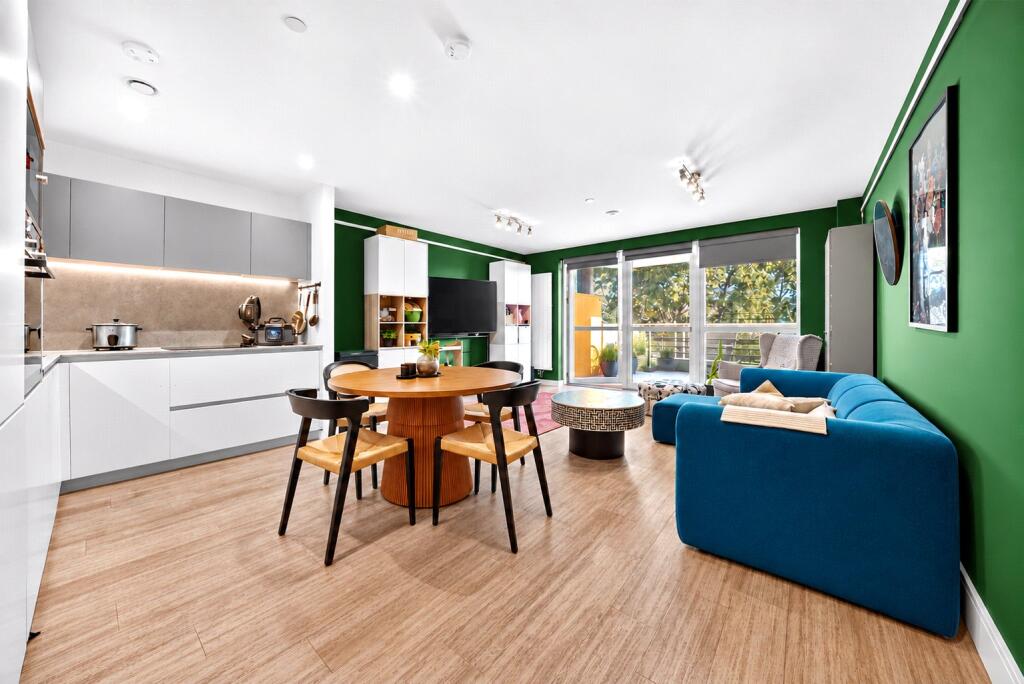
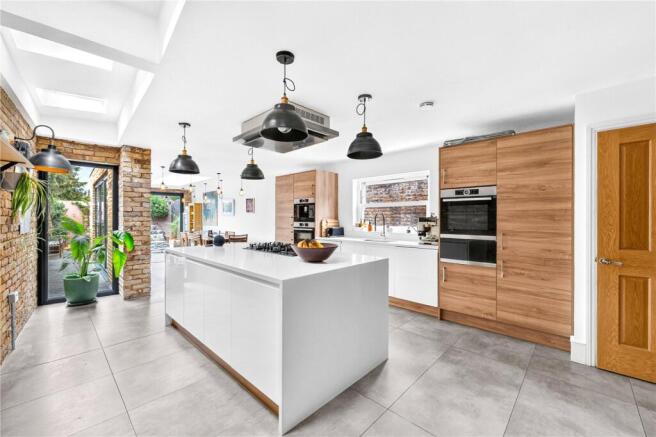
After a modest secondary hallway your kitchen completes the ground floor, decked out with a suite of glossy cabinetry below smoky grey worktops.
Thereís a pastel green, letterbox splashback and stainless-steel oven, hob and extractor.
Step out from here into your garden, a substantial split-level courtyard flanked by high timber fencing and home to mature greenery.
Thereís also a sizeable shed at the end, 130 square feet and ideal for a whole range of purposes.
Back inside and upstairs, your first three bedrooms range from 100 to 150 square feet, all full of natural light with hardwood floors and individual pastel colour schemes.
The principal to the front is especially spacious, and full of light from that large bay window.
Your family bathroom completes the first floor, in a similar style to the downstairs shower room, with large format letterboxes running from tub to ceiling.
Finally, into the loft conversion, where you have a 180 square foot sleeper, dual aspect between twin Velux windows and a garden view, with smoky grey hardwood running underfoot.
Bedroom five, a generous single also ideal for use as a dedicated dressing room or study, completes things.
Your new neighbourhood Lea Bridge Road is just five minutes from your new front door, sat at the end of your peaceful street and accessed via a pedestrian pathway.
Here youíll find a wide range of shops and cafes, plus the Hare & Hounds gastropub and Pinch delicatessen - an Italian deli, Japanese minimarket, coffee shop, wine bar and supper-club venue.
Just half a mile on foot in the other direction you have Leyton Midland Road overground station.
As well as overground connections across London via the Suffragette line, hereís where youíll find an ever-increasing range of wining and dining spots.
Explore under and around the arches for the award winning BBQ of Burnt Smokehouse, craft beers at Gravity Well Taproom and the original Perky Blenders CafÈ.
You can also check out the ever expanding offerings of nearby Tilbury Yard, with frequent culinary pop ups.
Leyton Midland Road is just two stops from Blackhorse Road station, for a quick swap to the Victoria line.
Alternatively Walthamstow Central is around a twenty minute walk, for more overground destinations, the Victoria line and the bars and pubs of Hoe Street.
The wide open and wild natural expanses of Epping Forest and Hackney Marshes are both just a half hour stroll away any time you want to stretch your legs. You’ll forget your’e in London. EPC Rating: D
Value & comps
No previous sales on record.
Returns
Set an offer; the calculator follows it.
We're still gathering serviced-accommodation data for this area.
Archie refurb estimate: a Pro feature
0.0% below asking
This is not financial or investment advice. Prop AI Deals is not authorised by the Financial Conduct Authority (FCA) to provide investment advice.
All investment calculators, property analyses, and AI-generated insights are for informational purposes only. Property investment carries risk and may result in financial loss. All calculations should be independently verified and you should consult with FCA-authorised financial advisors before making any investment decisions.
Past performance does not guarantee future results. Tax implications vary by individual circumstances.
Deal
Properties like this can earn 2–3x BTL yields when converted to HMO, with retrofit costs around £10k/room. Sign in to see the full tier, yield projection, and cost breakdown.
Commercial properties like this can earn 30-50% higher yields when converted to residential under Class MA / Q / P / PA, with prior approval costing ~GBP 96/unit. Sign in to see the recommended route, yield uplift, and cost breakdown.
BRRR-suited properties can recycle 80-100% of investor capital on refi, leaving a high-yielding rental with most of the money out. Sign in to see the refurb cost stack, ARV projection, and refinance maths.
Detached + large garden = sub-division play. Pro tier unlocks the tier badge, plot size, uplift estimate, and regional land benchmark.
Short-lease flats trade at deep discount, but extending under the 1993 Act often costs far less than the discount. Pro tier unlocks the tier badge, premium breakdown, long-lease ARV and arbitrage maths.
See projected short-stay revenue vs a vanilla BTL for this property.
See real sub-let margins (HMO room rates & SA nightly rates) vs the landlord rent.
Area
Agent & docs
FAQ
About 118 Capworth Street, London
Explore nearby