We've tightened what earns a Pursue. A home now needs a published valuation, a strategy that still makes money after real running costs and lender stress tests, and no listing problems that would stop a mortgage. You'll see fewer Pursues, and each one has been checked harder.
See how verdicts work5-bedroom terraced house · E11 1BZ
Listing removedListed 68 days
Opportunity summary
See Archie’s verdict, returns by strategy and what to check before viewing.
About
Chain-Free Five-Bedroom Period House For Sale In Sought-After Upper Leytonstone.
Offered to the market chain-free, this spacious and beautifully presented five-bedroom family home occupies a sought-after position in Upper Leytonstone.
Arranged over three floors, it combines elegant period character with generous, flexible living space, featuring two reception rooms, a large kitchen-diner, sunroom, utility room, two bathrooms, a ground-floor WC, and a sunny south-east facing garden.
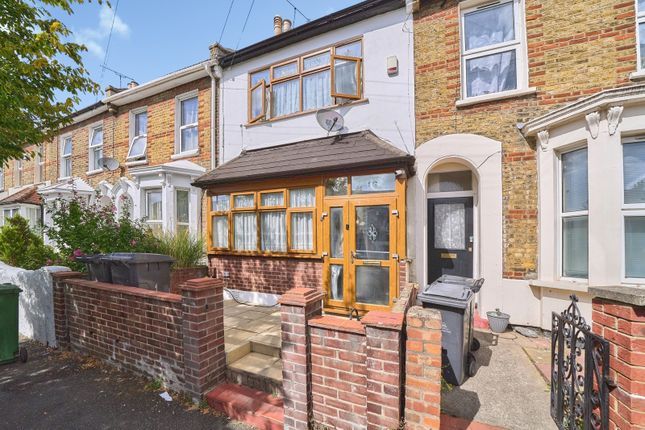
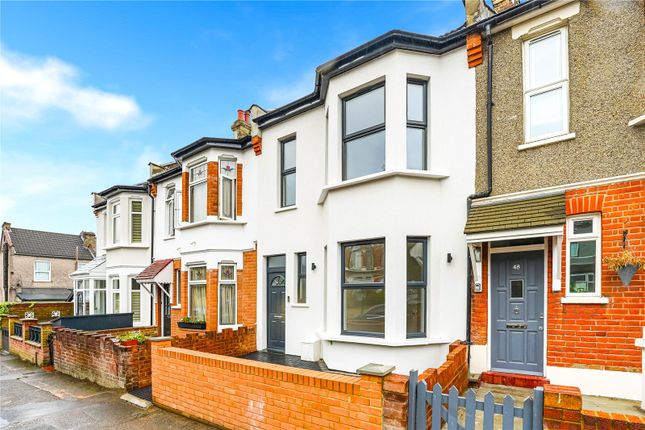
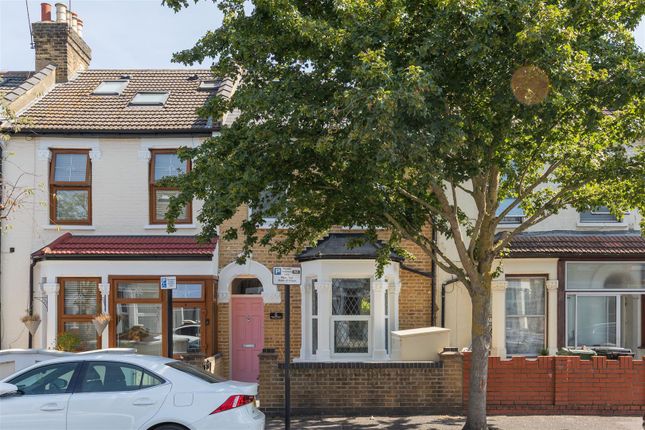
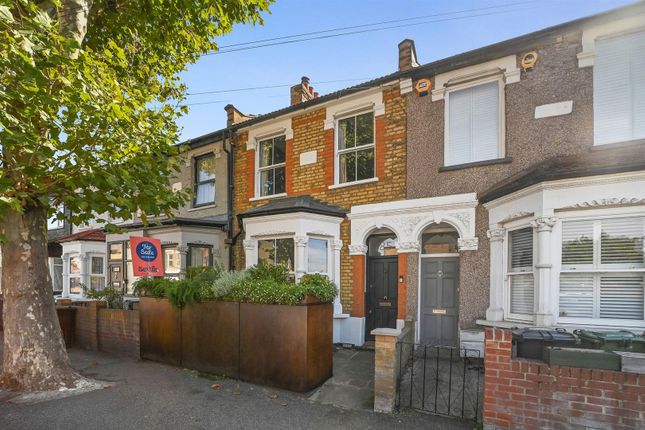
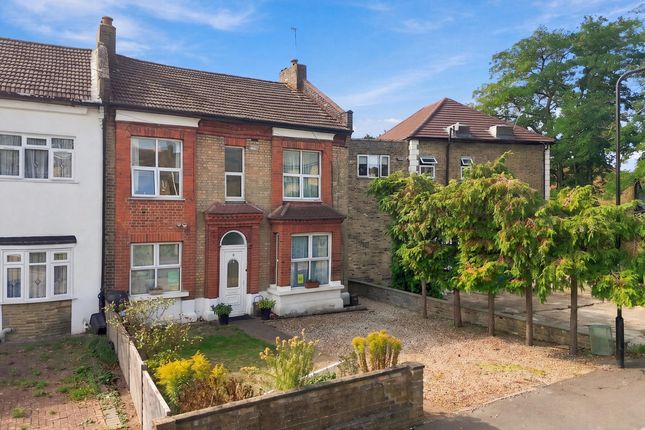
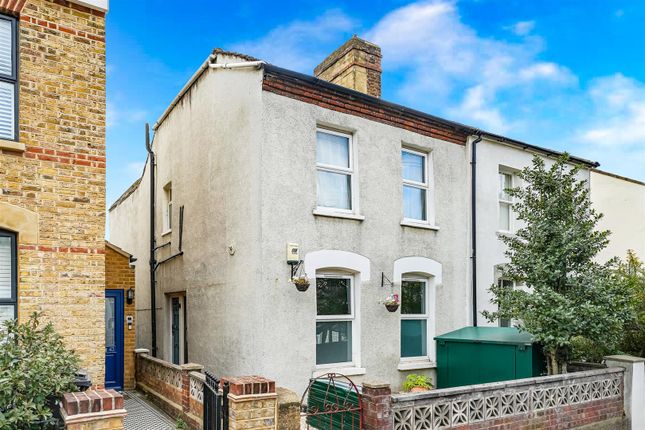
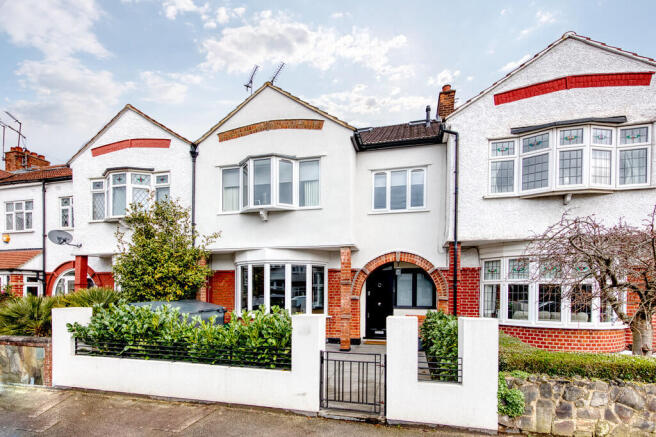
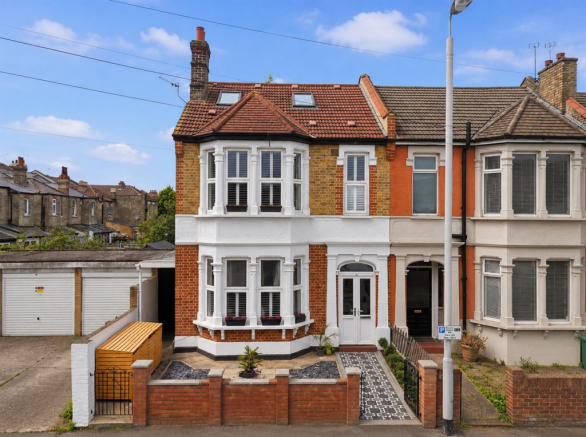
The attractive period façade retains its original character and is complemented by a block-paved driveway providing valuable off-road parking.
An open porch with original tiled flooring leads to the original front door, which opens into a bright and welcoming hallway where ornate cornicing and high-gloss light walnut design laminate flooring immediately sets the tone.
The flooring continues throughout the ground floor, while a useful storage cellar is accessed beneath the staircase.
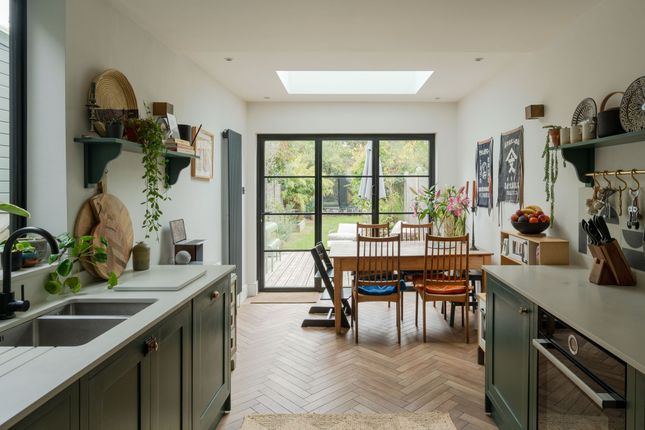
To the rear, the spacious kitchen features an extensive range of shaker-style beech cabinets, dark granite-effect worktops, an integrated dishwasher and a range cooker.
The kitchen flows seamlessly into the impressive dining area, where high ceilings, decorative cornicing and another period fireplace create a wonderful space for entertaining.
Full-height French doors open into the bright sunroom, complete with a beautifully tiled floor and glazed roof.
The sunroom also provides access to the ground-floor WC, while the adjoining utility room offers a sink, plumbing for a washing machine and additional storage.
Outside, the south-east facing rear garden is accessed from either the utility room or the sunroom.
A generous decked terrace provides the perfect setting for outdoor dining and entertaining, leading onto a lawn bordered by mature planting and established shrubs.
The first floor comprises four well-proportioned bedrooms and the family bathroom.
The principal bedroom on this floor is an exceptionally spacious double overlooking the front, flooded with light through two large windows, including an impressive floor-to-ceiling bay.
Original stained floorboards and a period fireplace enhance its character.
Bedroom two is another generous double overlooking the rear garden, complete with built-in storage, original floorboards and a cast-iron fireplace.
Bedroom three is also a comfortable double with matching original flooring, while bedroom four is a spacious single bedroom, ideal as a nursery, home office or guest room.
The family bathroom is beautifully appointed with a traditional four-piece suite comprising a claw-foot bath, separate glazed shower enclosure, vanity unit with inset basin and WC.
A heated towel rail and mirrored wall cabinet complete the room. Occupying the entire second floor, the impressive loft conversion creates a luxurious principal suite.
A large rear dormer provides excellent headroom, while a triple run of mirrored fitted wardrobes offers extensive storage.
The fully tiled en-suite shower room features twin skylights, a glazed shower enclosure, pedestal basin and WC.
Located in the ever-popular Upper Leytonstone, the property enjoys excellent transport links and an abundance of local amenities.
Leytonstone Underground Station (Central line) is less than a five-minute walk away, while the bustling High Road offers an excellent selection of independent shops, cafés, restaurants and everyday conveniences.
Families are well served by a choice of highly regarded schools, and some of East London’s most popular green spaces-including Hollow Pond, Wanstead Flats and Hackney Marshes-are all within easy reach.
Sellers comments When we were house-hunting back in 2009, we had a long wish list of things we were looking for in a house, along with a few critical items.
We visited many places before being tipped off by an agent about this house that was about to come to market. We visited and bought it immediately!
It ticked all our boxes -big Victorian house full of features - original fireplaces, ceiling covings, quiet street but very close to public transport: Leytonstone Tube 6-8 minutes walk, with bus station at rear, W15, W16 & W19 buses at end of road in 2 min - going to Leytonstone tube, Walthamstow Central, Chingford, Hackney, Ilford.
Fast access to the City on the Central line from Leytonstone tube -many different shopping areas within easy reach: Leytonstone centre with many shops and restaurants, Tesco superstore, Leyton with Asda and other large outlets and gym, Stratford Westfield 2 stops on tube, Walthamstow Selbourne Walk Centre and market.
Schools and kindergartens, children's parks within walking distance and Stratford Olympic Park 2 tube stops away -Hollow Ponds lake and forest area and Wanstead Flats nearby.
We have lived here for 16 years and have kept the house maintained. We added a lean-to side extension at the outset, for use as a laundry area and garden/tool storage with direct access to the garden.
Most of the house has been repainted within the last year or so, though a couple of rooms still need to be redone to suit their new family's tastes.
Also, the top-floor central shower could benefit from replacement, and the stairway carpet will need replacing to the buyer's taste.
We moved to London from France for work and now, having retired, are moving back to live closer to our children and grandchildren.
As we still have our original family home in France, this house is being sold chain-free.
Material information Tenure – Freehold Council tax band – E To view this property, please contact a member of our friendly and helpful team of property professionals.
These property particulars have been prepared by Trading Places Estate and Letting Agents under the instruction of the owner and shall not constitute an offer or the basis of any contract.
They are created as a general guide and our visit to the property was for the purpose of preparing these particulars. No form of survey, structural or otherwise was carried out.
We have not tested any of the appliances, services or connections and therefore cannot verify them to be in working order or fit for the purpose. This includes heating systems.
All measurements are subject to a margin of error, and photographs and floorplans are for guidance purposes only. Fixtures and fittings are only included subject to arrangement.
Reference made to the tenure and where applicable lease term is based on information supplied by the owner and prospective buyers(s) must make their own enquiries regarding all matters referred to above.
Value & comps
No previous sales on record.
Returns
Set an offer; the calculator follows it.
Short-let restrictions apply
We're still gathering serviced-accommodation data for this area.
Archie refurb estimate: a Pro feature
0.0% below asking
This is not financial or investment advice. Prop AI Deals is not authorised by the Financial Conduct Authority (FCA) to provide investment advice.
All investment calculators, property analyses, and AI-generated insights are for informational purposes only. Property investment carries risk and may result in financial loss. All calculations should be independently verified and you should consult with FCA-authorised financial advisers before making any investment decisions.
Past performance does not guarantee future results. Tax implications vary by individual circumstances.
Deal
Properties like this can earn 2–3x BTL yields when converted to HMO, with retrofit costs around £10k/room. Sign in to see the full tier, yield projection, and cost breakdown.
Commercial properties like this can earn 30-50% higher yields when converted to residential under Class MA / Q / P / PA, with prior approval costing ~GBP 96/unit. Sign in to see the recommended route, yield uplift, and cost breakdown.
BRRR-suited properties can recycle 80-100% of investor capital on refi, leaving a high-yielding rental with most of the money out. Sign in to see the refurb cost stack, ARV projection, and refinance maths.
Detached + large garden = sub-division play. Pro tier unlocks the tier badge, plot size, uplift estimate, and regional land benchmark.
Short-lease flats trade at deep discount, but extending under the 1993 Act often costs far less than the discount. Pro tier unlocks the tier badge, premium breakdown, long-lease ARV and arbitrage maths.
See projected short-stay revenue vs a vanilla BTL for this property.
See real sub-let margins (HMO room rates & SA nightly rates) vs the landlord rent.
Area
Agent & docs

FAQ
About 27 Clarendon Road, Leytonstone, London
Explore nearby