We've tightened what earns a Pursue. A home now needs a published valuation, a strategy that still makes money after real running costs and lender stress tests, and no listing problems that would stop a mortgage. You'll see fewer Pursues, and each one has been checked harder.
See how verdicts work4-bedroom detached house · YO25 9YL
Listing removedReduced £10k (−2%) on 20 JunListed 242 days
Opportunity summary
See Archie’s verdict, returns by strategy and what to check before viewing.
About
An impressive, detached residence of character and space in the pretty, sought after village of Hutton Cranswick.
This exceptional detached family home represents a rare opportunity to acquire a modern, extended property that perfectly balances modern functionality with traditional comfort.
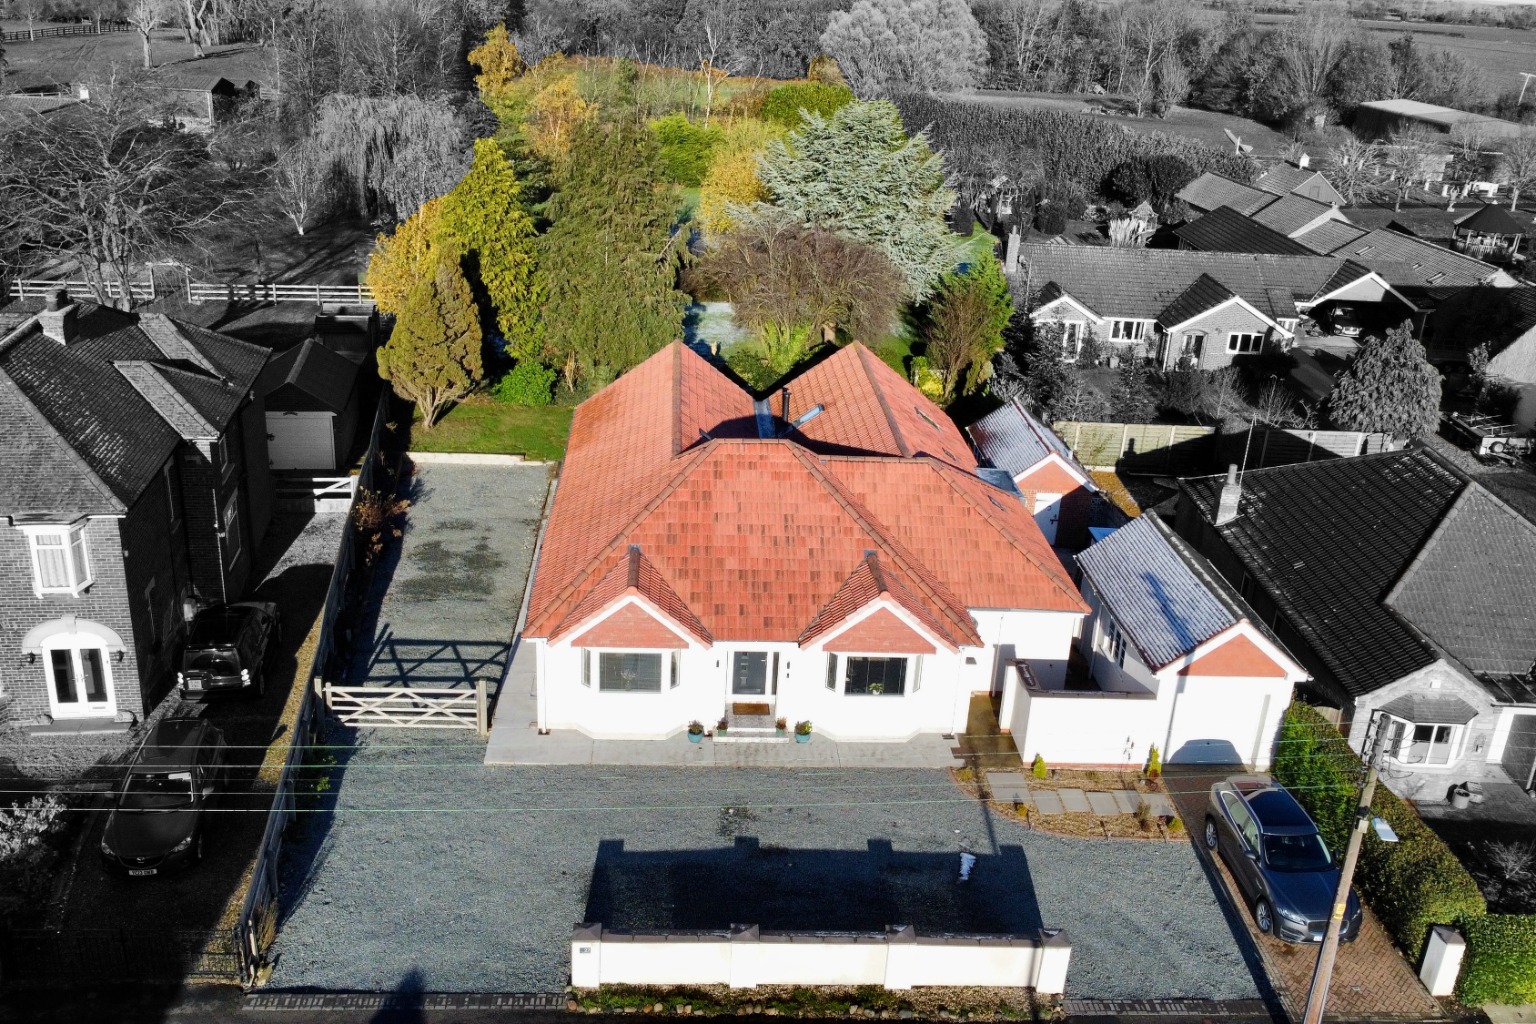
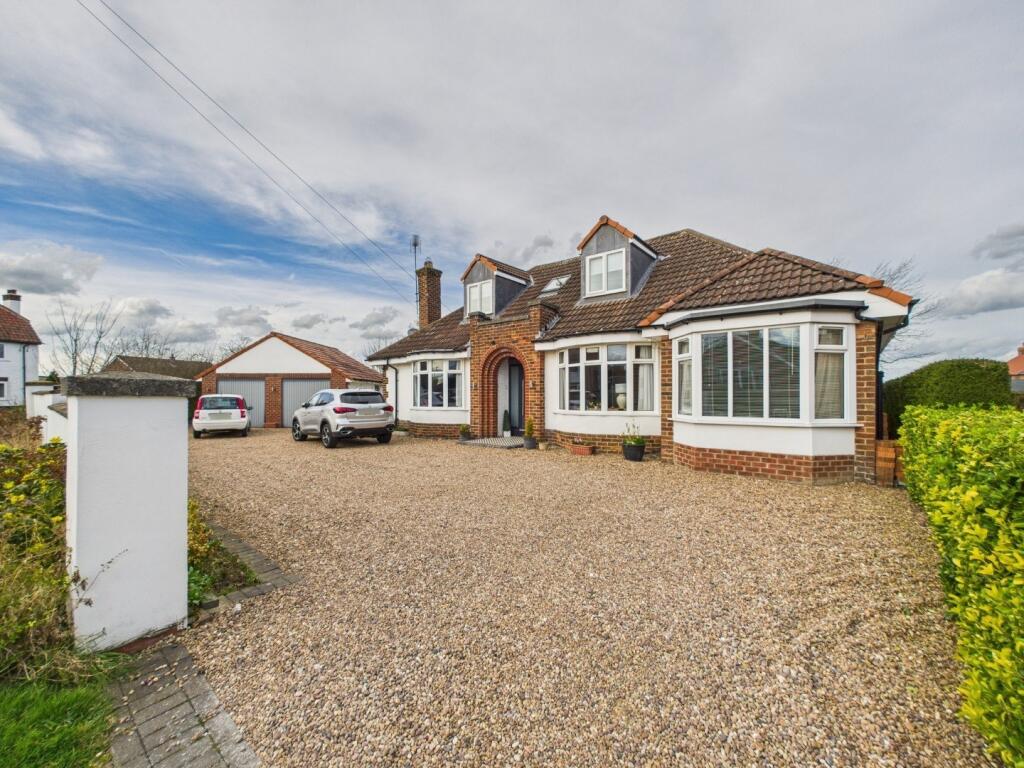
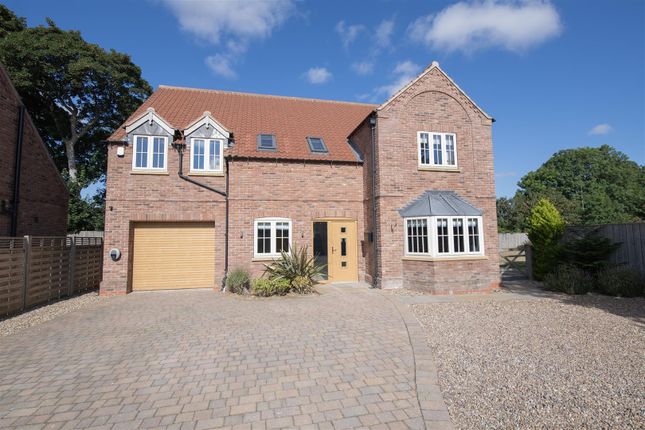
Occupying a generous and private plot, the residence is approached via a tarmac driveway providing ample off-street parking, complete with an integrated garage and an EV charging point.
From the moment you arrive, the quality of the build and the meticulous maintenance of the grounds are immediately apparent.
The ground floor opens into a welcoming entrance hall, featuring warm wood-effect Amtico flooring that continues through much of the primary living space.
To the rear of the home lies the true heart of the property: A spectacular open-plan kitchen and dining area designed for both sophisticated entertaining and everyday family life.
The kitchen itself is appointed with contemporary cabinetry, high-end integrated appliances, and a striking central island, all with granite work surfaces.
A dual facing wood-burning stove set under an oak mantle adds a cozy focal point to both rooms, the kitchen and the magnificent garden room.
Bathed in natural light from multiple windows and skylights, this expansive space offers panoramic views of the landscaped rear gardens.
For more formal occasions, the separate lounge provides a tranquil retreat.
This beautifully presented room features a focal log effect gas fireplace and elegant decor, with French doors opening directly onto the rear patio to create an indoor-outdoor living experience during the warmer months.
Practicality has not been overlooked, with a well-positioned downstairs cloakroom and WC finished with contemporary grey tiling.
The ground floor also features a separate utility room with space and plumbing for a washing machine and dryer and a door leading to the rear garden, there is also an interior door to the integral garage which also has extra space and plumbing for a washing machine and drier to the rear of the garage.
The first floor continues the theme of space and light, hosting well-proportioned bedrooms that cater to a growing family.
The principal bedroom 1 suite serves as a luxurious sanctuary, featuring a dedicated en-suite shower room with high-quality fixtures and modern tile work.
There is a second principal suite /bedroom 2, also with a spacious ensuite shower room.
The remaining 2 double bedrooms are served by a family bathroom that invites relaxation, boasting a large corner bath and a bright, airy aesthetic. Externally, the property is a gardener's delight.
The rear garden is notably larger than average, offering a vast expanse of manicured lawn bordered by mature trees and established shrubbery and open countryside views to the rear.
The grounds include an expansive roofed timber seating and barbeque area with a built-in store to the side and a separate timber summer house.
Several paved seating areas and a feature patio provide the perfect backdrop for alfresco dining, while the privacy and scale of the garden make it an ideal, secure playground for children.
Located within walking distance of the famous village green, local primary school, and the railway station, this home offers a premier lifestyle choice in one of East Yorkshire’s most desirable locations.
It is a property that must be seen to fully appreciate the scale of the accommodation and the beauty of its private setting.
Shepherd’s Fold is a quiet, select location in the highly regarded village of Hutton Cranswick, situated off Sheepman Lane, a peaceful, no-through road which leads to open countryside and countryside walks; it is located east of the village centre, which is just a short walk away.
Hutton Cranswick Hutton Cranswick is a pretty, much sought-after village, which is made up of two conjoined villages.
The village of Cranswick has a large, picturesque village green, reportedly the largest in East Yorkshire, with a children's play area and a pond.
An annual village show is held on the green along with other family events.
The area offers excellent walking routes with many well-maintained public footpaths leading from the village centre offering circular walking routes of varying lengths.
Cycling is very popular in the East Riding and East Yorkshire wolds area owing to the existence of a large network of open country roads.
Other amenities within this popular village include: A bowls club with bowling green, a post office and general stores; a hairdressers, a fish and chip shop, a prestigious butcher's shop, a village pub; a farm shop and cafe, a garden centre and cafe and 3 garages.
On the outskirts of the village there is a small industrial estate where various small businesses are located.
Cranswick also has a thriving methodist church, a wi hall and a well-regarded primary school.
In the smaller village of Hutton there is a church of England, St Peter's; a fishing lake and a sports and recreation centre with tennis courts and a football ground.
There are regular sports' activities and clubs held at the wi hall: The Methodist hall and at the Sports and Recreation club.
The village offers regular entertainment for residents including: A gardening club, wi meetings, children's activities, film nights and an annual village car boot sale.
Local events are advertised in The Bulletin delivered monthly to houses in Hutton, Cranswick and Watton.
The village has its own railway station, located within a 5 minute walk from the property and is ideally located for those wishing to commute to Hull, York or the east coast.
The historic town of Beverley can be reached in approximately 10 minutes by train and approximately 15 minutes by car.
Hull can be reached by train in approximately 25 minutes or approximately 40 minutes by car. York can be reached in approximately 50 minutes by car.
Bridlington is just a 20 minute drive away or can be reached in a similar time by train. The 41, Hull to Bridlington bus runs at the top of the village on the A164,7am to 11pm, every hour, daily.
When you choose a Personal Agent to sell your home, your service will include: Your personal agent’s expertise in the residential sales industry throughout Yorkshire A personal service, tailor made for you High quality interior and exterior professional photography as standard Easy to read floor plans Listing on major websites including Rightmove, Zoopla and On the Market Regular use of social media especially Facebook and Instagram Accompanied viewings for your buyers An Open House event when appropriate Regular contact Thorough, attentive, sales progression once a buyer has been found Negotiations and advice regarding future purchases / rentals of properties A 24/7 answering service to ensure no leads are missed These particulars are produced in good faith.
They are set out as a general guide only and do not constitute, any part of an offer or a contract.
None of the statements contained in these particulars as to this property are to be relied on as statements or representations of fact.
Any intending purchaser should satisfy him/herself by inspection of the property or otherwise as to the correctness of each of the statements prior to making an offer.
No person in the employment of, or association with Link Agency, has any authority to make or give any representation or warranty whatsoever in relation to this property
Value & comps
No previous sales on record.
Returns
Set an offer; the calculator follows it.
We're still gathering serviced-accommodation data for this area.
Archie refurb estimate: a Pro feature
0.0% below asking
This is not financial or investment advice. Prop AI Deals is not authorised by the Financial Conduct Authority (FCA) to provide investment advice.
All investment calculators, property analyses, and AI-generated insights are for informational purposes only. Property investment carries risk and may result in financial loss. All calculations should be independently verified and you should consult with FCA-authorised financial advisers before making any investment decisions.
Past performance does not guarantee future results. Tax implications vary by individual circumstances.
Deal
Properties like this can earn 2–3x BTL yields when converted to HMO, with retrofit costs around £10k/room. Sign in to see the full tier, yield projection, and cost breakdown.
Commercial properties like this can earn 30-50% higher yields when converted to residential under Class MA / Q / P / PA, with prior approval costing ~GBP 96/unit. Sign in to see the recommended route, yield uplift, and cost breakdown.
BRRR-suited properties can recycle 80-100% of investor capital on refi, leaving a high-yielding rental with most of the money out. Sign in to see the refurb cost stack, ARV projection, and refinance maths.
Detached + large garden = sub-division play. Pro tier unlocks the tier badge, plot size, uplift estimate, and regional land benchmark.
Short-lease flats trade at deep discount, but extending under the 1993 Act often costs far less than the discount. Pro tier unlocks the tier badge, premium breakdown, long-lease ARV and arbitrage maths.
See projected short-stay revenue vs a vanilla BTL for this property.
See real sub-let margins (HMO room rates & SA nightly rates) vs the landlord rent.
Area
Agent & docs
FAQ
About 3, Shepherds Fold, Cranswick
Explore nearby