We've tightened what earns a Pursue. A home now needs a published valuation, a strategy that still makes money after real running costs and lender stress tests, and no listing problems that would stop a mortgage. You'll see fewer Pursues, and each one has been checked harder.
See how verdicts work4-bedroom detached house · EH48 2TR
Listing removedListed 67 days
Opportunity summary
See Archie’s verdict, returns by strategy and what to check before viewing.
About
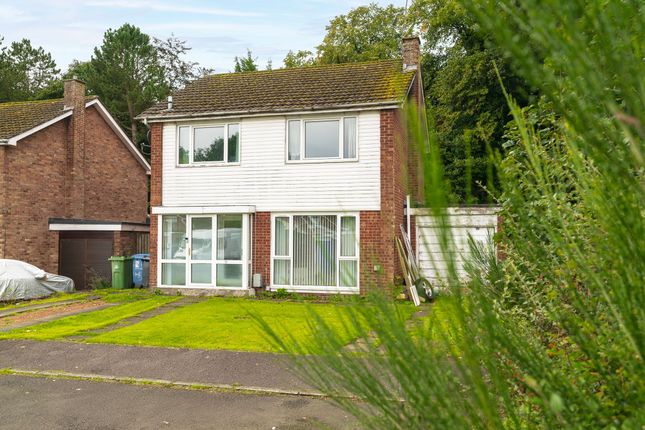
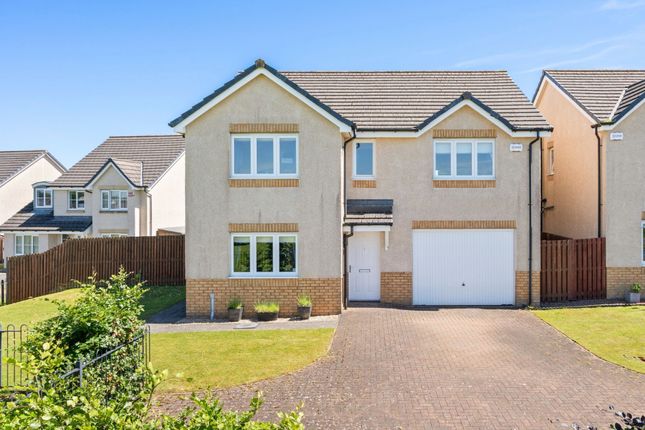
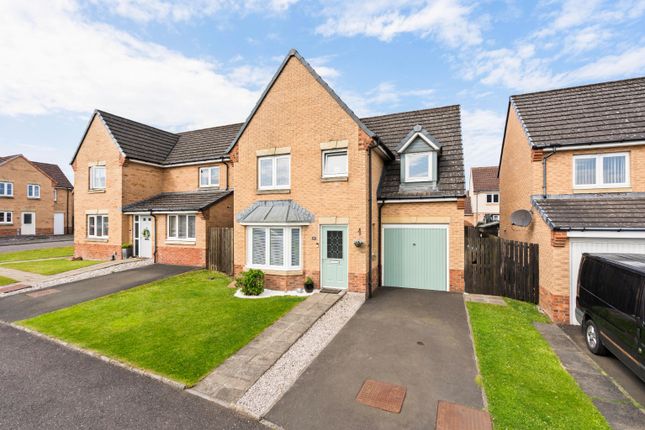
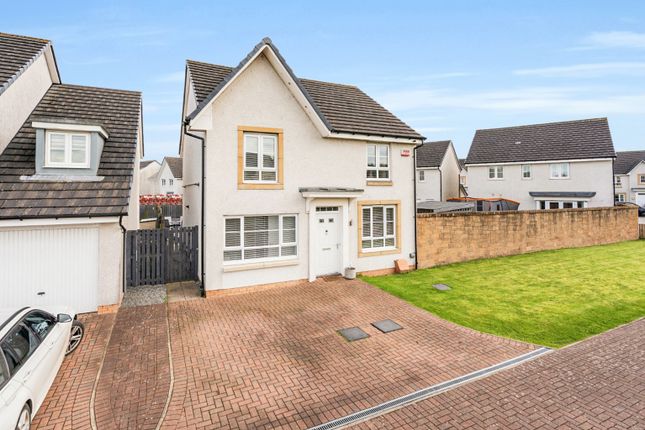
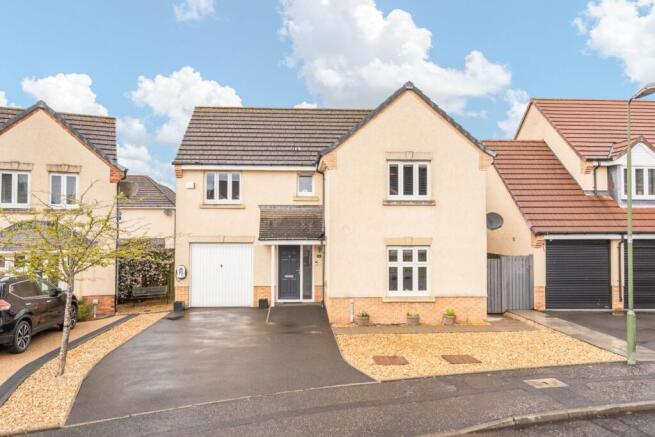
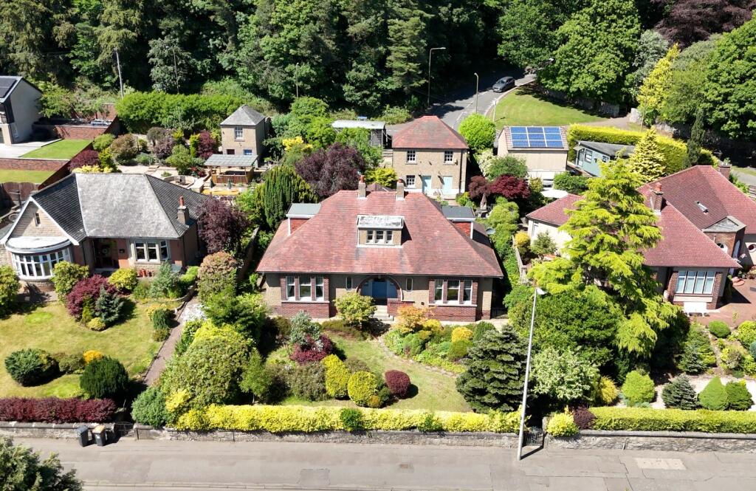
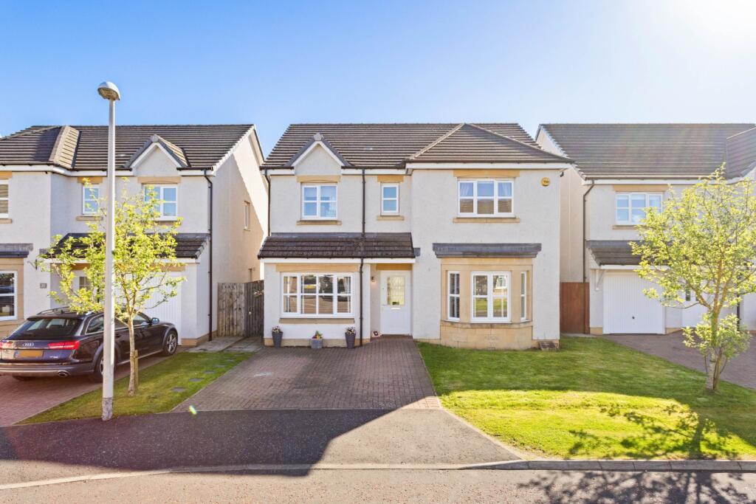
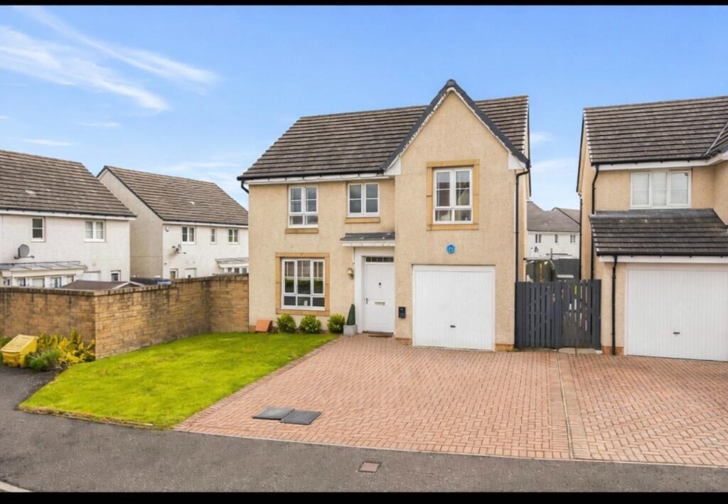
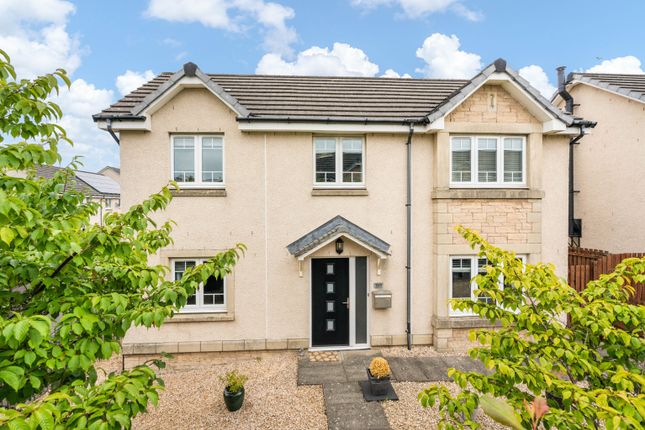
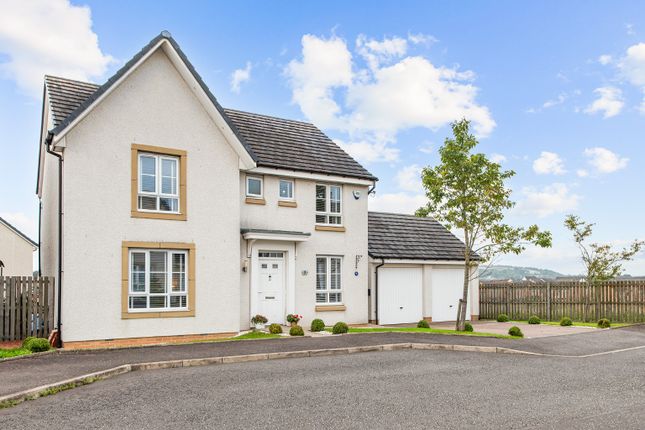
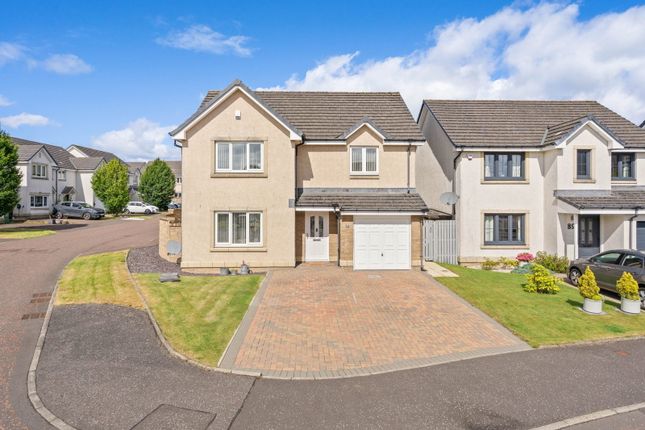
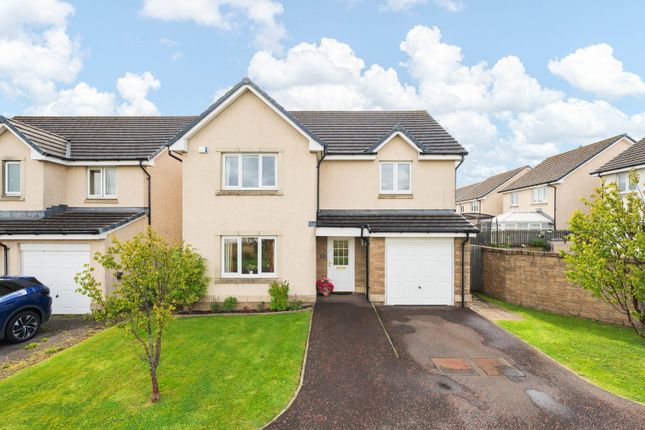
Set within an attractive, cul-de-sac in the sought-after Wester Inch development, Marjory Place is an impressive four-bedroom detached home occupying a particularly generous plot.
With a double driveway, detached double garage, beautifully landscaped wraparound gardens and an extensively remodelled interior, this is a home where space, specification and thoughtful design come together exceptionally well.
From the moment you arrive, the property has a strong sense of presence.
The broad frontage has instant kerb appeal, with a double driveway providing ample private parking and access to the double garage.
Artificial lawn creates a smart, low-maintenance finish, while the scale of the plot gives the house an openness that immediately sets it apart.
Inside, the spacious reception hall introduces the quality of the interior.
Real engineered wood flooring flows throughout almost the entire ground floor, complemented by upgraded internal doors and carefully considered finishes.
A large built-in under stair cupboard provides useful everyday storage, while a separate room to the front is currently arranged as a home study, an increasingly valuable space for those working from home, but equally suited as a playroom or snug.
The downstairs WC has been given the same attention to detail, with stylish tiling, a contemporary vanity unit and matt black fittings creating a smart, modern finish.
The principal lounge is a generous yet inviting room, centred around a recently installed media wall with a New Forest 1600 electric fire.
Feature wood wall panelling adds depth and texture, while the bay window draws in natural light and provides an attractive outlook to the front.
It is, however, the remodelled kitchen, dining and family space that transforms the way this home is lived in.
What was once three separate areas has been opened and reconfigured to create one expansive social space stretching across the rear of the house.
There is room here for family life in all its forms - relaxed evenings, dinner with friends, busy weekday mornings and larger gatherings, without any one area feeling compromised.
The dining area is enhanced by feature wood panelling and dual windows to the side, before flowing naturally into the extended garden room.
Generous glazing connects the interior beautifully with the landscaped garden, creating a bright, relaxed space from which to enjoy the outlook throughout the seasons.
The kitchen itself is sleek and contemporary, fitted with white high-gloss cabinetry and quartz work surfaces.
A generous range-style cooking area with five-ring hob forms a natural focal point, while integrated appliances include a dishwasher, microwave, washing machine and wine fridge.
There is space for an American-style fridge freezer, together with pantry-style storage providing excellent practicality. A side door offers direct access into the wraparound garden.
Upstairs, the attention to detail continues.
The staircase with an attractive wood, painted finish, leading to a spacious landing with a substantial built-in cupboard and access to the loft via a fitted ladder.
The principal bedroom is an excellent size, positioned to the front of the house and featuring double built-in wardrobes.
Its private en-suite has a distinctly luxurious feel, finished with Porcelanosa tiling and incorporating a large double walk-in rainfall shower, wall-mounted vanity unit, WC and contemporary wall-mounted radiator.
Bedroom two is another comfortable double bedroom with built-in wardrobe storage and its own fully tiled en-suite shower room, making it particularly well suited to older children, guests or multi-generational family living.
Bedrooms three and four continue the generous proportions, both providing genuine double accommodation and built-in wardrobes.
Bedroom three features further wood wall panelling and overlooks the rear garden, while bedroom four is currently styled as a dedicated dressing room, demonstrating the flexibility available within the layout.
The family bathroom completes the upper floor, with a contemporary suite incorporating a wall-mounted vanity unit, WC and bath with rainfall shower and separate shower attachment, complemented by stylish part-tiled finishes.
Outside, the West facing garden is every bit as considered as the interior.
Extending around the property, the generous wraparound plot has been professionally landscaped to create attractive, usable spaces without demanding extensive maintenance.
Artificial lawn is combined with a sandstone paved patio, while mature hedging provides greenery and a sense of enclosure.
There is plenty of room for outdoor dining, entertaining and relaxing, with the scale of the garden giving families genuine space to enjoy.
The double garage has been cleverly adapted for use as a home gym, while retaining the original double garage doors and valuable storage space to the front - offering flexibility should a future owner wish to adapt the space again.
Marjory Place is a home that has evolved considerably from its original layout.
The investment made in remodelling the ground floor, upgrading the finishes and creating a superb open-plan family environment has resulted in a property that feels both polished and highly practical.
Extras: All floor coverings, blinds, light fittings (excluding kitchen/diner), integrated appliances, free standing american style fridge/freezer and rangemaster cooker.
Value & comps
Land Registry doesn’t cover Scotland or Northern Ireland, so previous sales may not be on record.
Returns
Set an offer; the calculator follows it.
Short-let licence or registration needed
We're still gathering serviced-accommodation data for this area.
Archie refurb estimate: a Pro feature
0.0% below asking
This is not financial or investment advice. Prop AI Deals is not authorised by the Financial Conduct Authority (FCA) to provide investment advice.
All investment calculators, property analyses, and AI-generated insights are for informational purposes only. Property investment carries risk and may result in financial loss. All calculations should be independently verified and you should consult with FCA-authorised financial advisers before making any investment decisions.
Past performance does not guarantee future results. Tax implications vary by individual circumstances.
Deal
Properties like this can earn 2–3x BTL yields when converted to HMO, with retrofit costs around £10k/room. Sign in to see the full tier, yield projection, and cost breakdown.
Commercial properties like this can earn 30-50% higher yields when converted to residential under Class MA / Q / P / PA, with prior approval costing ~GBP 96/unit. Sign in to see the recommended route, yield uplift, and cost breakdown.
BRRR-suited properties can recycle 80-100% of investor capital on refi, leaving a high-yielding rental with most of the money out. Sign in to see the refurb cost stack, ARV projection, and refinance maths.
Detached + large garden = sub-division play. Pro tier unlocks the tier badge, plot size, uplift estimate, and regional land benchmark.
Short-lease flats trade at deep discount, but extending under the 1993 Act often costs far less than the discount. Pro tier unlocks the tier badge, premium breakdown, long-lease ARV and arbitrage maths.
See projected short-stay revenue vs a vanilla BTL for this property.
See real sub-let margins (HMO room rates & SA nightly rates) vs the landlord rent.
Area
Agent & docs
FAQ
About 18, Marjory Place, Bathgate
Explore nearby