We've tightened what earns a Pursue. A home now needs a published valuation, a strategy that still makes money after real running costs and lender stress tests, and no listing problems that would stop a mortgage. You'll see fewer Pursues, and each one has been checked harder.
See how verdicts work4-bedroom detached house
For saleListed 3 days
Opportunity summary
See Archie’s verdict, returns by strategy and what to check before viewing.
About
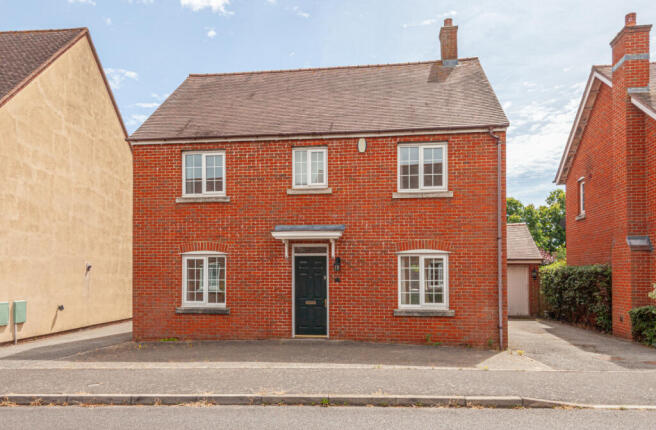
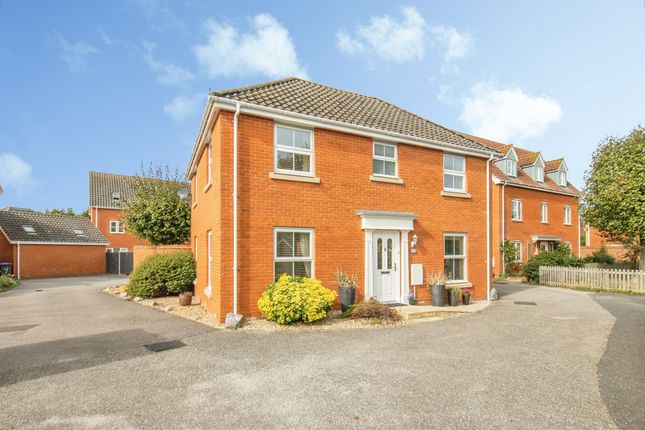
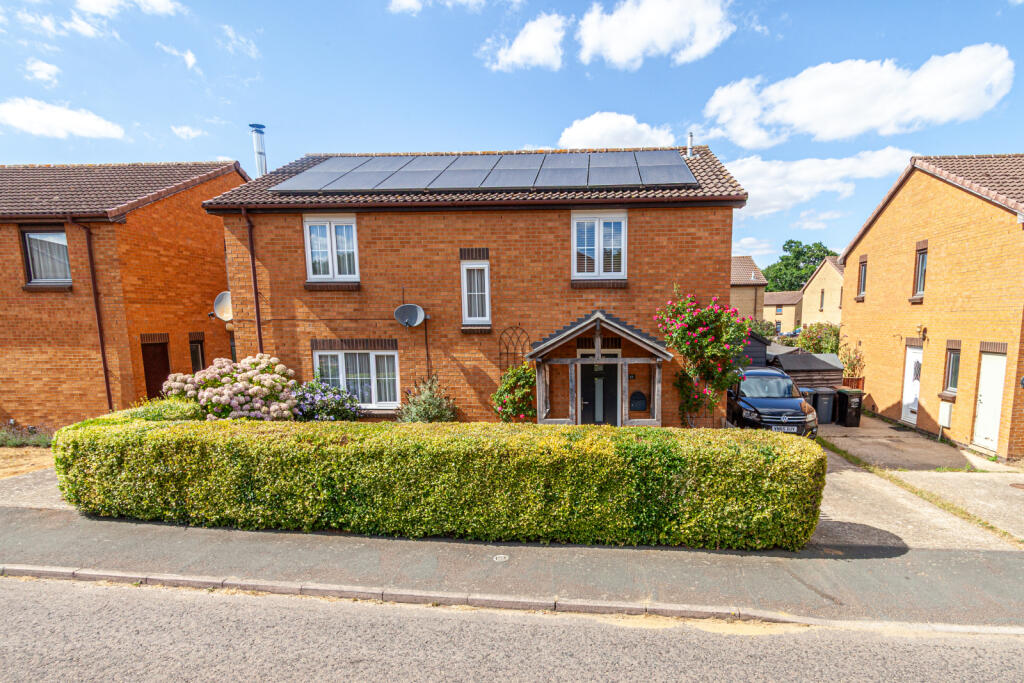
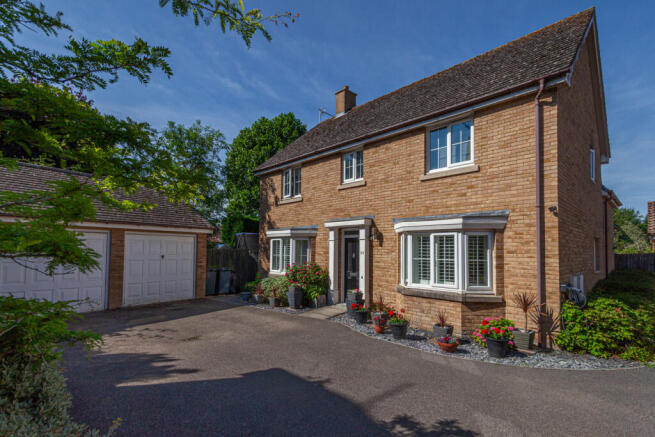
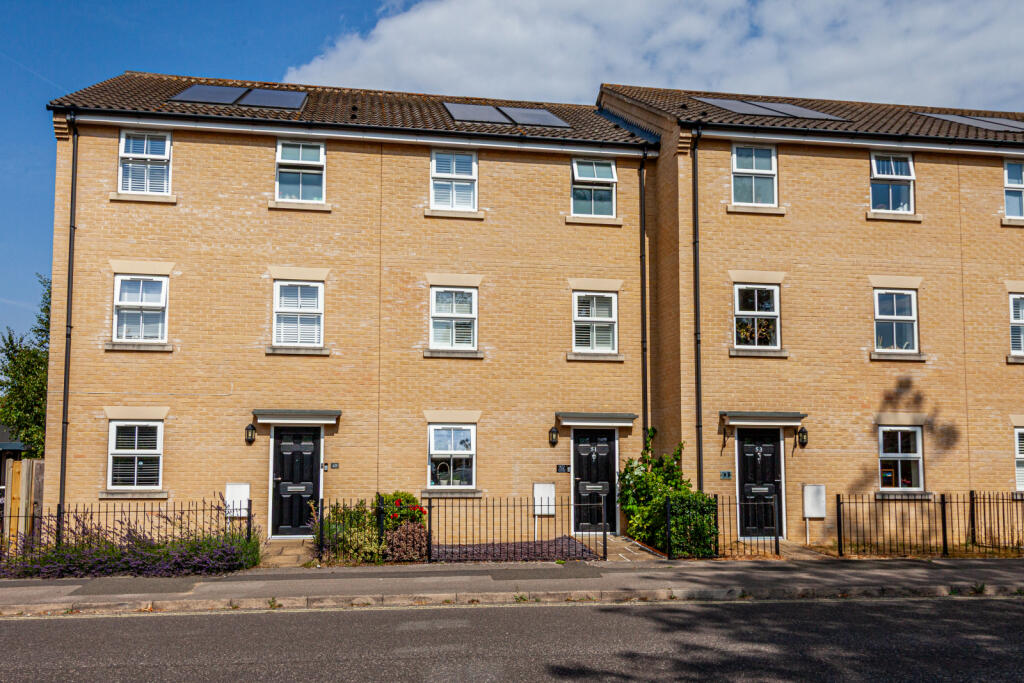
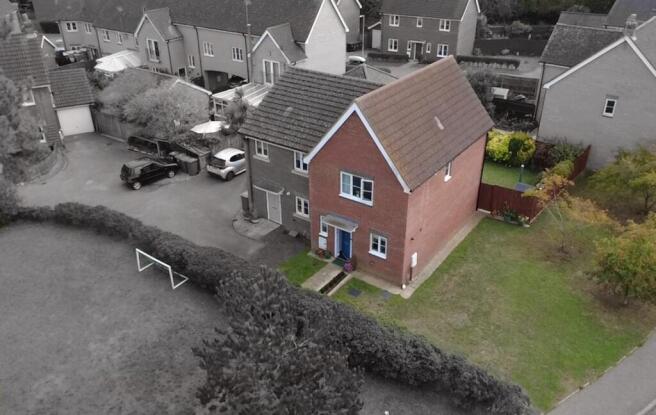
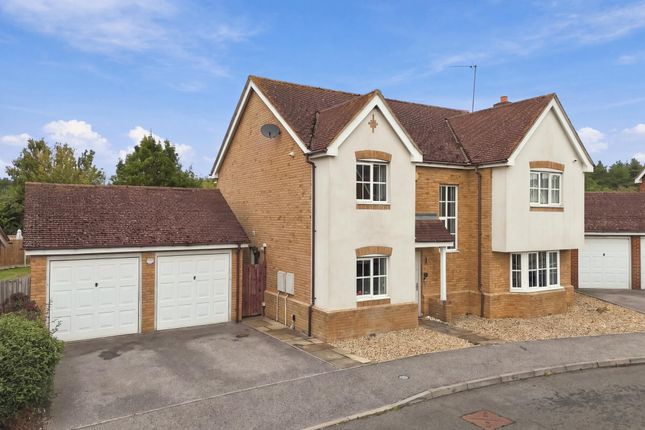
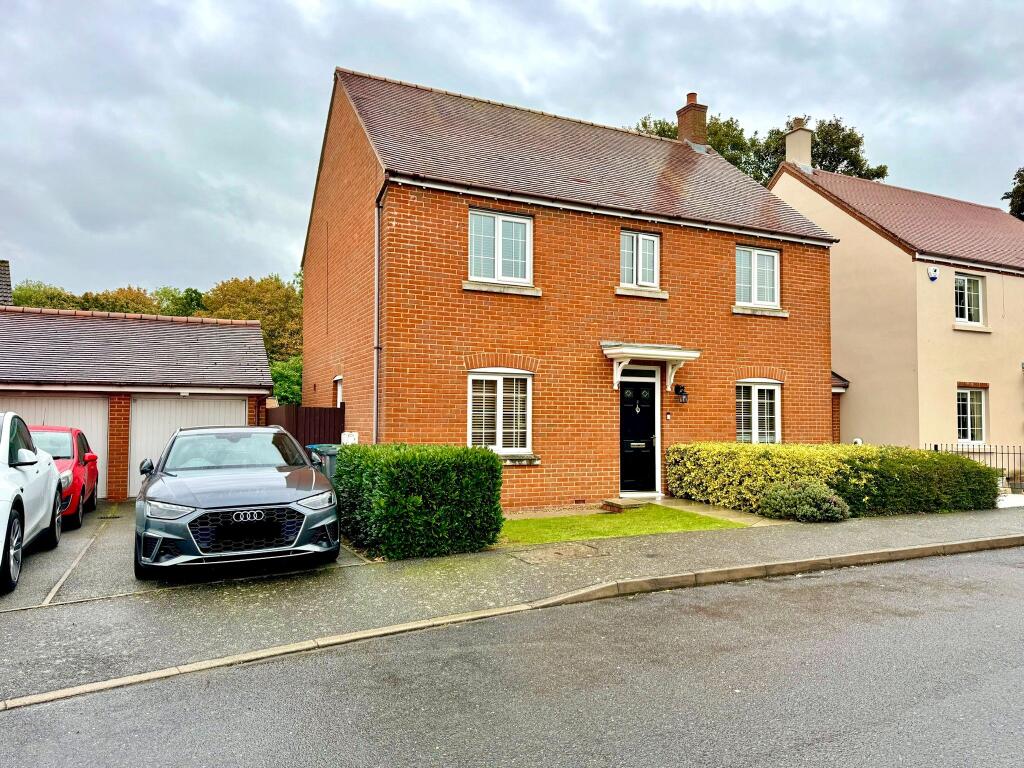
Set in the sought-after village of Rendlesham, this impressive four-bedroom link-detached home combines generous proportions, natural light and versatile living spaces to create an exceptional setting for modern family life.
Beautifully presented in a clean, neutral palette, the accommodation feels bright, refined and immediately welcoming.
Thoughtfully arranged across two floors, the home offers both elegant spaces for entertaining and quiet rooms in which to work or unwind.
At the front of the property, a superb additional reception room is illuminated by a broad double-glazed window, while established hedging lends a pleasing sense of privacy.
Equally suited as an intimate snug or sophisticated home office, it sits conveniently beside the entrance hall and cloakroom, which is fitted with a WC and wash basin.
The generously proportioned living room is designed for relaxed yet elegant living.
A side window and glazed patio doors draw in abundant daylight and open directly onto the paved terrace, creating an effortless connection with the garden.
A coal-effect gas fire with an attractive stone surround and hearth provides a distinguished focal point.
The kitchen and dining room offers a sociable heart to the home, with a tiled floor, a comprehensive range of wall and base cabinetry, and ample space for a dining table and chairs.
Patio doors lead onto the rear terrace, while a front-facing window sits above the one-and-a-half-bowl stainless-steel sink and drainer.
Integrated appliances include a double oven, gas hob and extractor, complemented by provision for a washing machine or dishwasher and a water softener beneath the sink.
Upstairs Windows beside the staircase and on the landing fill the circulation space with light.
A well-sized airing cupboard, complete with water tank and shelving, provides valuable additional storage.
All four bedrooms are comfortable doubles, each enhanced by new carpeting to create a calm, luxurious finish and make the home ready to enjoy from the moment of arrival.
The principal bedroom enjoys a front-facing aspect and the privacy of its own partially tiled en suite, appointed with a shower enclosure, wash basin, WC and heated towel rail.
The second double bedroom overlooks the rear garden, while bedrooms three and four both face the front.
The spacious family bathroom is partially tiled and fitted with a bath featuring a mixer tap and shower attachment, together with a wash basin, WC and radiator.
Ceiling spotlights and an extractor complete the room, while the landing provides access to the attic.
Outside The established rear garden offers an appealing balance of lawn, mature trees, shrubs and considered planting, all enclosed by timber fencing for a good degree of privacy.
A charming timber pergola creates an inviting garden feature, accompanied by a greenhouse with shelving, a separate shed and a small pond.
The single garage can be accessed from the side garden and benefits from an up-and-over door opening onto the driveway.
Location Location Rendlesham is a well-served Suffolk village surrounded by attractive countryside and close to the renowned Rendlesham Forest, whose woodland trails offer excellent opportunities for walking and cycling.
The village has a strong community atmosphere, with everyday amenities and a primary school, while the thriving market town of Woodbridge-approximately six miles away-provides a wider choice of independent shops, cafés, restaurants and rail connections.
The Suffolk Heritage Coast, the River Deben and some of the county’s most celebrated rural and coastal destinations are also within easy reach.
Directions Please use IP12 2GA as point of destination, or for further information please contact a member of the team on .
Important Information Services - We understand that mains water, electric, drainage and gas are connected to the property. Tenure - Freehold Council tax band -D EPC rating - C Our ref; ak
Value & comps
No previous sales on record.
Returns
Set an offer; the calculator follows it.
We're still gathering serviced-accommodation data for this area.
Archie refurb estimate: a Pro feature
0.0% below asking
This is not financial or investment advice. Prop AI Deals is not authorised by the Financial Conduct Authority (FCA) to provide investment advice.
All investment calculators, property analyses, and AI-generated insights are for informational purposes only. Property investment carries risk and may result in financial loss. All calculations should be independently verified and you should consult with FCA-authorised financial advisers before making any investment decisions.
Past performance does not guarantee future results. Tax implications vary by individual circumstances.
Deal
Properties like this can earn 2–3x BTL yields when converted to HMO, with retrofit costs around £10k/room. Sign in to see the full tier, yield projection, and cost breakdown.
Commercial properties like this can earn 30-50% higher yields when converted to residential under Class MA / Q / P / PA, with prior approval costing ~GBP 96/unit. Sign in to see the recommended route, yield uplift, and cost breakdown.
BRRR-suited properties can recycle 80-100% of investor capital on refi, leaving a high-yielding rental with most of the money out. Sign in to see the refurb cost stack, ARV projection, and refinance maths.
Detached + large garden = sub-division play. Pro tier unlocks the tier badge, plot size, uplift estimate, and regional land benchmark.
Short-lease flats trade at deep discount, but extending under the 1993 Act often costs far less than the discount. Pro tier unlocks the tier badge, premium breakdown, long-lease ARV and arbitrage maths.
See projected short-stay revenue vs a vanilla BTL for this property.
See real sub-let margins (HMO room rates & SA nightly rates) vs the landlord rent.
Area
Agent & docs

FAQ
About Acer Road, Woodbridge
Explore nearby