We've tightened what earns a Pursue. A home now needs a published valuation, a strategy that still makes money after real running costs and lender stress tests, and no listing problems that would stop a mortgage. You'll see fewer Pursues, and each one has been checked harder.
See how verdicts work4-bedroom house · SA44 5XG
Listing removedListed 414 days
Opportunity summary
See Archie’s verdict, returns by strategy and what to check before viewing.
About
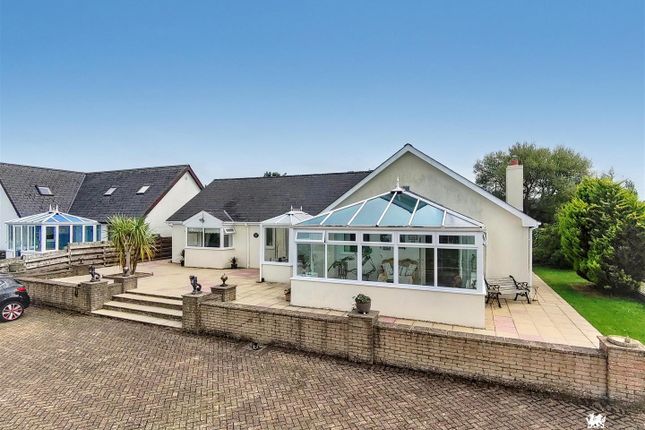
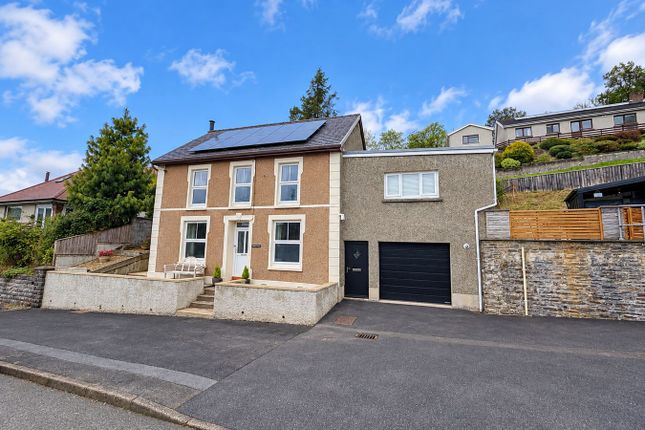
Agent’s comments: Carlton House is an imposing detached village house enjoying a slightly elevated position that affords a light and airy feel to the accommodation.
Recently refurbished this spacious property offers well-presented internal space to include 4 bedrooms and a large open plan Lounge/Diner.
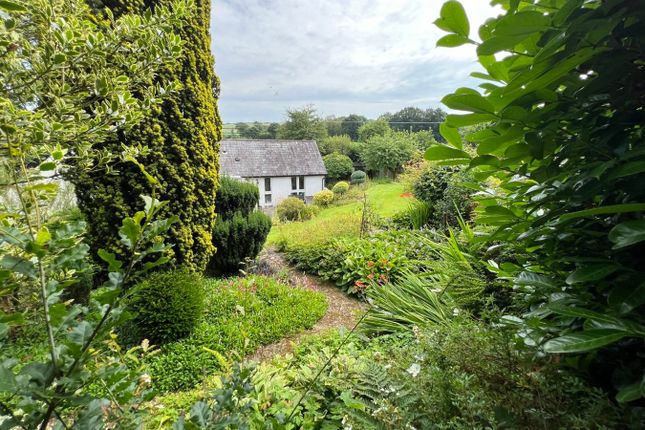
Of particular note is the secluded patio and garden to the rear with its superb views over Allt Penrhiw woodland with its delightful natural backdrop providing a country feel to the garden.
Situated in the village of Drefach Felindre the property is within easy walking distance of the village Primary School, Village Store, Pubs, Chip Shop etc and the town of Newcastle Emlyn is only a 5 minute drive away.
The renowned Ceredigion coastline with its outstanding beaches is also only a 25 minute drive away. N.B. All room measurements are approximate.
Front entrance door into Reception hall With staircase to first floor, under-stairs storage cupboard, doors to lounge 22’3” x 10’6” With open “Cotswold” stone fireplace and stone hearth, concealed radiator, 2 Upvc double glazed windows to front and open plan to dining/ living room 13’x 10’ With concealed radiator, patio doors to Conservatory and door to kitchen 11’6”x 10’3” With new kitchen to include fitted range of base and wall units, stainless steel sink unit, ceramic electric hob, cooker hood, electric oven, worktop, tiled splashbacks, concealed radiator, Upvc double glazed window overlooking garden and woodland, door to Reception hall and to utility 10’3” x 5’4” With plumbing for washing machine, radiator, stainless steel sink unit, Upvc door and window to garden conservatory 12’x 10’ With Upvc double glazed windows set on a block plinth overlooking garden and woodland beyond and Upvc double glazed door leading to raised private patio area.
First floor- with new carpeting and tiling throughout Via staircase in Reception Hall leading to Galleried landing With Upvc double glazed window to front and doors into master bedroom 1 10’4” x 9’ With radiator, Upvc double glazed window rear, en-suite with double tray shower cubicle and Triton electric shower, vanity unit, W.C., tiled floor and part tiled walls, opaque double glazed window to rear, towel radiator family bathroom 10’4”x 5’5” With bath, W.C., vanity unit, heated towel radiator, tiled floor and part tiled walls, opaque Upvc double glazed window to rear bedroom 2 10’3” x 8’2” With Upvc double glazed window to front, radiator.
Bedroom 3 9’ x 8’4” With radiator, UPVC double glazed window to rear bedroom 4 11’ x 9’7” With UPVC double glazed window to front, radiator, built in cupboard.
Externally: Walled and railed front boundary with open vehicular access to gravelled parking and turning area to lower level and drive to garage/workshop 18’6”x 17’6” With up and over door, concrete flooring, worcester oil-fired boiler, block built with possibilty for conversion into additional accommodation if required (s.t.c), Upvc double glazed door and window to garden.
Walled and railed steps leading to front entrance door. Lawn forecourt and further open vehicular drive to top level with space for off-road parking. Gravel side path leading to garden at rear.
Raised private paved and walled terrace off the Conservatory leading to terraced garden laid to grass and with outstanding woodland views.
Disclaimer All properties are offered for sale subject to contract and availability.
We endeavour to make our sales details accurate and reliable but they should not be relied on as statements or representations of fact and they do not constitute any part of an offer or contract.
The seller does not make any representation or give any warranty in relation to the property and we have no authority to do so on behalf of the seller.
Services, fittings and equipment referred to in the sales details have not been tested (unless otherwise stated) and no warranty can be given as to their condition.
We would strongly recommend that all the information which we provide about the property is verified by yourself or your advisers. Please contact us before viewing the property.
If there is any point of particular importance to you we will be pleased to provide additional information or to make further enquiries. We will also confirm that the property remains available.
This is particularly important if you are contemplating travelling some distance to view the property.
Value & comps
No previous sales on record.
Returns
Set an offer; the calculator follows it.
Short-let licence or registration needed
We're still gathering serviced-accommodation data for this area.
Archie refurb estimate: a Pro feature
0.0% below asking
This is not financial or investment advice. Prop AI Deals is not authorised by the Financial Conduct Authority (FCA) to provide investment advice.
All investment calculators, property analyses, and AI-generated insights are for informational purposes only. Property investment carries risk and may result in financial loss. All calculations should be independently verified and you should consult with FCA-authorised financial advisers before making any investment decisions.
Past performance does not guarantee future results. Tax implications vary by individual circumstances.
Deal
Properties like this can earn 2–3x BTL yields when converted to HMO, with retrofit costs around £10k/room. Sign in to see the full tier, yield projection, and cost breakdown.
Commercial properties like this can earn 30-50% higher yields when converted to residential under Class MA / Q / P / PA, with prior approval costing ~GBP 96/unit. Sign in to see the recommended route, yield uplift, and cost breakdown.
BRRR-suited properties can recycle 80-100% of investor capital on refi, leaving a high-yielding rental with most of the money out. Sign in to see the refurb cost stack, ARV projection, and refinance maths.
Detached + large garden = sub-division play. Pro tier unlocks the tier badge, plot size, uplift estimate, and regional land benchmark.
Short-lease flats trade at deep discount, but extending under the 1993 Act often costs far less than the discount. Pro tier unlocks the tier badge, premium breakdown, long-lease ARV and arbitrage maths.
See projected short-stay revenue vs a vanilla BTL for this property.
See real sub-let margins (HMO room rates & SA nightly rates) vs the landlord rent.
Area
Agent & docs
FAQ
About Carlton House, Drefac-Felindre, Llandysul
Explore nearby