We've tightened what earns a Pursue. A home now needs a published valuation, a strategy that still makes money after real running costs and lender stress tests, and no listing problems that would stop a mortgage. You'll see fewer Pursues, and each one has been checked harder.
See how verdicts work4-bedroom detached house · DH7 0EQ
Sold STCListed 85 days
Opportunity summary
See Archie’s verdict, returns by strategy and what to check before viewing.
About
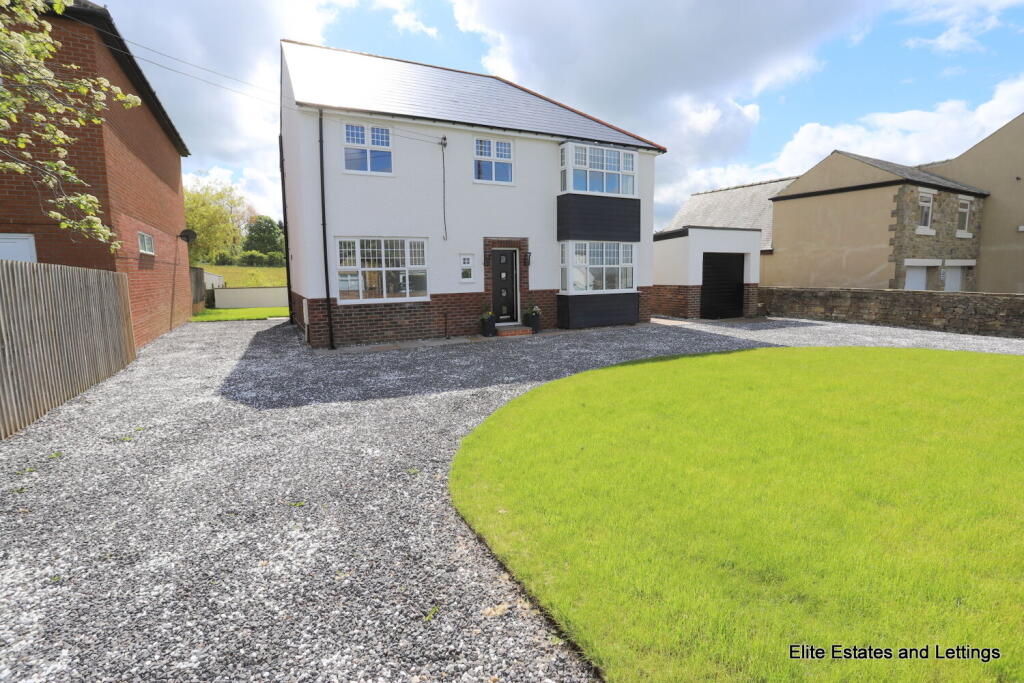
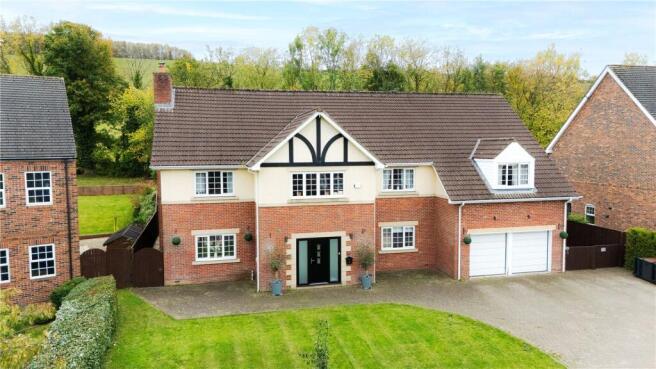
The Meadow is a substantial and individually designed four bedroom detached home, occupying an extensive private plot within St Johns Mews.
Set behind electric double gates, the property offers a rare combination of generous family accommodation, extensive parking, mature grounds and an open countryside outlook to the rear.
The scale of the house is immediately apparent upon entering the impressive entrance hall.
Its timber staircase rises to a large galleried landing, creating a striking central feature and a genuine sense of space across both floors. There is a superb choice of reception accommodation.
The main living room is a particularly generous space with a feature fireplace and rear-facing bay window.
A separate dining room opens into the conservatory, where French doors provide direct access to the garden.
An additional family room offers further flexibility and could be used as a second sitting room, games room, home office or playroom, depending on the buyer’s requirements.
At the heart of the home is the substantial family kitchen, fitted with an extensive range of units and incorporating a breakfast bar. An adjoining pantry provides useful additional storage.
The separate utility room is arranged as a second kitchen and is large enough to accommodate an additional dining area, making it particularly practical for entertaining or a larger household.
A ground floor cloakroom/WC completes this level. The impressive galleried landing leads to four well proportioned double bedrooms.
The main bedroom benefits from its own dressing room and a spacious en-suite bathroom with both a spa bath and separate shower.
Bedroom two has fitted storage and Jack and Jill access to the family bathroom, while bedroom three also includes fitted wardrobes. The fourth bedroom is another comfortable double room.
A large family bathroom, fitted with a freestanding bath and separate shower enclosure, serves the remaining bedrooms.
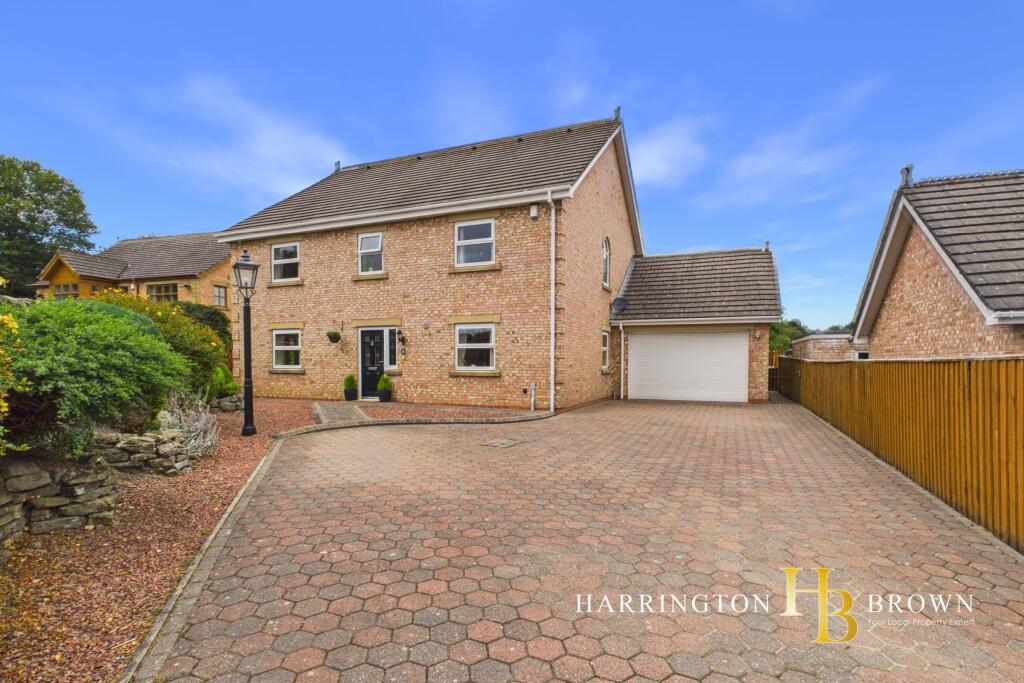
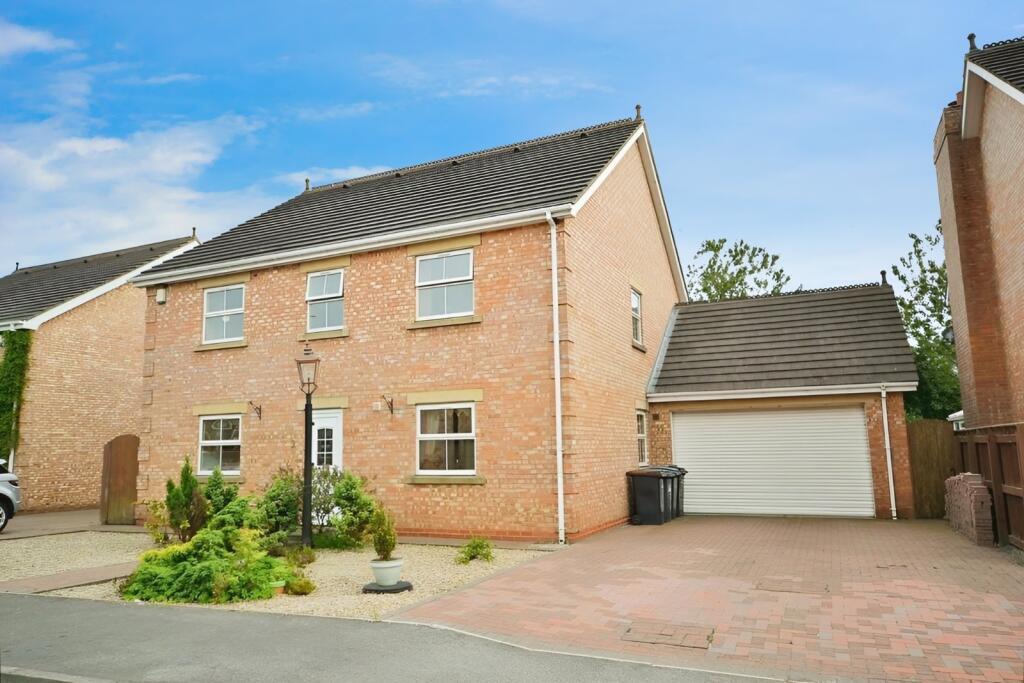
Externally, electric double gates open onto an extensive driveway providing parking for numerous vehicles and access to both sides of the property and the attached double garage.
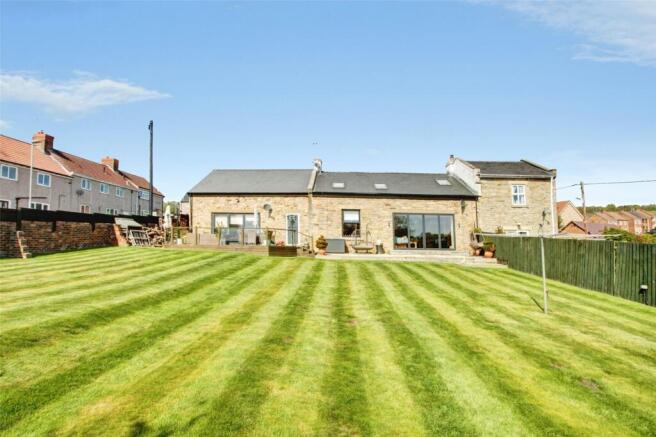
The large enclosed rear garden is predominantly laid to lawn and includes extensive patio and decking areas adjoining the house.
The garden borders open fields, creating an attractive rural outlook and a notable sense of space and tranquility.
The property enjoys a high degree of privacy and is not directly overlooked from either the front or rear.
Properties offering this combination of internal space, extensive grounds, privacy and countryside views are rarely available.
Viewing is essential to appreciate the full scale and setting of The Meadow.
EPC Rating: D ENTRANCE PORCH Entered through a uPVC double-glazed entrance door with a matching side window, opening into the main entrance hall.
ENTRANCE HALL 4.63m x 6.26m An exceptionally spacious and impressive entrance hall which sets the tone for the accommodation beyond.
Its focal point is the timber spindle staircase rising to the first floor galleried landing. Finished with wood flooring, recessed lighting and a radiator.
INNER LOBBY 1.45m x 1.52m With wood flooring and access to the ground floor cloakroom/WC CLOAKROOM/WC 1.52m x 1.58m Fitted with a WC and pedestal wash basin, together with a radiator, extractor fan and opaque uPVC double-glazed window.
LIVING ROOM 4.6m x 6.07m A substantial main reception room featuring a fireplace and a rear facing uPVC double glazed bay window.
Further features include wood flooring, recessed lighting, coving and radiator.
DINING ROOM 3.1m x 3.9m Providing ample space for a large dining table, with wood flooring, recessed lighting, coving and radiator. An open connection leads into the conservatory.
CONSERVATORY 2.3m x 3.5m Overlooking the rear garden, with uPVC double glazed windows and French doors opening outside. Finished with wood flooring and radiator.
FAMILY ROOM 4.1m x 4.6m A further generous reception room with windows to the front and side.
This versatile space could serve as a second sitting room, games room, home office or playroom. With wood flooring, recessed lighting, radiator and coving.
KITCHEN 4.5m x 6.5m A substantial family kitchen fitted with an extensive range of wall and base units, contrasting work surfaces and incorporated breakfast bar with stools.
Includes a stainless-steel sink and drainer with mixer tap, range-style cooker with extractor above, tiled splashbacks, tiled flooring, recessed lighting and radiator.
A rear-facing window and external door provide views of and access to the garden.
PANTRY 2.08m x 3.03m Fitted with additional storage units and finished with tiled flooring, radiator and side facing window.
SECOND KITCHEN/UTILITY ROOM 3.4m x 5.1m A particularly useful secondary kitchen and utility space, with room for an additional dining table.
Fitted with wall and base units, contrasting work surfaces, stainless-steel sink and drainer, gas cooker point and plumbing for a washing machine.
Includes tiled flooring, radiator and rear facing window, glazed door leads to the rear garden. An internal door leads to the boiler room, which houses the central heating and hot water equipment.
FIRST FLOOR GALLERIED LANDING A striking and spacious landing overlooking the entrance hall, with a front facing uPVC double-glazed bay window.
MAIN BEDROOM 4.1m x 4.6m A generous double bedroom with windows overlooking the rear and side of the property, radiator.
Provides access to a private dressing room and en-suite bathroom.
DRESSING ROOM Offering extensive wardrobe space with windows overlooking the rear, wood flooring, recessed lighting and a radiator.
EN-SUITE 2.3m x 3.0m A spacious en-suite fitted with a Whirlpool bath and handheld shower attachment, separate multifunction shower enclosure, pedestal wash basin and WC.
Finished with tiled flooring and splash areas, recessed lighting, an extractor fan, radiator and opaque side facing window.
BEDROOM TWO 4.0m x 4.6m A large double bedroom with two rear facing windows, fitted wardrobes, a matching desk unit and a radiator.
Includes Jack and Jill access to the family bathroom.
BEDROOM THREE 3.5m x 4.6m Another generous double bedroom with windows to the front and side, fitted wardrobes, matching drawer units and a radiator.
BEDROOM FOUR 3.0m x 3.0m A comfortable fourth double bedroom with a front facing window and radiator.
FAMILY BATHROOM 3.0m x 3.1m A spacious family bathroom fitted with a freestanding bath and handheld shower attachment, separate shower enclosure, pedestal wash basin and WC.
Includes tiled flooring and splash areas, recessed lighting, an extractor fan, radiator and opaque side facing window.
DOUBLE GARAGE 4.99m x 5.09m An attached double garage with an electrically operated door, power, lighting and an internal door connecting to the property. TENURE Freehold.
We recommend that purchasers ask their legal representative to confirm the tenure and associated title information. COUNCIL TAX Council Tax Band G.
EPC RATING A new Energy Performance Certificate assessment has been completed and the updated rating is awaited.
MAKING AN OFFER Please note that all offers will require financial verification including mortgage agreement in principle, proof of deposit funds, proof of available cash and full chain details including selling agents and solicitors down the chain.
Under New Money Laundering Regulations we require proof of identification from all buyers before acceptance letters are sent and solicitors can be instructed.
MORTGAGE ADVICE We have independent mortgage advisers within our branch, who will search the whole market to find the best suitable mortgage and help you progress through the process.
Contact our office to arrange a telephone or office appointment.
AGENT NOTES Whilst we endeavour to make our particulars accurate and reliable, they should not be relied on as a statement or representations of fact, and do not constitute any part of an offer or contract.
The Vendor does not make or give, nor do we or our employees have authority to make or give any representation or warranty in relation to the property.
We have not checked or tested any appliances mentioned (including heating systems or electrical fittings) therefore working order cannot be confirmed. All measurements are given to the nearest 5cm.
Garden The Meadow occupies an extensive and private plot at the end of a small cul-de-sac.
Electric double gates open onto a substantial driveway, providing parking for numerous vehicles and access to both sides of the house.
The large enclosed rear garden is predominantly laid to lawn and incorporates extensive patio and decking areas.
Its boundary adjoins open fields, providing an attractive countryside outlook and a pleasing sense of space, tranquillity and privacy.
Parking - Double garage An attached double garage with an electrically operated door, power, lighting, heating and an internal door connecting to the property.
Disclaimer Whilst we endeavour to make our particulars accurate and reliable, they should not be relied on as a statement or representations of fact, and do not constitute any part of an offer or contract.
The owner does not make or give, nor do we or our employees have authority to make or give any representation or warranty in relation to the property.
We have not checked or tested any appliances mentioned (including heating systems or electrical fittings) therefore working order cannot be confirmed. All measurements are given to the nearest 5cm.
Value & comps
No previous sales on record.
Returns
Set an offer; the calculator follows it.
We're still gathering serviced-accommodation data for this area.
Archie refurb estimate: a Pro feature
0.0% below asking
This is not financial or investment advice. Prop AI Deals is not authorised by the Financial Conduct Authority (FCA) to provide investment advice.
All investment calculators, property analyses, and AI-generated insights are for informational purposes only. Property investment carries risk and may result in financial loss. All calculations should be independently verified and you should consult with FCA-authorised financial advisers before making any investment decisions.
Past performance does not guarantee future results. Tax implications vary by individual circumstances.
Deal
Properties like this can earn 2–3x BTL yields when converted to HMO, with retrofit costs around £10k/room. Sign in to see the full tier, yield projection, and cost breakdown.
Commercial properties like this can earn 30-50% higher yields when converted to residential under Class MA / Q / P / PA, with prior approval costing ~GBP 96/unit. Sign in to see the recommended route, yield uplift, and cost breakdown.
BRRR-suited properties can recycle 80-100% of investor capital on refi, leaving a high-yielding rental with most of the money out. Sign in to see the refurb cost stack, ARV projection, and refinance maths.
Detached + large garden = sub-division play. Pro tier unlocks the tier badge, plot size, uplift estimate, and regional land benchmark.
Short-lease flats trade at deep discount, but extending under the 1993 Act often costs far less than the discount. Pro tier unlocks the tier badge, premium breakdown, long-lease ARV and arbitrage maths.
See projected short-stay revenue vs a vanilla BTL for this property.
See real sub-let margins (HMO room rates & SA nightly rates) vs the landlord rent.
Area
Agent & docs
FAQ
About St. Johns Mews, Burnhope, DH7
Explore nearby