We've tightened what earns a Pursue. A home now needs a published valuation, a strategy that still makes money after real running costs and lender stress tests, and no listing problems that would stop a mortgage. You'll see fewer Pursues, and each one has been checked harder.
See how verdicts work5-bedroom detached house · DE22 2EJ
Listing removedListed 188 days
Opportunity summary
See Archie’s verdict, returns by strategy and what to check before viewing.
About
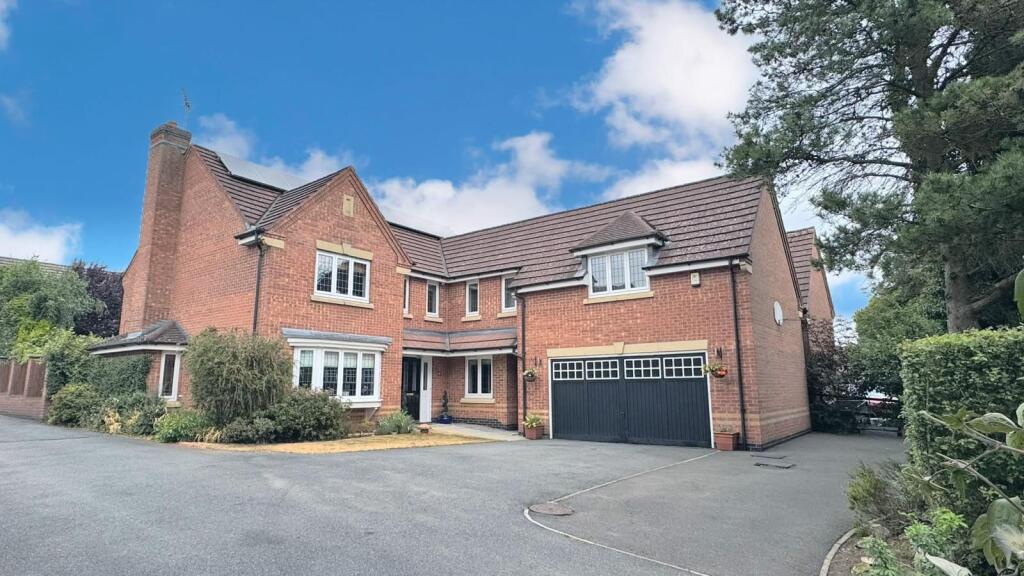
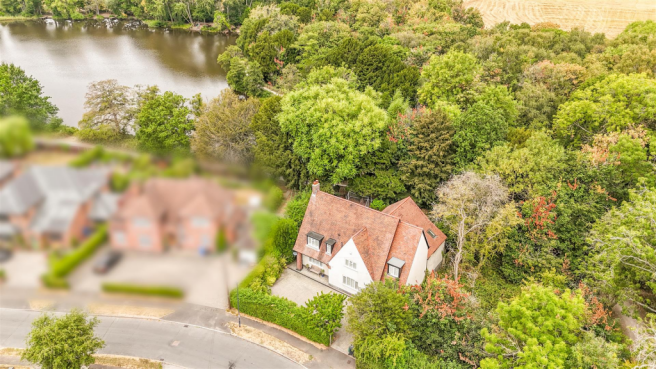
Nestled on the desirable Evans Avenue next to Allestree Park and Lake, this highly appealing four/five bedroom detached home presents a rare opportunity to acquire a property in one of the area's most sought-after locations.
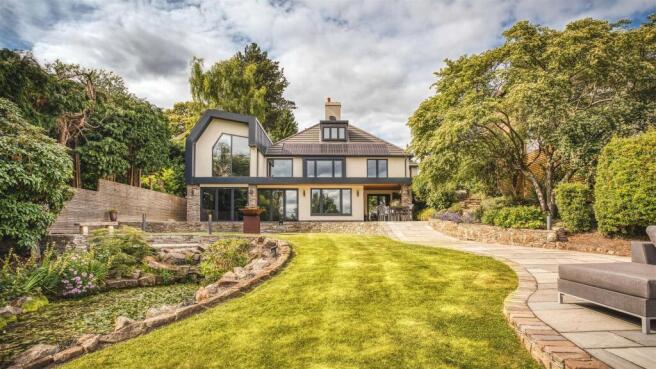
One of the standout features of this home is the stunning views over Allestree Lake and the surrounding landscape, offering a picturesque backdrop that enhances the charm of the property.
Additionally, there is significant potential to improve and personalise the home to suit your tastes and lifestyle, making it an exciting prospect for those looking to add their own touch.
With no chain involved, this property is ready for you to move in and start creating lasting memories.
The Location - Ideally situated, this property offers direct access onto the picturesque Allestree Park and Lake with the convenience of being within close proximity to an excellent range of amenities to cater to daily needs including a doctors, dentists, chemist, shops and cafe within a five minute walk.
Neighbouring Duffield village offers a further selection of shops, cafes and restaurants and an additional selection of shops are to be found at the nearby Blenheim Parade in Allestree.
Families will benefit from the availability of good schooling options, both at primary and secondary levels, enhancing the appeal for all age groups.
Furthermore, the location offers superb connectivity, with easy access into Derby City Centre for a wider array of services and entertainment, and direct links to the A38, facilitating effortless commuting and regional travel.
Accommodation - Ground Floor - Storm Porch - With outside light, tile floor and entrance door with inset window with stained glass with leaded finish.
Entrance Hall - 3.39 x 1.92 (11'1" x 6'3") - With deep skirting boards and architraves, high ceiling, radiator, plate rack, split level staircase leading to first floor and stained glass window with leaded finish.
Lounge - 4.39 x 3.61 (14'4" x 11'10") - With fireplace, deep skirting boards and architraves, high ceiling, coving to ceiling, radiator, views of Allestree Lake and beyond to rear, double glazed window to side, wall lights, double glazed French doors opening onto garden and internal door.
Loggia - With tile floor and views over garden and Allestree Lake to rear.
Dining Room - 4.42 x 3.63 (14'6" x 11'10") - With deep skirting boards and architraves, high ceiling, coving to ceiling, radiator, bay window incorporating double glazed windows with leaded finish to front, side double glazed window and internal door.
Kitchen - 4.01 x 2.52 (13'1" x 8'3") - With single sink unit with mixer taps, wall and base cupboards, worktops, electric cooker, high ceiling, views of Allestree Lake, double glazed bay window, two radiators, fully tiled walls and internal door.
Pantry - 0.91 x 0.72 (2'11" x 2'4") - With shelving, steps leading to basement store area and double glazed window.
Rear Hallway - 0.90 x 0.89 (2'11" x 2'11") - With stable door giving access to garden, quarry tile flooring.
Cloakroom - 1.52 x 0.89 (4'11" x 2'11") - With low level WC, quarry tile flooring, window and latch door. Store - 1.79 x 0.92 (5'10" x 3'0") - Housing the central heating boiler.
First Floor Landing - 3.39 x 1.95 x 2.82 x 1.59 (11'1" x 6'4" x 9'3" x 5 - With deep skirting boards and architraves, high ceiling, double glazed Dorma style window with leaded finish to front and access to roof space.
Bedroom One - 4.48 x 3.64 (14'8" x 11'11") - With deep skirting boards and architraves, high ceiling, coving to ceiling, radiator, double glazed window to side, bay window incorporating double glazed windows with leaded finish to front and internal door.
Bedroom Two - 3.60 x 3.20 (11'9" x 10'5") - With deep skirting boards and architraves, high ceiling, radiator, two double glazed windows to side, double glazed window to rear, views towards Allestree Lake and internal door.
Bedroom Three - 3.47 x 2.04 (11'4" x 6'8") - With fitted cabin bed with cupboard underneath, a further range of shelving, worktop and wardrobes providing storage, deep skirting boards and architraves, high ceiling, coving to ceiling, views towards Allestree Lake and internal door.
Please Note: - You could knock bedroom three into bedroom four if desired to make a double bedroom.
Bedroom Four - 3.47 x 2.09 (11'4" x 6'10") - With cabin bed with storage cupboard underneath, a further range of shelving and wardrobes providing storage and worktop, deep skirting boards and architraves, high ceiling, coving to ceiling, viewed towards Allestree Lake, double glazed window to rear and internal door.
Bedroom Five - 2.72 x 1.80 (8'11" x 5'10") - With deep skirting boards and architraves, high ceiling, built-in cupboard providing storage, radiator, double glazed window to side, walk-in storage cupboard and internal door.
(Potential to knock the fifth bedroom into the walk-in store cupboard if desired.) Family Bathroom - 2.76 x 1.88 (9'0" x 6'2") - With corner bath with shower, pedestal wash handbasin, fully tiled walls, radiator, built-in cupboard housing the hot water cylinder, double glazed window to side and internal door.
Separate Wc - 1.60 x 0.84 (5'2" x 2'9") - With low level WC, fully tiled walls, double glazed window to side and internal door.
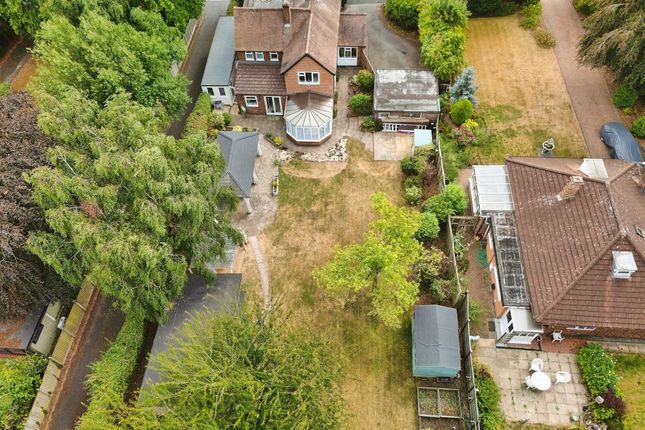
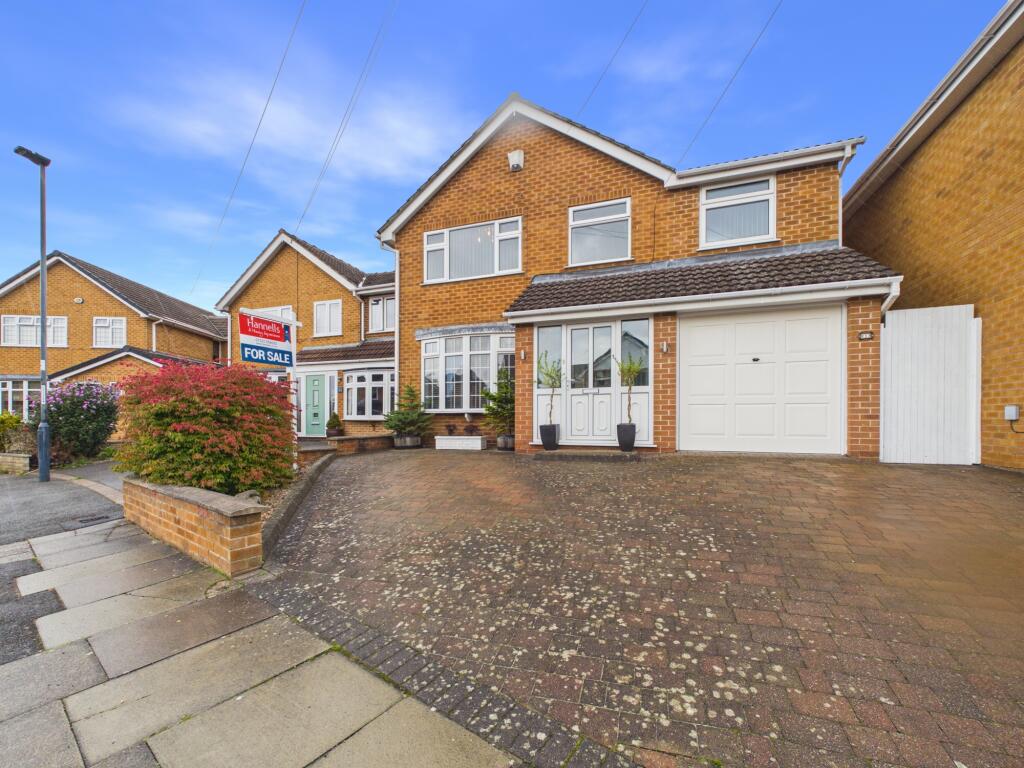
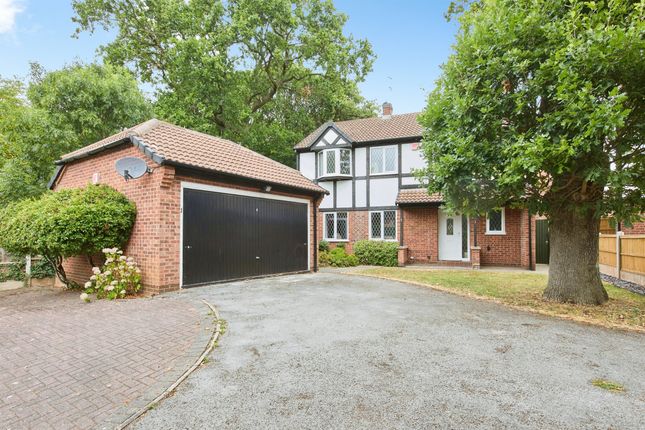
Front Garden - The property is set back from the pavement edge behind a lawned fore-garden with a varied selection of shrubs, plants and trees.
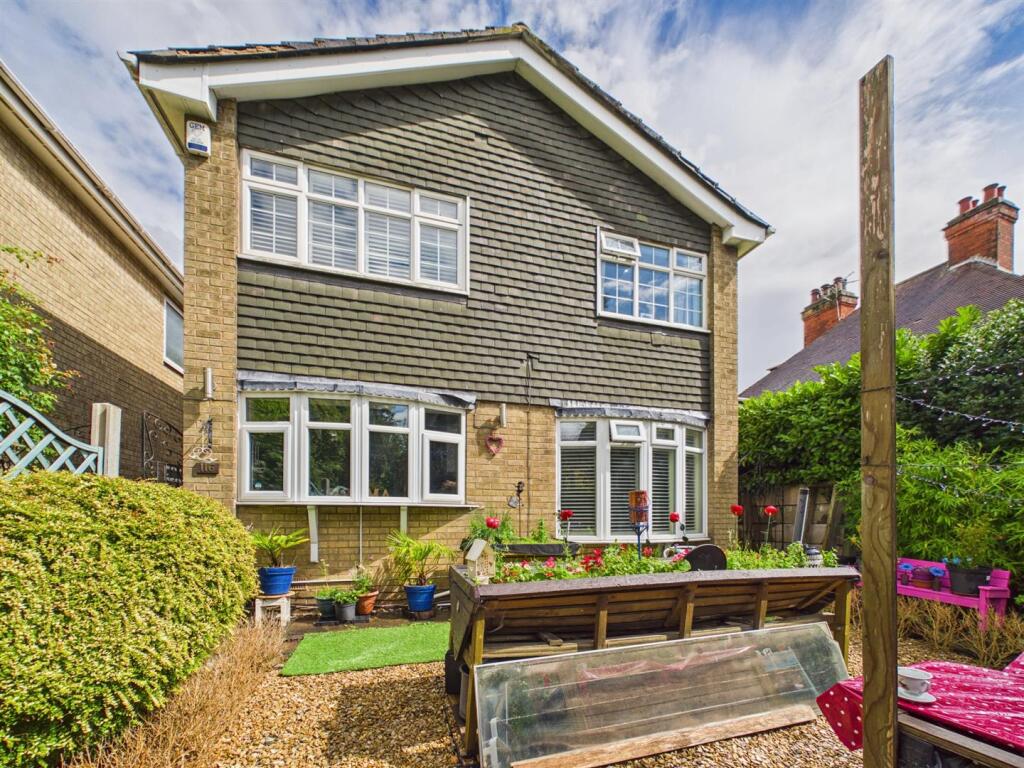
Rear Garden - To the rear of the property is a generous sized, lawned garden with raised patio/terrace area providing a pleasant sitting out and entertaining space complemented by a hexagonal shaped greenhouse and fine views towards Allestree Lake and beyond to rear.
Coal Shed - 1.15 x 0.89 (3'9" x 2'11") - Providing storage with door. Driveway - A tarmac driveway with block paved edges provides car standing spaces and leads to the integral garage.
Integral Garage - 4.84 x 2.75 (15'10" x 9'0") - With concrete floor, power, lighting, double opening front doors, side window, shelving and integral door giving access to property.
Council Tax Band G -
Value & comps
No previous sales on record.
Returns
Set an offer; the calculator follows it.
We're still gathering serviced-accommodation data for this area.
Archie refurb estimate: a Pro feature
0.0% below asking
This is not financial or investment advice. Prop AI Deals is not authorised by the Financial Conduct Authority (FCA) to provide investment advice.
All investment calculators, property analyses, and AI-generated insights are for informational purposes only. Property investment carries risk and may result in financial loss. All calculations should be independently verified and you should consult with FCA-authorised financial advisers before making any investment decisions.
Past performance does not guarantee future results. Tax implications vary by individual circumstances.
Deal
Properties like this can earn 2–3x BTL yields when converted to HMO, with retrofit costs around £10k/room. Sign in to see the full tier, yield projection, and cost breakdown.
Commercial properties like this can earn 30-50% higher yields when converted to residential under Class MA / Q / P / PA, with prior approval costing ~GBP 96/unit. Sign in to see the recommended route, yield uplift, and cost breakdown.
BRRR-suited properties can recycle 80-100% of investor capital on refi, leaving a high-yielding rental with most of the money out. Sign in to see the refurb cost stack, ARV projection, and refinance maths.
Detached + large garden = sub-division play. Pro tier unlocks the tier badge, plot size, uplift estimate, and regional land benchmark.
Short-lease flats trade at deep discount, but extending under the 1993 Act often costs far less than the discount. Pro tier unlocks the tier badge, premium breakdown, long-lease ARV and arbitrage maths.
See projected short-stay revenue vs a vanilla BTL for this property.
See real sub-let margins (HMO room rates & SA nightly rates) vs the landlord rent.
Area
Agent & docs

FAQ
About Evans Avenue, Allestree, Derby
Explore nearby