4-bedroom semi-detached house · WF5 9EH
Listing removedListed 255 days
Opportunity summary
See Archie’s verdict, returns by strategy and what to check before viewing.
About
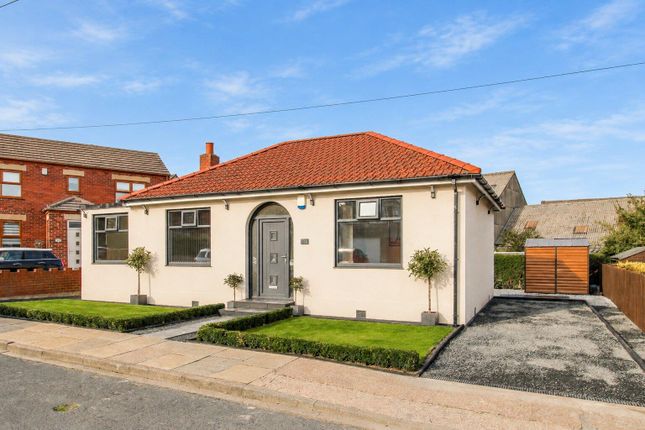
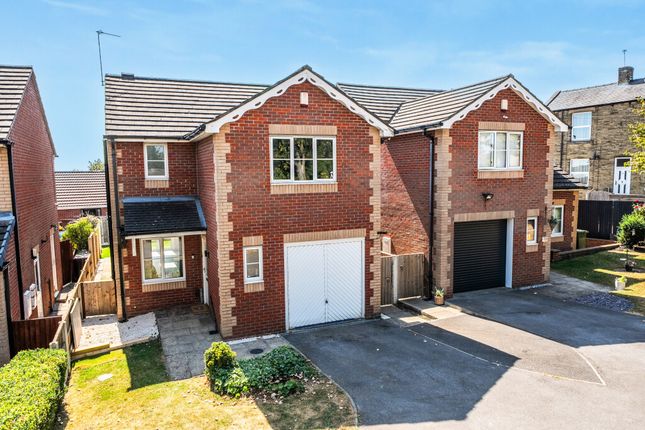
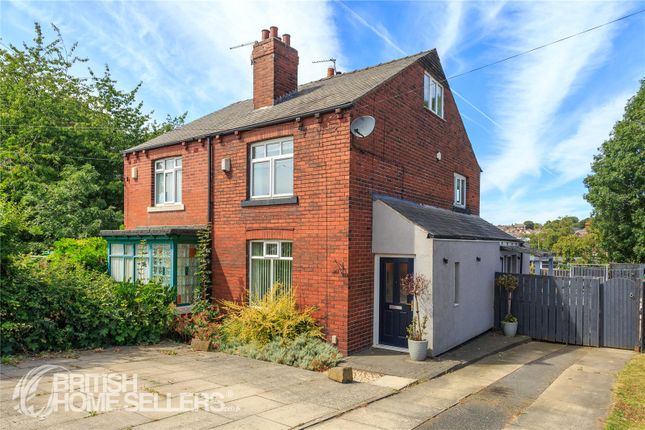
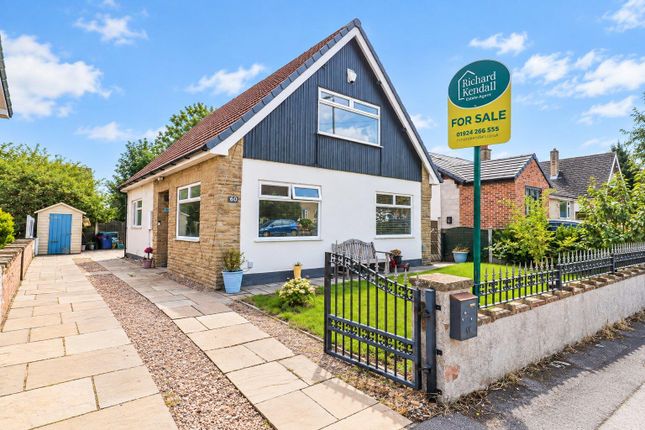
A rare opportunity to acquire a beautifully maintained semi-detached bungalow, this superb home offers exceptional space, versatility, and a sought-after position just moments from Ossett’s many amenities.
Designed for effortless single-level living, it is perfectly suited to those seeking a comfortable and stylish home without compromising on size or outdoor space.
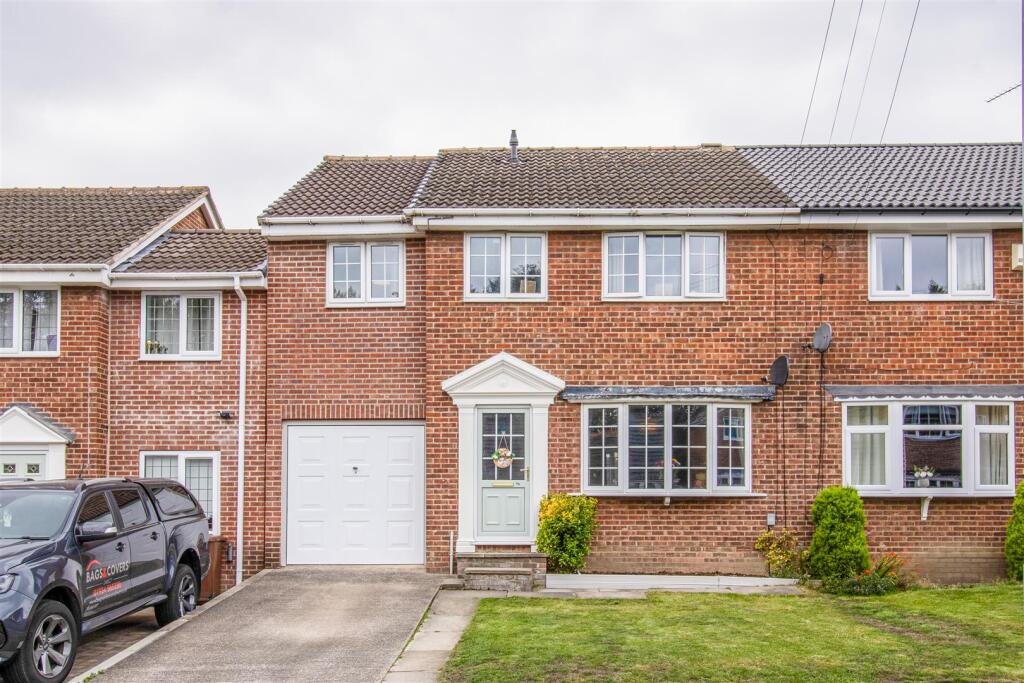
Occupying a generous, well-proportioned plot, the property is approached via a private driveway providing ample parking, leading to a substantial double garage – with one side currently transformed into a cosy snug, ideal as a hobby room, reading space, or peaceful hideaway.
The gardens are a true highlight, having been impeccably landscaped and lovingly maintained to create a private and tranquil setting, with areas for seating, planting, and year-round enjoyment.
Internally, the accommodation is notably larger than most bungalows of its kind, offering a bright and airy layout that flows beautifully from room to room.
Currently arranged as three bedrooms and a separate dining room, the layout is highly versatile and could be adapted to create four bedrooms if required.
A well-appointed kitchen serves as the heart of the home, complemented by a spacious living room filled with natural light.
There is also a stylishly presented house bathroom and an additional WC for convenience. Every detail reflects careful upkeep, making this a home that is truly ready to move straight into.
The location is highly convenient – a short, level walk takes you to Ossett’s shops, supermarkets, cafes, restaurants, and medical facilities.
The local bus station is also within easy reach, providing excellent connections for those who prefer not to drive.
Combining a generous plot, spacious and adaptable accommodation, and a prime location, Springstone Avenue represents a rare find in today’s market – offering the perfect blend of comfort, practicality, and lifestyle appeal for those looking to downsize or enjoy their retirement years in style.
Kitchen 2.87m x 4.09m This contemporary, well-appointed kitchen features a sleek range of gloss grey units complemented by light worktops and wood-effect flooring.
A large window to the side elevation floods the space with natural light, while spotlights add to the bright and airy feel.
The kitchen is equipped with a modern induction hob with matching glass splashback, a double oven, and an integrated dishwasher for convenience.
Additional appliance space includes provisions for a washing machine and an American-style fridge freezer.
A wealth of storage is provided through a combination of base and wall units, with ample work surface for food preparation.
The design incorporates a stainless-steel sink beneath the window Inner Hallway Providing access to the remainder of the accommodation, the inner hallway includes a loft access hatch with pull-down ladder leading to a boarded loft, offering excellent additional storage space.
Cloakroom/WC Fitted with a modern two-piece suite comprising a low-flush WC and vanity unit with inset wash basin and chrome mixer tap.
Additional storage is provided by a wall-mounted cupboard.
Living Room 4.07m x 4.22m A stylish and inviting living space featuring a bespoke fitted media storage unit with ample shelving and cupboards, perfectly paired with a coordinating coffee table and side table.
A large window to the front elevation allows natural light to fill the room, enhancing the bright and modern feel.
Bathroom 1.52m x 2.94m Fitted with a modern three-piece suite comprising a panelled bath with overhead rainfall shower and glass screen, vanity unit with countertop wash basin, and low-flush WC.
The room is finished with part-tiled walls, contemporary flooring, and a chrome heated towel rail. A large skylight enhances the sense of space, filling the room with natural light.
Bedroom 1 3.19m x 4.08m A generously proportioned double bedroom positioned to the front of the property, featuring a range of fitted wardrobes and matching furniture to maximise storage.
A large window and an additional smaller window provide excellent natural light, enhancing the bright and comfortable feel of the room.
Bedroom 2 3.06m x 3.76m A well-proportioned double bedroom situated to the rear of the property, benefiting from a large window overlooking the garden.
Finished with contemporary décor and flooring, the room offers ample space for furnishings and includes a fitted cupboard.
Bedroom 3 2.34m x 3.78m A bright and welcoming bedroom, currently arranged with a double bed, featuring dual-aspect windows that flood the space with natural light.
Well-equipped with a corner wardrobe and matching furniture, the room provides ample storage while enjoying a delightful outlook over the rear.
Dining Room/Bedroom 4 2.39m x 4.26m 4.26m Maximum x 2.39m Minimum Currently utilised as a dining room, this versatile space can also serve as an additional bedroom if desired.
Featuring a full wall of bespoke fitted shelving and cabinetry, the room enjoys French doors opening onto the rear garden, allowing in an abundance of natural light.
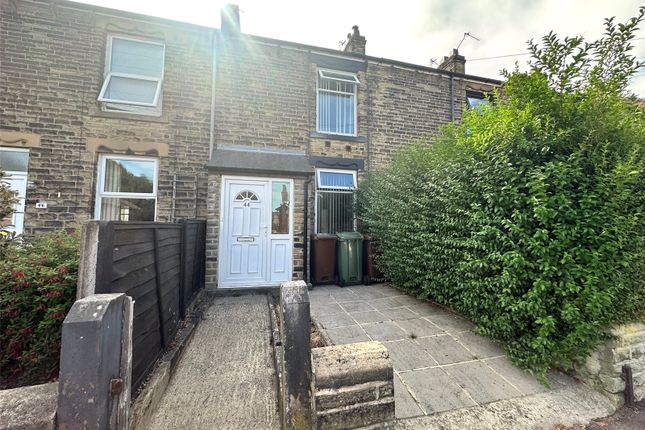
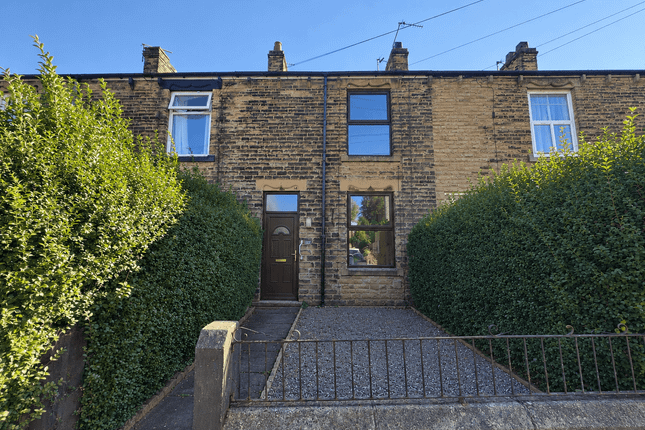
Outside To the front Set behind a neatly maintained hedge and brick boundary wall, the property enjoys excellent kerb appeal.
The side area is attractively landscaped with gravel borders, potted plants, and a central feature planter, offering a low-maintenance outdoor space.
A driveway runs alongside the property, providing off-street parking and access to the rear.
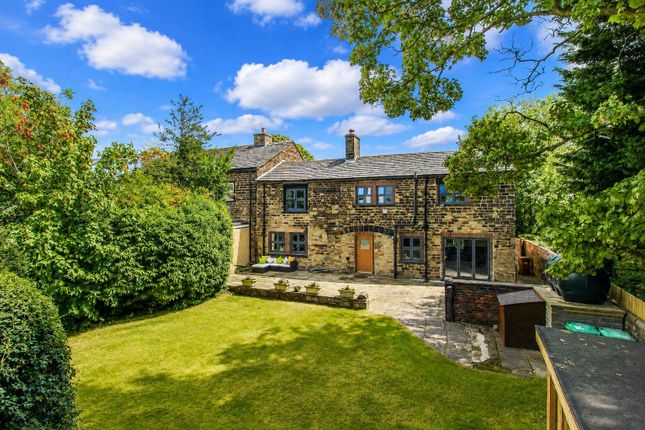
Rear Garden & Garage An impressive rear garden designed with both style and practicality in mind, offering a perfect blend of low-maintenance living and luxurious outdoor spaces.
The centrepiece is a pristine artificial lawn, framed by striking raised borders planted with architectural greenery.
Expansive decked terraces create multiple zones for entertaining and relaxation, including a stunning covered pergola area – ideal for lounging or housing a hot tub for year-round enjoyment.
The garden is fully enclosed for privacy and security, making it a true retreat from the everyday.
To the rear sits a substantial double garage, currently partitioned to create one side for secure storage and the other transformed into a versatile room, perfect as a gym, home office, or hobby space.
Disclaimer: All descriptions, measurements, floor plans, and photographs are provided as a general guide only and must be assumed to be incorrect until verified.
Nothing concerning the type of construction, the condition of the structure, or the working order, ownership, or suitability of any apparatus, equipment, fixtures, fittings, or services is implied or guaranteed.
Rhubarb Sales and Lettings Ltd has not tested or inspected any such items. Rhubarb Sales and Lettings Ltd has not examined title deeds, legal documentation, guarantees, or tenure.
Buyers/applicants must therefore assume that all information is incorrect until it has been verified by their own inspection and by consulting their solicitor.
Sales particulars may change over time, and all parties are strongly advised to carry out a final inspection prior to exchange of contracts.
Neither Rhubarb Sales and Lettings Ltd nor the seller accepts any liability for the accuracy of the information contained in these particulars.
POINT TO NOTE: Upon acceptance of an offer deemed acceptable by the seller, we require a payment of £30.00 (including VAT at 20%) per named purchaser.
This amount is made up of £25.00 plus £5.00 VAT. This fee covers the cost of Anti-Money Laundering (AML) checks and associated administration.
AML checks are a legal requirement under the Money Laundering, Terrorist Financing and Transfer of Funds (Information on the Payer) Regulations 2017.
Please note: This fee is strictly non-refundable in all circumstances, including where a purchase does not proceed.
The fee relates solely to the performance of mandatory compliance checks and is not a deposit or contribution towards the purchase price.
Regulatory Information: Rhubarb Sales & Lettings Limited is a member of a government-approved Client Money Protection (CMP) Scheme under Propertymark, Scheme Reference: C0139883.
We are a member of The Property Ombudsman redress scheme Company VAT Number:
Value & comps
No previous sales on record.
Returns
Set an offer; the calculator follows it.
We're still gathering serviced-accommodation data for this area.
Archie refurb estimate: a Pro feature
0.0% below asking
This is not financial or investment advice. Prop AI Deals is not authorised by the Financial Conduct Authority (FCA) to provide investment advice.
All investment calculators, property analyses, and AI-generated insights are for informational purposes only. Property investment carries risk and may result in financial loss. All calculations should be independently verified and you should consult with FCA-authorised financial advisors before making any investment decisions.
Past performance does not guarantee future results. Tax implications vary by individual circumstances.
Deal
Properties like this can earn 2–3x BTL yields when converted to HMO, with retrofit costs around £10k/room. Sign in to see the full tier, yield projection, and cost breakdown.
Commercial properties like this can earn 30-50% higher yields when converted to residential under Class MA / Q / P / PA, with prior approval costing ~GBP 96/unit. Sign in to see the recommended route, yield uplift, and cost breakdown.
BRRR-suited properties can recycle 80-100% of investor capital on refi, leaving a high-yielding rental with most of the money out. Sign in to see the refurb cost stack, ARV projection, and refinance maths.
Detached + large garden = sub-division play. Pro tier unlocks the tier badge, plot size, uplift estimate, and regional land benchmark.
Short-lease flats trade at deep discount, but extending under the 1993 Act often costs far less than the discount. Pro tier unlocks the tier badge, premium breakdown, long-lease ARV and arbitrage maths.
See projected short-stay revenue vs a vanilla BTL for this property.
See real sub-let margins (HMO room rates & SA nightly rates) vs the landlord rent.
Area
Agent & docs

FAQ
About Springstone Avenue, Ossett, West Yorkshire
Explore nearby