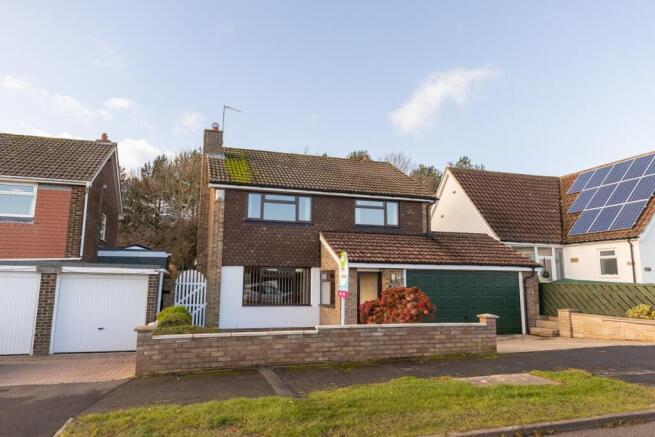
4-bedroom detached house · TS12 1PS
Listing removedListed 218 days
Opportunity summary
See Archie’s verdict, returns by strategy and what to check before viewing.
About
EXCLUSIVE EARLY RELEASE - A STUNNING MODERN FAMILY HOME SET WITHIN ONE OF SALTBURN'S MOST SOUGHT-AFTER DEVELOPMENTS.
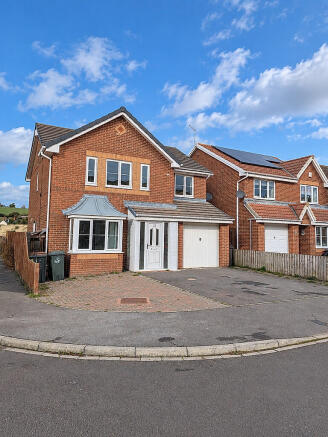
Offered to the market as an exclusive early release ahead of our full professional marketing campaign, this is a rare opportunity to secure an impressive four bedroom detached home in a quiet cul-de-sac position on the ever-popular Larkfields development.
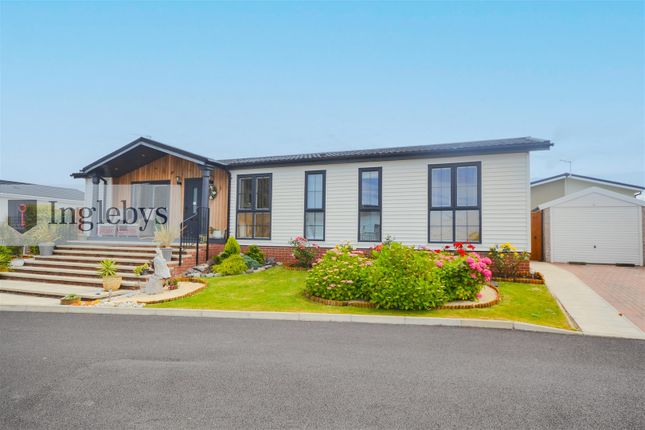
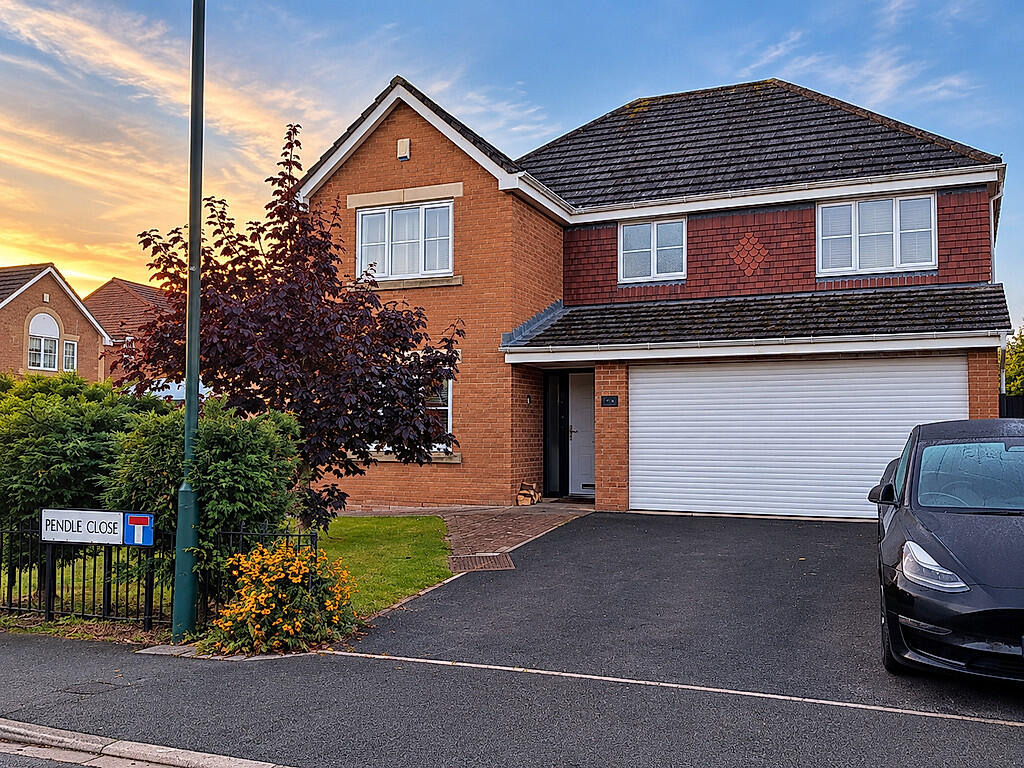
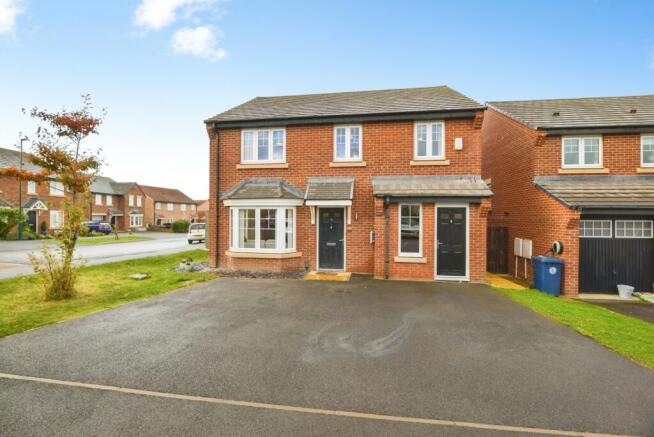
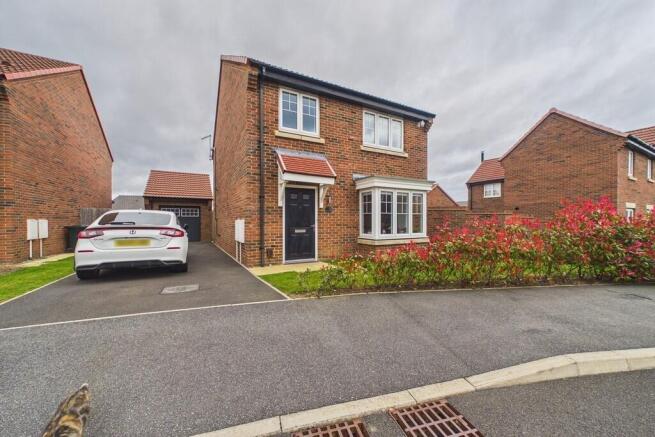
Occupying a generous plot, the property immediately stands out with its attractive frontage, lawned garden, and side driveway leading to a detached garage, perfectly suited to modern family living.
Internally, the home is designed with both space and practicality in mind.
A welcoming entrance hall leads through to a bright and comfortable living room overlooking the front garden, while to the rear sits a spacious kitchen / dining area with French doors opening onto the garden, ideal for entertaining and everyday family life.
A separate utility room, ground floor WC, and useful understairs storage add further convenience.
To the first floor are four well-proportioned bedrooms, including a main bedroom with en-suite, alongside a stylish family bathroom.
The remaining bedrooms offer excellent flexibility for growing families, guests, or home working.
Externally, the property benefits from a lawned front garden, a side driveway leading to a detached garage, and a good sized enclosed rear garden, mainly laid to lawn with space for seating and outdoor enjoyment.
Homes within this development are consistently in high demand, and this early release presents a fantastic opportunity to secure a quality home before wider market exposure.
Room Dimensions Ground Floor Living Room - 4.49m x 3.62m (14'9" x 11'11") Kitchen / Dining Area - 5.71m x 3.38m (18'9" x 11'1") First Floor Bedroom 1 - 3.61m x 3.27m (11'10" x 10'9") Bedroom 2 - 3.53m x 2.81m (11'7" x 9'3") Bedroom 3 (min) - 2.81m x 2.52m (9'3" x 8'3") Bedroom 4 - 2.35m x 2.23m (7'9" x 7'4") Bathroom - 2.02m x 1.70m (6'8" x 5'7") Please note: Full professional photography, floorplan and virtual tour will follow.
NEEDING A MORTGAGE? We search the whole marketplace to find your perfect mortgage!
Our in-house Mortgage Advice Bureau adviser can help find the most suitable mortgage for you, with access to exclusive deals and expert guidance throughout the process.
AGENTS' NOTES Measurements are approximate and provided for guidance only. Whilst every attempt has been made to ensure accuracy, these particulars do not constitute part of an offer or contract.
Services, systems and appliances have not been tested and no guarantee is given as to their operating ability or efficiency.
Photographs are for illustration only and may from time to time include digital enhancement to aid marketing.
In some cases, rooms may have been professionally dressed or staged for marketing purposes.
Value & comps
No previous sales on record.
Returns
Set an offer; the calculator follows it.
We're still gathering serviced-accommodation data for this area.
Archie refurb estimate: a Pro feature
0.0% below asking
This is not financial or investment advice. Prop AI Deals is not authorised by the Financial Conduct Authority (FCA) to provide investment advice.
All investment calculators, property analyses, and AI-generated insights are for informational purposes only. Property investment carries risk and may result in financial loss. All calculations should be independently verified and you should consult with FCA-authorised financial advisors before making any investment decisions.
Past performance does not guarantee future results. Tax implications vary by individual circumstances.
Deal
Properties like this can earn 2–3x BTL yields when converted to HMO, with retrofit costs around £10k/room. Sign in to see the full tier, yield projection, and cost breakdown.
Commercial properties like this can earn 30-50% higher yields when converted to residential under Class MA / Q / P / PA, with prior approval costing ~GBP 96/unit. Sign in to see the recommended route, yield uplift, and cost breakdown.
BRRR-suited properties can recycle 80-100% of investor capital on refi, leaving a high-yielding rental with most of the money out. Sign in to see the refurb cost stack, ARV projection, and refinance maths.
Detached + large garden = sub-division play. Pro tier unlocks the tier badge, plot size, uplift estimate, and regional land benchmark.
Short-lease flats trade at deep discount, but extending under the 1993 Act often costs far less than the discount. Pro tier unlocks the tier badge, premium breakdown, long-lease ARV and arbitrage maths.
See projected short-stay revenue vs a vanilla BTL for this property.
See real sub-let margins (HMO room rates & SA nightly rates) vs the landlord rent.
Area
Agent & docs
FAQ
About Corby Dales Close, Saltburn-By-The-Sea, Cleveland, TS12
Explore nearby